


By the numbers
How this listing measures up
$/sqft
$543
vs Beltline median
-6%
community avg $425K
Sqft per bedroom
368
Year built
2015
Annual taxes
$2,496
2025
Beltline avg DOM
49d
$/sqft distribution
Where this listing sits in Beltline
Of 293 active residential listings in Beltline,
this property at $543/sqft
sits in the $500–550 range.
Other active listings
This listing's price range
This listing
About this property
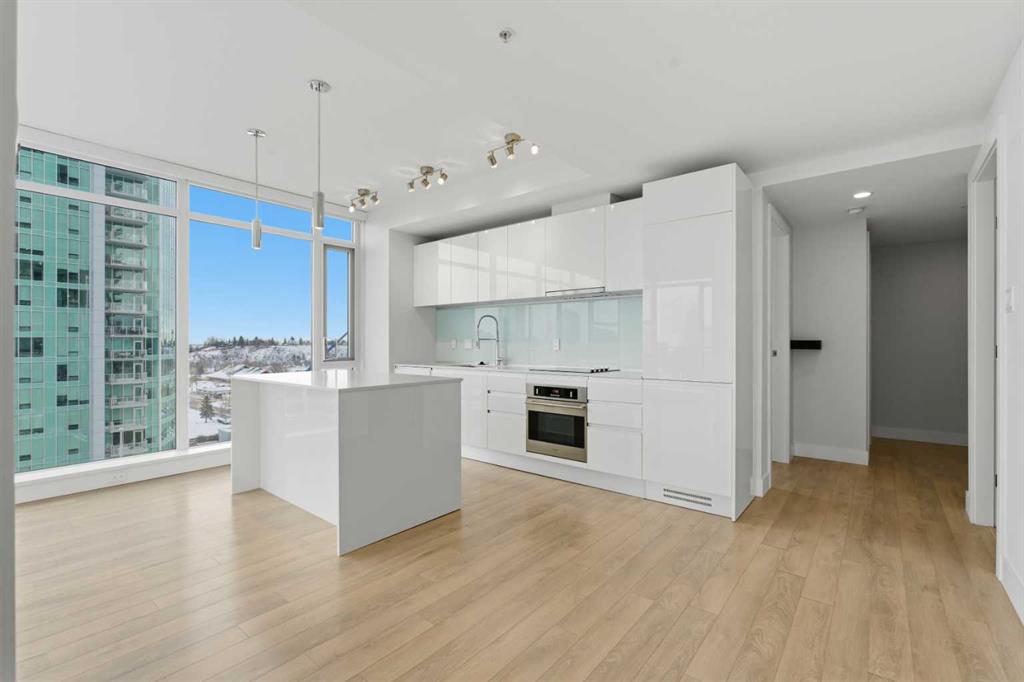
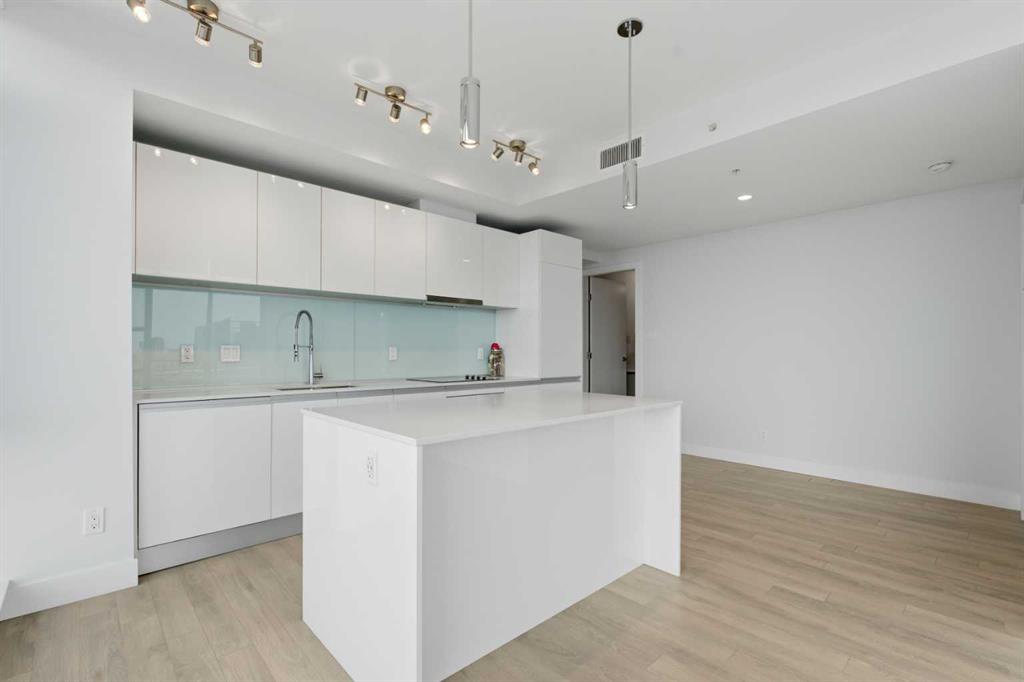
VACANT FOR QUICK POSSESSION | 2 BEDROOMS AND 2 BATHROOMS | END UNIT WITH INCREDIBLE PANORAMIC VIEWS | TITLED UNDERGROUND PARKING | FULL-HEIGHT WINDOWS THROUGHOUT | SOPHISTICATED AMENITY-RICH BUILDING IN AN ULTRA-CHIC URBAN LOCATION | This end unit in the Guardian building pairs modern design with a bright, elevated setting and a layout that enhances privacy and everyday comfort. Fresh paint in a soft neutral palette creates a clean backdrop for luxury vinyl plank flooring that flows through the grand open floor plan. Full-height windows draw in extensive natural light and frame unobstructed views of the city and surrounding skyline, enriching daily living with an ever-changing landscape. A contemporary kitchen anchors the main living area with quartz countertops, sleek cabinetry, refined backsplash detailing and a centre island that encourages gathering with friends. The adjacent living space sits against a dramatic corner window configuration that enhances the sense of openness and offers a relaxing place to unwind. Patio sliders lead to a covered balcony with glass railings that preserve the views, transforming this outdoor space into an appealing setting for morning coffee, summer barbeques or quiet evenings at home. The elegant primary bedroom includes chic wallpaper, floor-to-ceiling windows and a crisp 4-piece ensuite for comfort and convenience. A thoughtful split-bedroom design places the second bedroom on the opposite side of the main living areas, improving privacy for guests, roommates or a home office. This second bedroom is generously sized with its own floor-to-ceiling window and easy access to the second bathroom. In-suite laundry and titled underground parking add everyday practicality. Residents enjoy access to an impressive selection of amenities including a concierge (no more lost packages!), a fully equipped fitness centre, yoga studio, workshop and an expansive garden terrace with BBQ, fire pit and multiple seating areas. The attached lounge, ideal for hosting, offers a full kitchen, 2 TVs, ping pong table and inviting seating arrangements. Exceptional walkability places the C-Train station, Stampede Park, the casino, Repsol Centre, East Village paths and a wide variety of award-winning restaurants and vibrant 17th Ave destinations mere steps away, enriching your lifestyle with unmatched urban convenience!
Property details
| Bedrooms | 2 |
| Bathrooms | 2.0 |
| Style | Apartment-Single Level Unit |
| Heating | Fan Coil |
| Cooling | Central Air |
| Flooring | Vinyl Plank |
| Levels | Single Level Unit |
| Interior features | Breakfast Bar,Closet Organizers,High Ceilings,Low Flow Plumbing Fixtures,Open Floorplan,Quartz Counters,Soaking Tub,Storage |
| Appliances | Built-In Oven,Dishwasher,Dryer,Electric Cooktop,Garage Control(s),Garburator,Microwave,Range Hood,Refrigerator,Washer,Window Coverings |
| Inclusions | N/A |
| Laundry | In Unit |
| Lot features | Views |
| Exterior features | Courtyard |
| Patio | Balcony(s) |
| Year built | 2015 |
| Construction materials | Brick,Concrete,Stone |
| Roof | Membrane |
| Foundation | Poured Concrete |
| Parking features | Heated Garage,Parkade,Titled,Underground |
| Parking total | 1 |
| Annual taxes | $2,496 |
| Tax year | 2025 |
| Possession | Immediate |
| Zoning | DC (pre 1P2007) |
| Title | Fee Simple |
| Restrictions | Restrictive Covenant,Utility Right Of Way |
| Neighbourhood | Beltline |
| Community features | Park,Playground,Pool,Schools Nearby,Shopping Nearby,Tennis Court(s),Walking/Bike Paths |
| List AOR | Calgary |
Location
Sold comparables in Beltline
365 recent sales in Beltline
VOW members see sold prices, sold dates, and full comparable details. Free registration; takes 30 seconds.
Sign up to see sold dataAbout Beltline
AI-generated summaryCalgary's densest and most urban neighbourhood, Beltline pulses with energy thanks to its walkable streets, eclectic dining scene, and a lively mix of arts, nightlife, and independent businesses. It sits just south of downtown and has a distinctly cosmopolitan character.
304 active listings with an average list price of $422,594
Average days on market is currently 51 days
One of Calgary's most densely populated residential communities
Housing
Predominantly high-rise and mid-rise condominiums, with some low-rise apartment buildings and a handful of converted heritage properties.
Transit
Highly walkable with a Walk Score among Calgary's highest; well-served by CTrain access at nearby stations and multiple bus routes connecting to the broader city.
Amenities
17th Avenue SW and 11th Avenue are lined with restaurants, cafés, boutiques, fitness studios, and bars, with Safeway, Co-op, and Superstore locations all within easy reach.
Who lives here
Predominantly young professionals, students, and urban-lifestyle seekers who prioritise walkability and proximity to downtown over square footage.
This neighbourhood summary was generated by AI for general orientation only. Verify details with the City of Calgary and your REALTOR® before making decisions.
Browse Calgary homes by feature
Similar listings in Beltline
$204,900
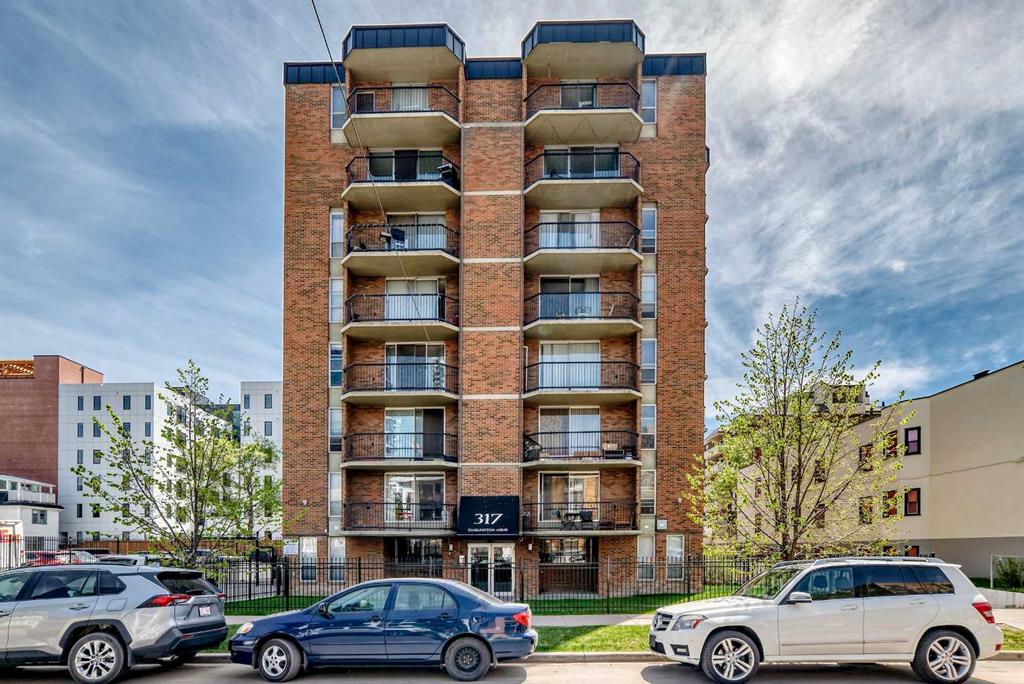
304-317 14 Avenue SW
Listed by RE/MAX Realty Professionals — John Ditto
$465,000
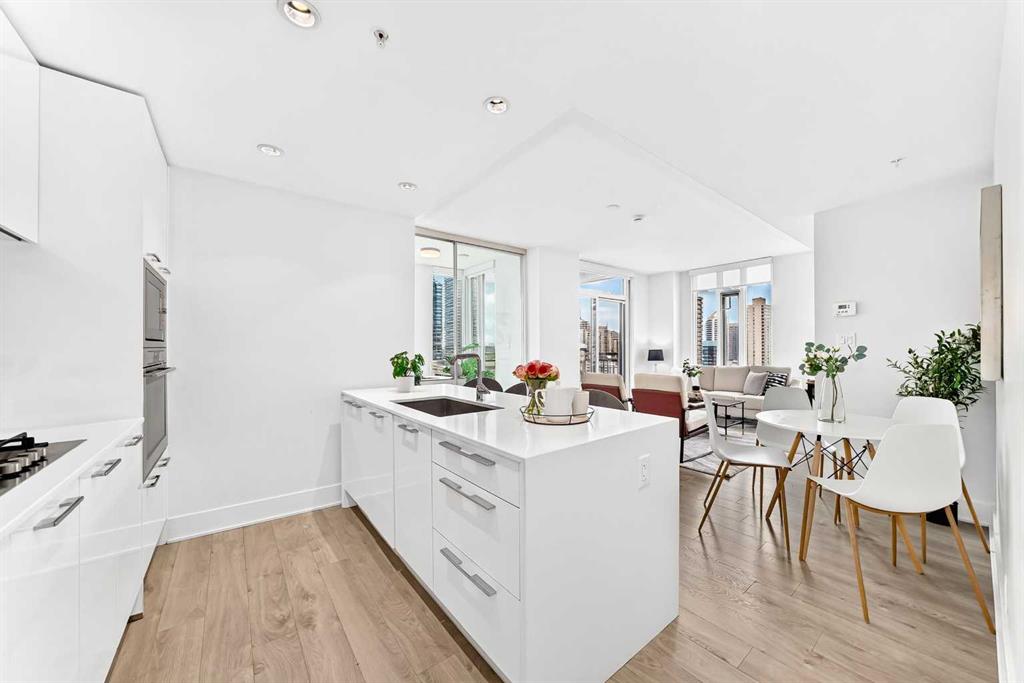
1204-901 10 Avenue SW
Listed by CIR Realty — Prakash Limbu
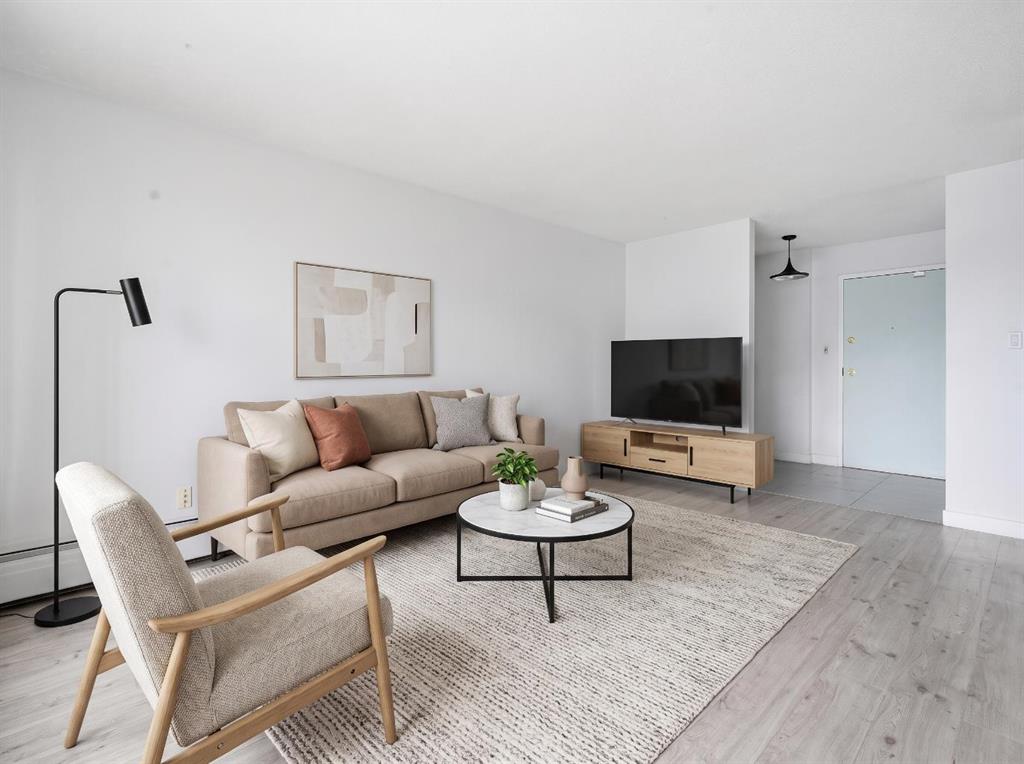
$239,000
405-523 15 Avenue SW
Listed by Hope Street Real Estate Corp. — Samantha Loc
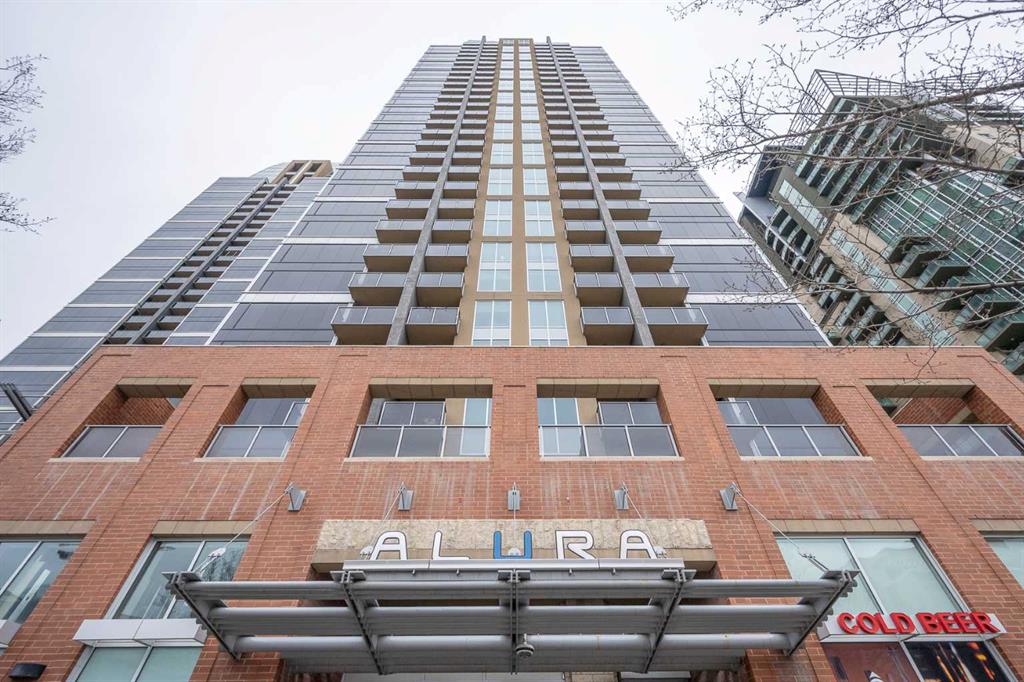
$369,800
1802-1320 1 Street SE
Listed by Unison Realty Group Ltd. — Maria Chiu