



By the numbers
How this listing measures up
$/sqft
$317
vs Kincora median
+47%
community avg $491K
Sqft per bedroom
756
Year built
2009
Annual taxes
$4,784
2025
Garage
2 spaces
$/sqft distribution
Where this listing sits in Kincora
Of 27 active residential listings in Kincora,
this property at $317/sqft
sits in the $300–350 range.
Other active listings
This listing's price range
This listing
About this property
It’s hard to overstate how rare this setting is—GREENSPACE OUT FRONT, no neighbours behind, and a park and playground tucked right across the street. The home sits quietly in the middle of it all, trading traffic noise for open views and an everyday rhythm that feels calmer the moment you pull up.
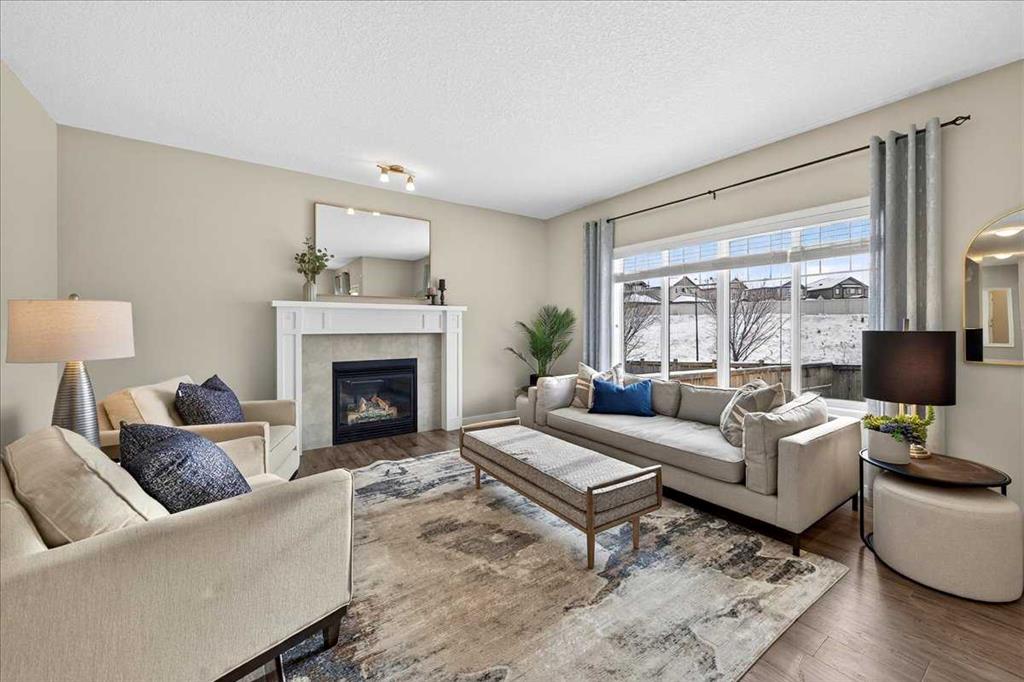
Inside, nearly 2,300 sq ft of above-grade space folds into a layout that actually understands real life. The TWO-STOREY FOYER sets the tone with breathing room, then slides into a main floor built around connection: a living room anchored by a GAS FIREPLACE, a bright rear dining nook overlooking the yard, and a kitchen that gets the essentials right. Stone counters, a CENTRAL ISLAND, and a WALK-THROUGH PANTRY create that groceries-to-counter efficiency that becomes addictive once you have it. The formal dining room adds flexibility—host, work, or convert it to the project room that finally corrals everything.
The mudroom is another everyday win, complete with a UTILITY SINK and direct access to both the garage and pantry. (If you’ve ever needed to rinse soccer cleats or thaw a freezer meal without turning the kitchen into a crime scene, you already know why this matters.)
Upstairs, the BONUS ROOM sits exactly where you want it—far enough from the bedrooms for movie nights, close enough for weekend lounging. The primary suite keeps things calm and proportioned: an ensuite with a LARGE SOAKER TUB, DUAL-SINK VANITY, and a proper walk-in closet. Two additional bedrooms and a full bath round out a floor that feels balanced, not crowded.
The backyard is where this home quietly flexes. A TWO-TIERED REAR DECK with a PERGOLA adds structure and shade, the yard is fully landscaped and private, and the OVERSIZED SHED handles the gear that usually overruns a garage. With no houses backing you, evenings feel wide open—summer dinners, fall firepits, and the kind of outdoor space that works twelve months a year with the right jacket.
Set in KINCORA, a northwest community known for its scenic pathways and easy access to both Stoney and Deerfoot, the location lands that sweet spot between quiet residential and quick convenience. Creekside and Sage Hill shopping are minutes away, and daily errands stay blissfully simple.
Come see how this home uses its lot, light, and layout to make everyday life easier—and a lot more enjoyable.
Property details
| Bedrooms | 3 |
| Bathrooms | 3.0 |
| Style | 2 Storey |
| Heating | Forced Air,Humidity Control,Natural Gas |
| Cooling | None |
| Flooring | Carpet,Laminate,Tile |
| Levels | Two |
| Basement | Full |
| Basement development | Unfinished |
| Interior features | Breakfast Bar,Chandelier,Double Vanity,Granite Counters,High Ceilings,Kitchen Island,No Animal Home,No Smoking Home,Open Floorplan,Pantry,Recessed Lighting,Soaking Tub,Track Lighting,Walk-In Closet(s) |
| Appliances | Dishwasher,Dryer,Electric Range,Garage Control(s),Microwave Hood Fan,Refrigerator,Washer,Window Coverings |
| Inclusions | Pergola and Backyard Shed |
| Laundry | Electric Dryer Hookup,Main Level,See Remarks,Sink,Washer Hookup |
| Lot size | 4962.00 sqft |
| Frontage | 36.03 ft |
| Lot features | Back Yard,Front Yard,Interior Lot,Landscaped,Lawn,No Neighbours Behind,Rectangular Lot,Sloped |
| Exterior features | Private Entrance,Private Yard,Storage |
| Fencing | Fenced |
| Patio | Deck,Pergola,See Remarks |
| Year built | 2009 |
| Construction materials | Stone,Vinyl Siding,Wood Frame |
| Roof | Asphalt Shingle |
| Foundation | Poured Concrete |
| Parking features | Concrete Driveway,Double Garage Attached,Garage Faces Front,Insulated |
| Garage spaces | 2 |
| Parking total | 4 |
| Annual taxes | $4,784 |
| Tax year | 2025 |
| Possession | Immediate |
| Zoning | R-G |
| Title | Fee Simple |
| Restrictions | Restrictive Covenant,Utility Right Of Way |
| Neighbourhood | Kincora |
| Community features | Park,Playground,Shopping Nearby,Walking/Bike Paths |
| List AOR | Calgary |
Location
Sold comparables in Kincora
45 recent sales in Kincora
VOW members see sold prices, sold dates, and full comparable details. Free registration; takes 30 seconds.
Sign up to see sold dataAbout Kincora
AI-generated summaryKincora is a family-friendly suburban community in northwest Calgary known for its quiet streets, pond pathways, and a welcoming, established neighbourhood feel.
26 active listings with an average list price of $497,300
Homes are averaging 29 days on market, suggesting a moderately paced market
The community features a network of walking paths around its central stormwater ponds
Housing
The area features a mix of single-family detached homes, townhouses, and semi-detached properties typical of mid-2000s suburban Calgary construction.
Transit
Kincora is primarily car-dependent, though Calgary Transit bus routes provide connections to Creekside and Beacon Hill shopping areas and broader transit corridors.
Amenities
Residents enjoy easy access to Creekside Shopping Centre, Beacon Hill Commons, and the nearby Stoney Trail ring road for convenient commuting and retail options.
Who lives here
Kincora attracts young families and established professionals who value suburban tranquillity with reasonable proximity to major employment centres.
This neighbourhood summary was generated by AI for general orientation only. Verify details with the City of Calgary and your REALTOR® before making decisions.
Browse Calgary homes by feature
Similar listings in Kincora
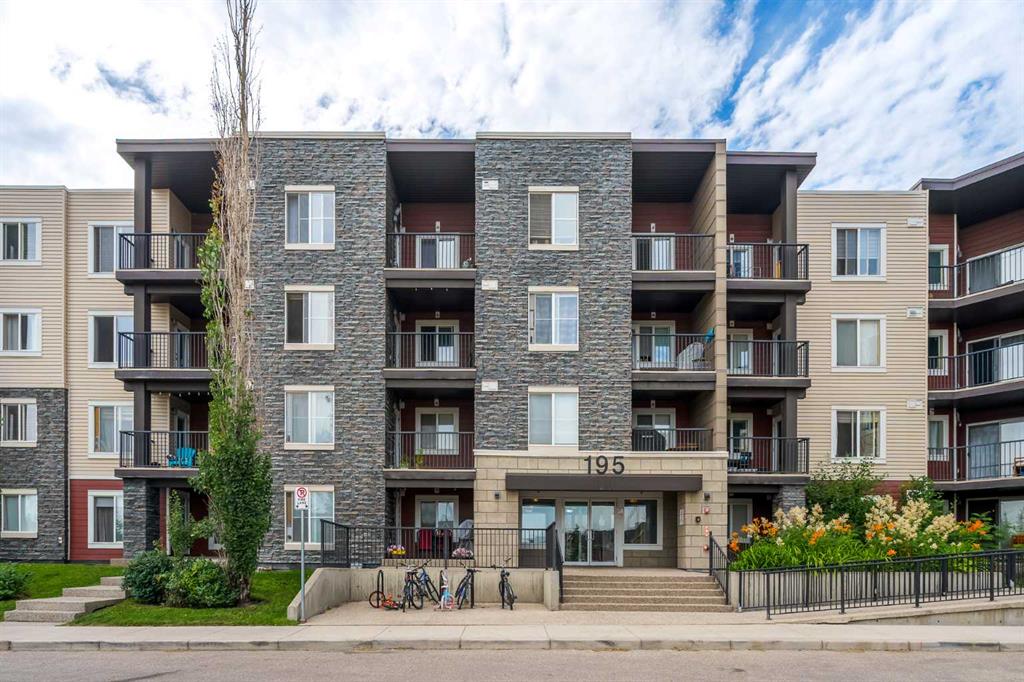
$315,000
404-195 Kincora Glen Road NW
Listed by Comox Realty — Sergey Korostensky
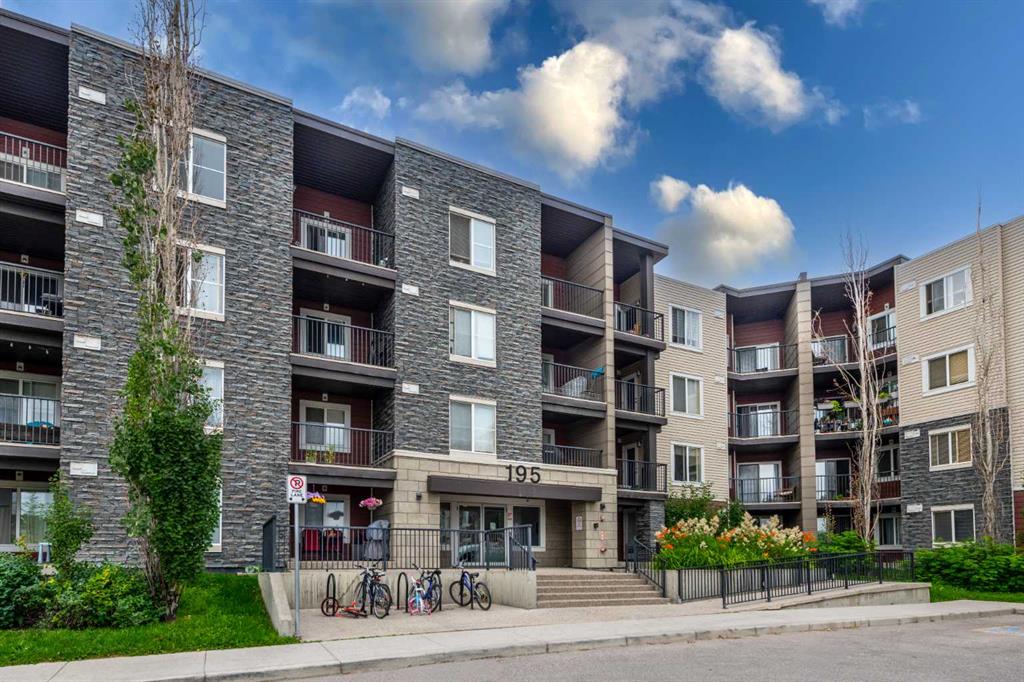
$310,000
423-195 Kincora Glen Road NW
Listed by Royal LePage Blue Sky — Cam Naghshineh

$655,900
124 Kincora Glen Road NW
Listed by Royal LePage Benchmark — Shelley Soles
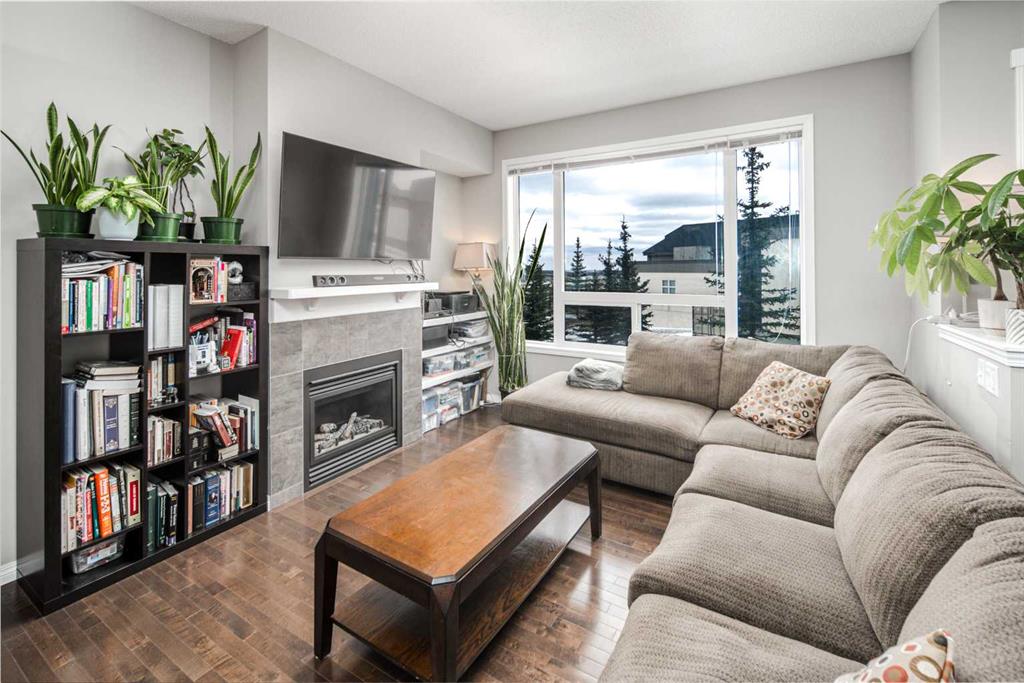
$419,900
159 Kincora Heath NW
Listed by TrustPro Realty — Gloria Sun