By the numbers
How this listing measures up
$/sqft
$599
vs Hounsfield Heights/Briar Hill median
-20%
community avg $1435K
Sqft per bedroom
961
Year built
2003
Annual taxes
$5,957
2025
Hounsfield Heights/Briar Hill avg DOM
38d
$/sqft distribution
Where this listing sits in Hounsfield Heights/Briar Hill
Of 18 active residential listings in Hounsfield Heights/Briar Hill,
this property at $599/sqft
sits in the $550–600 range.
Other active listings
This listing's price range
This listing
About this property
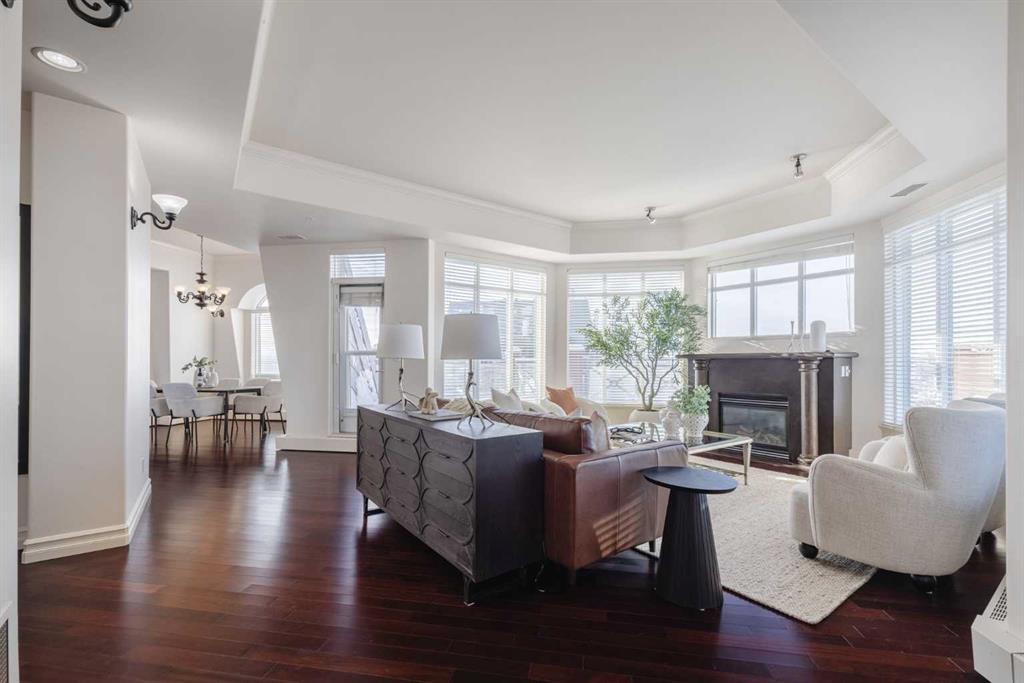
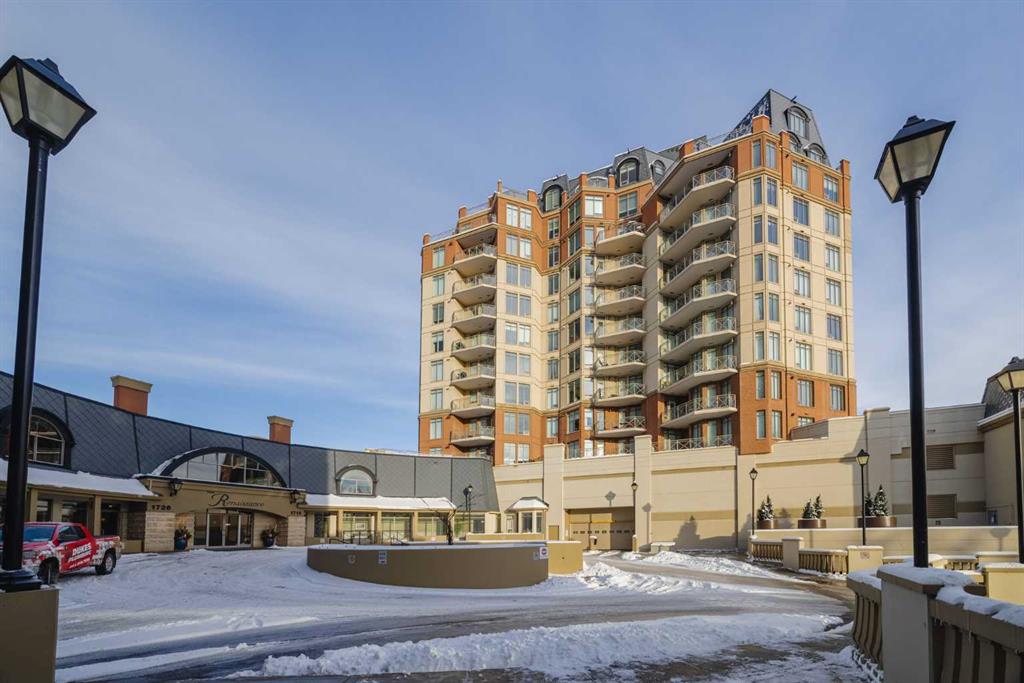
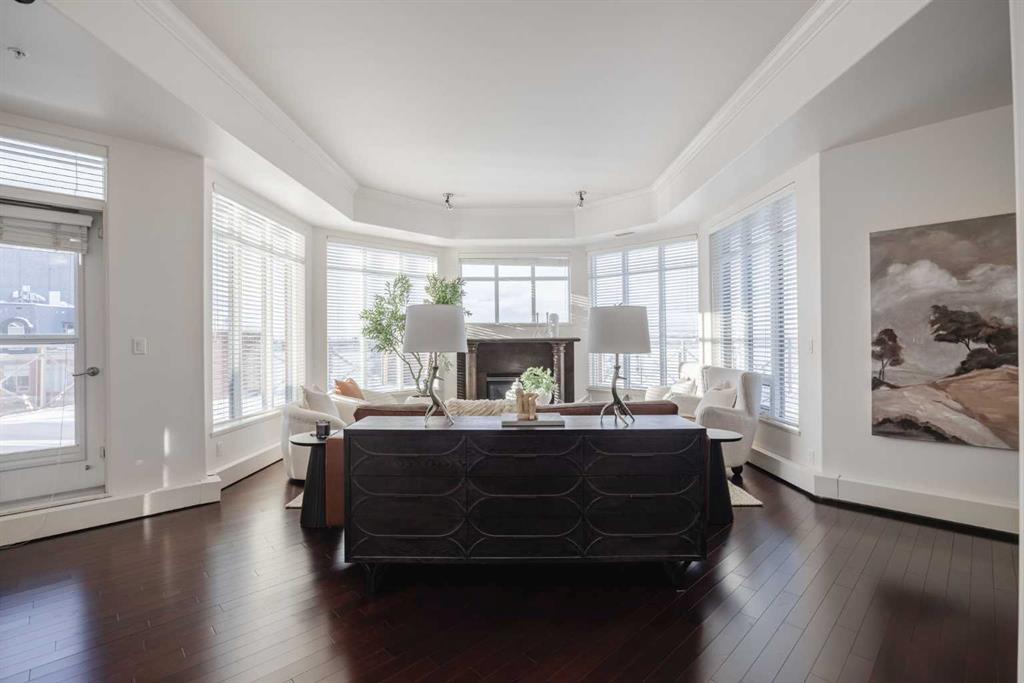
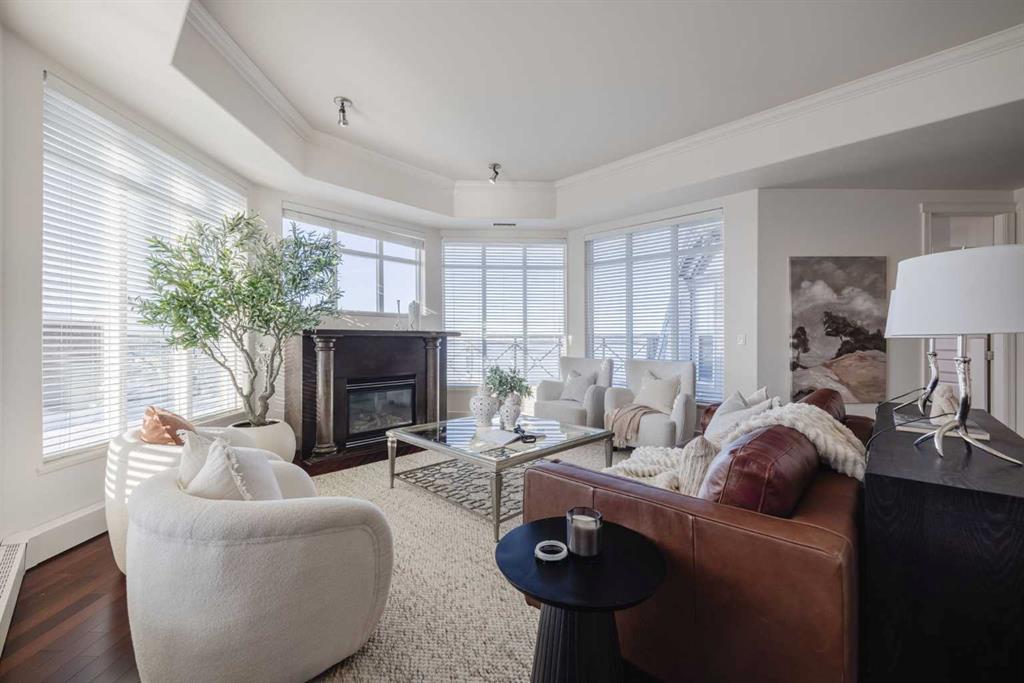
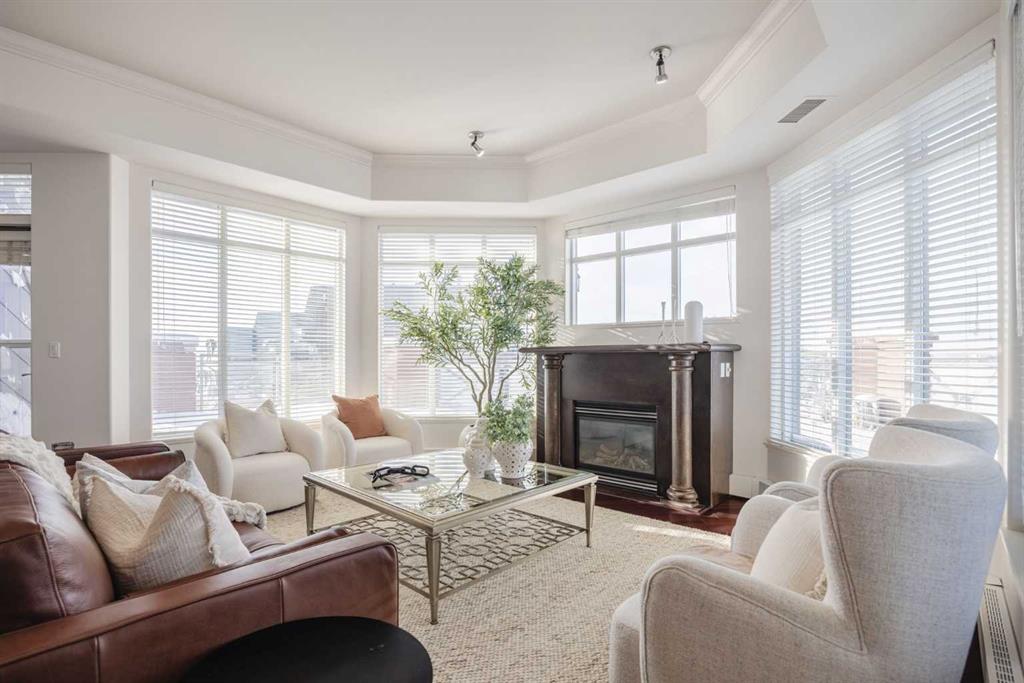
Some homes elevate your life. Others redefine it. The penthouse at the Renaissance is one of those rare residences: released to the market only once in decades, and cherished by long-term owners who value privacy, security and timeless elegance. Set high above the city, this nearly 2,000 sq. ft. penthouse with a 600+ sq. ft. wraparound terrace feels more like a private retreat than a condominium. Sunlight pours through expansive windows, framing views of the river valley and distant mountains your daily reminder that life is meant to be savoured. Designed for those entering their next, most effortless chapter, the home offers two gracious bedrooms, a dedicated den, formal entertaining spaces and quiet corners for reflection. Every room invites conversation, connection and comfort. For snowbirds, world travelers, philanthropists and retirees who split their time between homes, the Renaissance delivers a lock-and-leave lifestyle without compromise:
24-hour monitored security & concierge
Two titled, heated underground parking stalls plus storage
Direct indoor access to groceries, cafés, medical services & amenities
Steps to LRT, Foothills & the University convenience without chaos
A highly respected, owner-occupied building with exceptional management
Amenities include: fitness room, cinema, boardroom, party room and guest suites
The terrace is where memories unfold: summer dinners, family celebrations, morning coffee above the city, sunsets that feel curated just for you. Homes like this are not built anymore. And they are not listed often. The penthouse is more than an address, it's a legacy residence for those who value beauty, ease, connection and time. For the fortunate few, this is Calgary living at its most effortless and refined.
Property details
| Bedrooms | 2 |
| Bathrooms | 3.0 |
| Style | Apartment-Single Level Unit |
| Heating | Baseboard,Natural Gas |
| Cooling | Central Air |
| Flooring | Hardwood,Tile |
| Levels | Single Level Unit |
| Interior features | Double Vanity,No Animal Home,No Smoking Home,Walk-In Closet(s) |
| Appliances | Dishwasher,Dryer,Garburator,Gas Stove,Humidifier,Refrigerator,Trash Compactor,Washer,Window Coverings |
| Inclusions | N/A |
| Laundry | In Unit,Laundry Room |
| Exterior features | None |
| Patio | Balcony(s) |
| Year built | 2003 |
| Construction materials | Concrete,Stucco |
| Roof | Tar/Gravel |
| Parking features | Stall,Underground |
| Parking total | 2 |
| Annual taxes | $5,957 |
| Tax year | 2025 |
| Possession | Immediate |
| Zoning | DC (pre 1P2007) |
| Title | Fee Simple |
| Restrictions | Adult Living,Board Approval,Pet Restrictions or Board approval Required |
| Neighbourhood | Hounsfield Heights/Briar Hill |
| Community features | Park,Playground,Schools Nearby,Shopping Nearby,Sidewalks,Street Lights |
| List AOR | Calgary |
Location
Sold comparables in Hounsfield Heights/Briar Hill
29 recent sales in Hounsfield Heights/Briar Hill
VOW members see sold prices, sold dates, and full comparable details. Free registration; takes 30 seconds.
Sign up to see sold dataAbout Hounsfield Heights/Briar Hill
AI-generated summaryA quiet, established hilltop community with sweeping downtown and mountain views, offering a peaceful residential atmosphere just minutes from the city centre.
Elevated position offers some of the best unobstructed downtown and Rocky Mountain views in the inner city.
Borders the Briar Hill escarpment, providing access to walking paths and green space.
Highly regarded for its mature, tree-lined streets and established neighbourhood character.
Housing
Predominantly detached single-family homes ranging from well-maintained mid-century bungalows to newer custom infills, with some semi-detached properties throughout.
Transit
Served by Calgary Transit bus routes with reasonably walkable access to Kensington and the broader inner city, though a personal vehicle is helpful for daily errands.
Amenities
Close proximity to the shops, cafés, and restaurants of Kensington Village, with SAIT Polytechnic, North Hill Centre, and Foothills Medical Centre all nearby.
Who lives here
A mix of long-term owner families, professionals, and empty nesters drawn to the elevated location, mature trees, and easy access to downtown.
This neighbourhood summary was generated by AI for general orientation only. Verify details with the City of Calgary and your REALTOR® before making decisions.