


By the numbers
How this listing measures up
$/sqft
$400
vs Cougar Ridge median
+45%
community avg $623K
Sqft per bedroom
563
Year built
2012
Annual taxes
$5,454
2025
Garage
2 spaces
$/sqft distribution
Where this listing sits in Cougar Ridge
Of 8 active residential listings in Cougar Ridge,
this property at $400/sqft
sits in the $350–400 range.
Other active listings
This listing's price range
This listing
About this property
Set in the heart of beautiful Cougar Ridge, directly across from WinSport’s vibrant ski and recreation facilities, this executive family home offers a rare blend of comfort, sophistication, and everyday functionality. Positioned on a corner lot, this property enjoys an elevated sense of space and presence—with a floor plan that caters to both quiet evenings and lively gatherings.
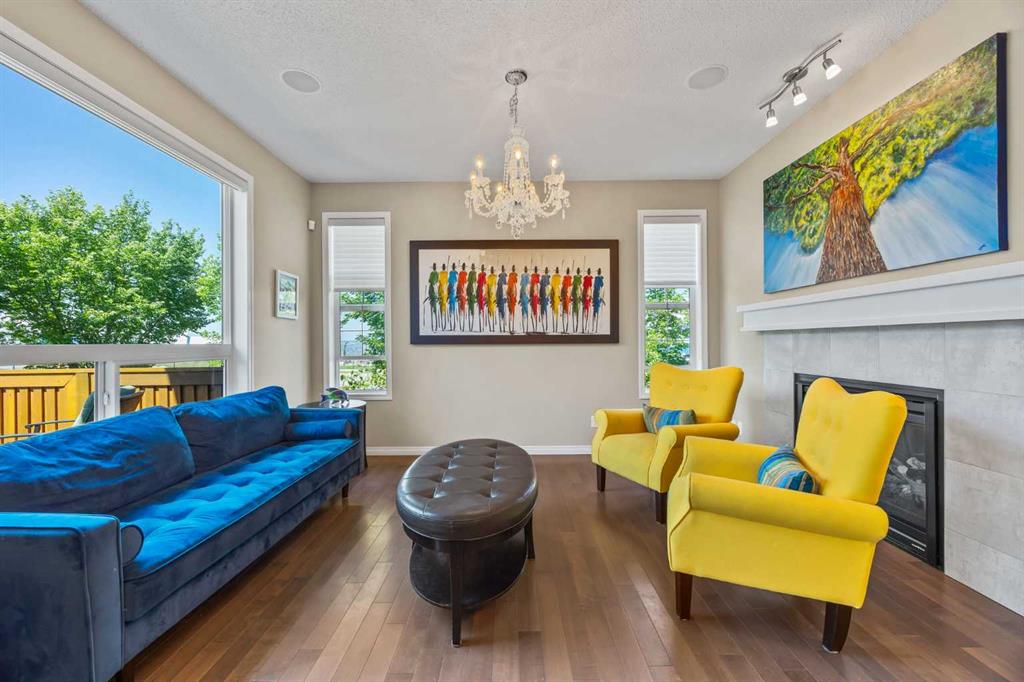
Step through the front door into a warm, welcoming foyer, where French glass doors reveal a thoughtfully designed den—complete with custom built-ins, ideal for today’s work-from-home needs or a refined reading room. The open-concept main floor flows effortlessly from the living room, anchored by a sleek gas fireplace, into the well-appointed kitchen featuring granite countertops, a walk-in pantry, designer lighting, and a quality appliance package that makes entertaining or weeknight dinners equally enjoyable. Just off the kitchen, a dedicated dining space framed by a large picture window overlooks the beautifully landscaped backyard—offering the perfect setting for both intimate dinners and weekend brunches in natural light.
Upstairs, the primary suite is a private retreat, offering a generous walk-in closet and a spa-inspired 5-piece ensuite with dual vanities, a soaker tub, separate shower, and a dedicated makeup area—perfectly positioned for your morning routine or a quiet moment of luxury. Two additional bedrooms share a spacious 4-piece bath, while the bonus room offers flexible living space—complete with custom built-in bookshelves and additional storage - perfect as a media lounge, playroom, or second office. The upper-level laundry room—with sink and built-in cabinetry—adds an extra touch of convenience.
The fully finished lower level extends your living space with a large recreation and family room, a stylish bar area, a fourth bedroom, and another full 4-piece bathroom—ideal for guests or multigenerational living.
Enjoy Calgary’s sunny days on the newly refreshed, expansive rear deck, surrounded by mature landscaping and complemented by two storage sheds for added functionality. The house has been freshly painted throughout, and the oversized double attached garage adds both function and storage, completing this exceptional package. A full security system adds peace of mind.
This is a home that checks all the boxes—location, layout, and lifestyle—all just moments from parks, walking trails, top-rated schools, and the incredible amenities of the Westside.
Property details
| Bedrooms | 4 |
| Bathrooms | 4.0 |
| Style | 2 Storey |
| Heating | Forced Air,Natural Gas |
| Cooling | None |
| Flooring | Carpet,Ceramic Tile,Hardwood |
| Levels | Two |
| Basement | Full |
| Basement development | Finished |
| Interior features | Bar,Bookcases,Built-in Features,Central Vacuum,Chandelier,Closet Organizers,Double Vanity,French Door,Granite Counters,High Ceilings,Kitchen Island,Open Floorplan,Pantry,Recessed Lighting,Walk-In Closet(s) |
| Appliances | Bar Fridge,Dishwasher,Electric Cooktop,Microwave,Oven-Built-In,Range Hood,Refrigerator,Washer/Dryer,Window Coverings,Wine Refrigerator |
| Inclusions | Security System, Built-in Sound System, 2 Sheds |
| Laundry | Laundry Room,Sink,Upper Level |
| Lot size | 4779.00 sqft |
| Frontage | 47.18 ft |
| Lot features | Back Yard,Corner Lot |
| Exterior features | Garden |
| Fencing | Fenced |
| Patio | Deck |
| Year built | 2012 |
| Construction materials | Stone,Vinyl Siding,Wood Siding |
| Roof | Asphalt Shingle |
| Foundation | Poured Concrete |
| Parking features | Double Garage Attached |
| Garage spaces | 2 |
| Parking total | 4 |
| Annual taxes | $5,454 |
| Tax year | 2025 |
| Possession | Negotiable |
| Zoning | R-G |
| Title | Fee Simple |
| Restrictions | Restrictive Covenant,Utility Right Of Way |
| Neighbourhood | Cougar Ridge |
| Community features | Park,Schools Nearby,Shopping Nearby,Tennis Court(s),Walking/Bike Paths |
| List AOR | Calgary |
Location
Sold comparables in Cougar Ridge
64 recent sales in Cougar Ridge
VOW members see sold prices, sold dates, and full comparable details. Free registration; takes 30 seconds.
Sign up to see sold dataAbout Cougar Ridge
AI-generated summaryA quiet, family-oriented community nestled in Calgary's west end, known for its scenic ravine views, mature greenspace, and relaxed suburban atmosphere.
8 active listings with an average list price of $622,688
Homes are averaging 32 days on market
Borders the Paskapoo Slopes, offering trail access and natural green space
Housing
Predominantly detached single-family homes and some semi-detached properties, typical of Calgary's mid-2000s suburban development.
Transit
Car-dependent neighbourhood with limited bus service; easy access to Stoney Trail and the Trans-Canada Highway makes commuting straightforward.
Amenities
Close to West Hills and Aspen Landing shopping centres, with schools, parks, and the Cougar Ridge escarpment pathway system nearby.
Who lives here
Primarily families and professionals drawn to the peaceful setting, good schools, and proximity to both the mountains and downtown Calgary.
This neighbourhood summary was generated by AI for general orientation only. Verify details with the City of Calgary and your REALTOR® before making decisions.
Browse Calgary homes by feature
Similar listings in Cougar Ridge

$345,000
502-281 Cougar Ridge Drive SW
Listed by The Real Estate District — Paul Bal

$759,900
6 Cougarstone Crescent SW
Listed by eXp Realty — Ramandeep Kaler, Gurinder Brar

$440,000
4 Cougar Ridge Mews SW
Listed by Real Broker — Benny Wildey, Cindy Chen

$779,900
257 Cougartown Circle SW
Listed by RE/MAX Landan Real Estate — Dianne Brown, Michael Brown