By the numbers
How this listing measures up
$/sqft
$361
vs Glacier Ridge median
+2%
community avg $703K
Sqft per bedroom
495
Year built
2025
Annual taxes
$1,433
2025
Garage
2 spaces
$/sqft distribution
Where this listing sits in Glacier Ridge
Of 30 active residential listings in Glacier Ridge,
this property at $361/sqft
sits in the $350–400 range.
Other active listings
This listing's price range
This listing
About this property
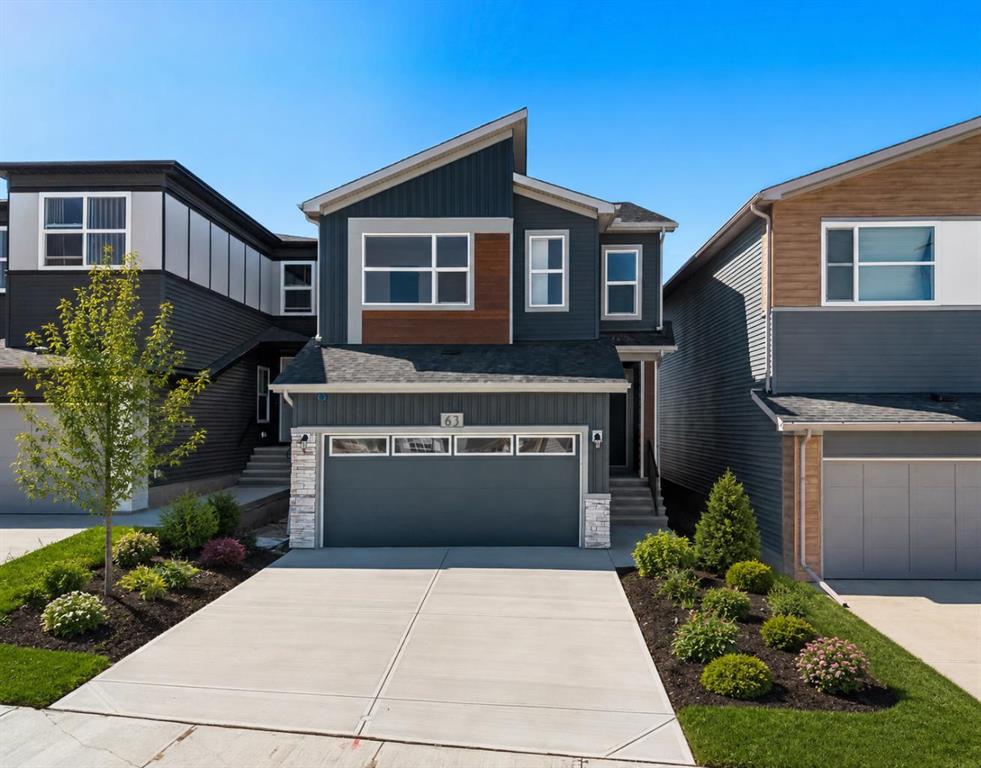
**BRAND NEW HOME ALERT** Great news for eligible First-Time Home Buyers – NO GST payable on this home! The Government of Canada is offering GST relief to help you get into your first home. Save $$$$$ in tax savings on your new home purchase. Eligibility restrictions apply. For more details, visit a Jayman show home or discuss with your friendly REALTOR®. Welcome to the beautiful community of Glacier Ridge**A. A lovely neighbourhood with parks and playgrounds welcomes you into a thoughtfully planned and beautiful living space featuring craftsmanship & design. Boasting a stunning elevation with the EXTRA FIT & FINISH, complemented by the professionally designed Ebony Oasis Colour Palette. You will discover this outstanding floor plan, featuring a gorgeous open living area that maximizes every inch of space to provide function, design, and beauty, all packaged together for you and your family to enjoy. As you enter, you seamlessly enter the generous foyer that transitions past the closed in Flex Room or Den that has a walk-in closet and are then warmly welcomed into a stunning open kitchen area with a soaring 9ft ceiling accented with gorgeous QUARTZ countertops, sleek stainless steel appliances with a gas cooktop stove and Broan power pack built-in cabinet hood range, French Door Refrigerator with ice maker along with a Panasonic Microwave with trim kit, spacious walk-in pantry, designated dining room and large great room that expands from wall to wall creating an ideal living space for all to enjoy. Explore the upper level, where you will discover the Primary Suite, featuring a "spa-like" en suite with dual vanities, a large soaker tub, a stand-alone shower, and a walk-in closet. Enjoy the two additional sizeable bedrooms, a full bath, a nicely situated, centrally located Bonus Room, and a convenient 2nd-floor, spacious laundry room with a folding counter to complete the upper level. The lower level boasts 9 9-foot basement ceiling height and awaits your fantastic design ideas to finish, along with a 3-piece rough-in plumbing. Jayman's additional inclusions: Core Performance with 10 Solar Panels, BuiltGreen Canada Standard, with an EnerGuide Rating, UV-C Ultraviolet light air purification system, high efficiency furnace with Merv 13 filters & HRV unit, Navien-Brand tankless hot water heater, triple pane windows and Smart Home Technology. Enjoy the lifestyle you & your family deserve in a beautiful Community you will enjoy for a lifetime.
Property details
| Bedrooms | 4 |
| Bathrooms | 3.0 |
| Style | 2 Storey |
| Heating | Central,High Efficiency |
| Cooling | None |
| Flooring | Carpet,Vinyl Plank |
| Levels | Two |
| Basement | Full |
| Basement development | Unfinished |
| Interior features | Bathroom Rough-in,Breakfast Bar,High Ceilings,Kitchen Island,No Animal Home,No Smoking Home,Open Floorplan,Pantry,Recessed Lighting,Vinyl Windows,Walk-In Closet(s) |
| Appliances | Dishwasher,Garage Control(s),Gas Stove,Microwave,Range Hood,Tankless Water Heater,Washer/Dryer |
| Inclusions | 10 Solar Panels |
| Laundry | Upper Level |
| Lot size | 4639.00 sqft |
| Frontage | 42.52 ft |
| Lot features | Corner Lot,Front Yard,Rectangular Lot |
| Exterior features | None |
| Fencing | None |
| Patio | Deck,Front Porch |
| Year built | 2025 |
| New construction | 1 |
| Construction materials | Wood Frame |
| Roof | Asphalt |
| Foundation | Poured Concrete |
| Parking features | Concrete Driveway,Double Garage Attached,Side By Side |
| Garage spaces | 2 |
| Parking total | 4 |
| Annual taxes | $1,433 |
| Tax year | 2025 |
| Possession | Negotiable |
| Zoning | R-G |
| Title | Fee Simple |
| Restrictions | Restrictive Covenant-Building Design/Size |
| Neighbourhood | Glacier Ridge |
| Community features | Park,Playground,Shopping Nearby,Sidewalks,Street Lights,Walking/Bike Paths |
| List AOR | Calgary |
Location
Sold comparables in Glacier Ridge
35 recent sales in Glacier Ridge
VOW members see sold prices, sold dates, and full comparable details. Free registration; takes 30 seconds.
Sign up to see sold dataAbout Glacier Ridge
AI-generated summaryGlacier Ridge is a newer master-planned community in northwest Calgary with a fresh, family-oriented feel and wide open streetscapes still taking shape.
Located in northwest Calgary near Symons Valley Road NW
One of Calgary's newer developing communities with ongoing construction
Close proximity to Stoney Trail (Ring Road) for easy city-wide commuting
Housing
Predominantly newly built single-family detached homes and some semi-detached properties, with modern architectural styles and larger lot sizes typical of Calgary's newer suburbs.
Transit
Transit options are currently limited as the community develops; residents are largely car-dependent, with Stoney Trail providing convenient regional access.
Amenities
Planned and emerging amenities are on the horizon, with residents currently relying on nearby Symons Valley and Nolan Hill for groceries, dining, and everyday services.
Who lives here
Primarily young families and first-time buyers attracted by new construction, modern floor plans, and a quieter suburban lifestyle on Calgary's northwest edge.
This neighbourhood summary was generated by AI for general orientation only. Verify details with the City of Calgary and your REALTOR® before making decisions.