
By the numbers
How this listing measures up
$/sqft
$345
vs Cranston median
+36%
community avg $616K
Sqft per bedroom
403
Year built
2001
Annual taxes
$5,472
2025
Garage
4 spaces
$/sqft distribution
Where this listing sits in Cranston
Of 95 active residential listings in Cranston,
this property at $345/sqft
sits in the $300–350 range.
Other active listings
This listing's price range
This listing
About this property
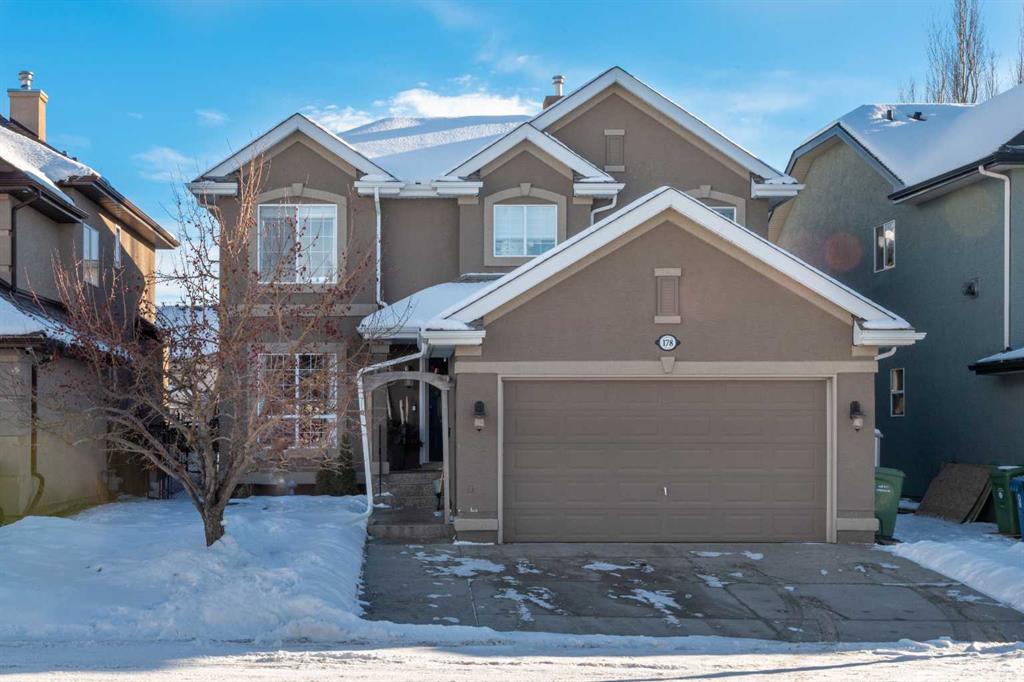
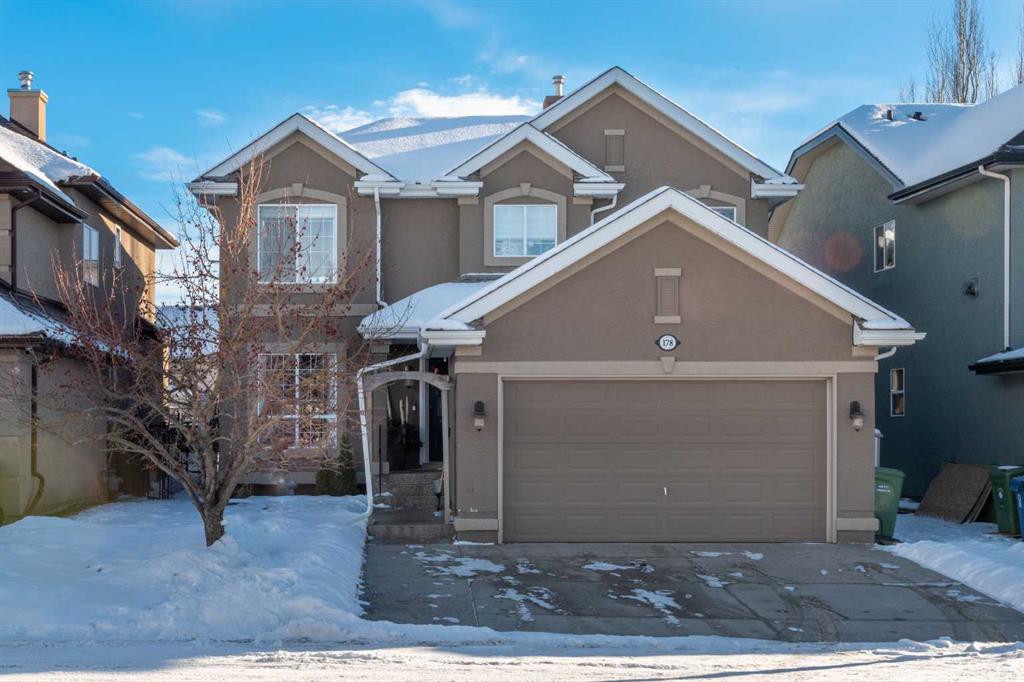
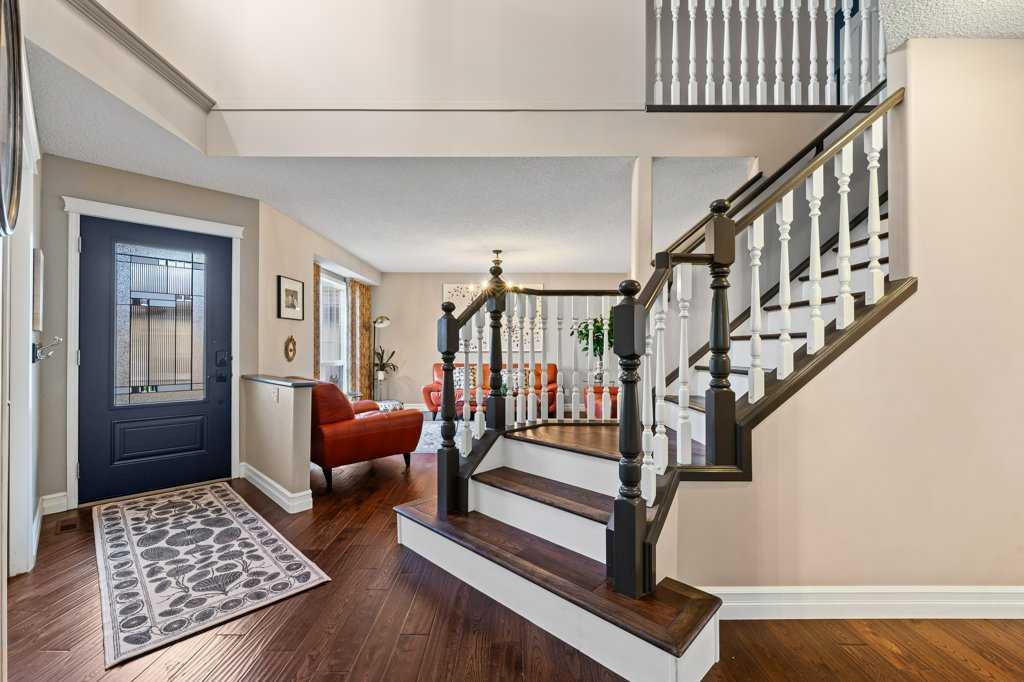
** OPEN HOUSE Sunday January 11, 1-3pm ** Stop settling for less. This stunningly updated 2,420 sq ft Jayman home in Cranston is turn-key luxury built for a large family. The property features an exceptional layout with six total bedrooms (four up, two down) plus a dedicated basement office/den, ensuring maximum space and functionality.
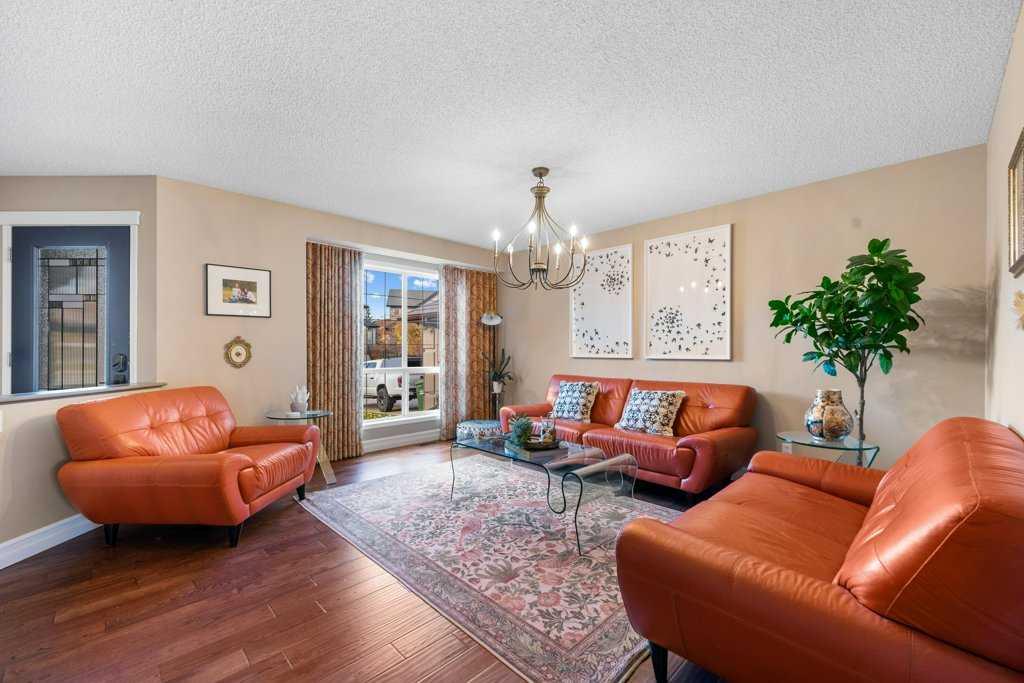
Inside, the home delivers total indulgence. The refreshed kitchen with granite counters and all new appliances opens seamlessly to the relaxing family room and a bright dining nook that is encased in windows. You benefit from air-conditioning, a heated garage, and designer Hunter Douglas blinds throughout, all supported by updated high-efficiency mechanicals for superior comfort. The luxurious primary suite boasts a spa-inspired ensuite with a multi-nozzle rain shower. Entertainment is ready to go in the fully finished basement's large rec room, which features a functional wet bar and wine fridge.
Outside, forget the weekend work. Your private backyard area is a zero-maintenance paradise thanks to the artificial turf, coupled with a pergola-covered deck and garden areas perfect for summer living. Gemstone lights give the property a fairy-tale feeling during longer and colder evenings. Located mere minutes from the Cranston Rec Centre, schools, and Fish Creek Park, the home also provides easy access to Deerfoot and Stoney Trail. This spectacular, fully upgraded home is ready for immediate move-in. Don't miss this opportunity - Call today
Property details
| Bedrooms | 6 |
| Bathrooms | 4.0 |
| Style | 2 Storey |
| Heating | Forced Air,Natural Gas |
| Cooling | Central Air |
| Flooring | Carpet,Ceramic Tile,Hardwood |
| Levels | Two |
| Basement | Full |
| Basement development | Finished |
| Interior features | Breakfast Bar,Chandelier,Closet Organizers,Double Vanity,High Ceilings,Kitchen Island,Open Floorplan,Pantry,Soaking Tub,Vaulted Ceiling(s),Walk-In Closet(s),Wet Bar |
| Appliances | Bar Fridge,Dishwasher,Dryer,Electric Stove,Garage Control(s),Microwave Hood Fan,Refrigerator,Window Coverings,Wine Refrigerator |
| Inclusions | Central A/C, Laundry cart, Shed, Garden boxes, Garden Planter/Ladder |
| Laundry | Main Level |
| Lot size | 4822.00 sqft |
| Frontage | 42.03 ft |
| Lot features | Garden,Landscaped,Low Maintenance Landscape,Rectangular Lot |
| Exterior features | Private Entrance,Private Yard |
| Fencing | Fenced |
| Patio | Deck,Patio |
| Year built | 2001 |
| Construction materials | Stucco,Wood Frame |
| Roof | Asphalt Shingle |
| Foundation | Poured Concrete |
| Parking features | Double Garage Attached,Heated Garage |
| Garage spaces | 4 |
| Parking total | 4 |
| Annual taxes | $5,472 |
| Tax year | 2025 |
| Possession | 60 Days / Neg |
| Zoning | R-G |
| Title | Fee Simple |
| Restrictions | Restrictive Covenant,Utility Right Of Way |
| Neighbourhood | Cranston |
| Community features | Clubhouse,Park,Playground,Schools Nearby,Shopping Nearby |
| List AOR | Calgary |
Location
Sold comparables in Cranston
219 recent sales in Cranston
VOW members see sold prices, sold dates, and full comparable details. Free registration; takes 30 seconds.
Sign up to see sold dataAbout Cranston
AI-generated summaryCranston is a well-established southeast Calgary community known for its scenic ridge views, strong sense of community, and family-friendly atmosphere. The Cranston Residents Association and Century Hall amenity centre give it a distinct neighbourhood identity.
91 active listings with an average list price of $623,331
Homes are averaging 39 days on market, suggesting a balanced but competitive environment
Cranston borders Fish Creek Provincial Park, offering exceptional natural green space access
Housing
Housing stock is predominantly single-family detached homes, with a mix of townhomes and condos offering entry-level options across various price points.
Transit
Cranston is primarily car-dependent, though it is served by Calgary Transit bus routes connecting residents to the nearby BRT and Seton area amenities.
Amenities
Residents enjoy close proximity to the Seton Urban District, which includes South Health Campus, YMCA, Cineplex, and a wide range of shops and restaurants.
Who lives here
Cranston attracts families, young professionals, and move-up buyers drawn by good schools, parks, and access to Fish Creek Provincial Park.
This neighbourhood summary was generated by AI for general orientation only. Verify details with the City of Calgary and your REALTOR® before making decisions.
Browse Calgary homes by feature
Similar listings in Cranston

$628,800
16 Cranarch Grove SE
Listed by eXp Realty — Jason Manarintr, David Luu
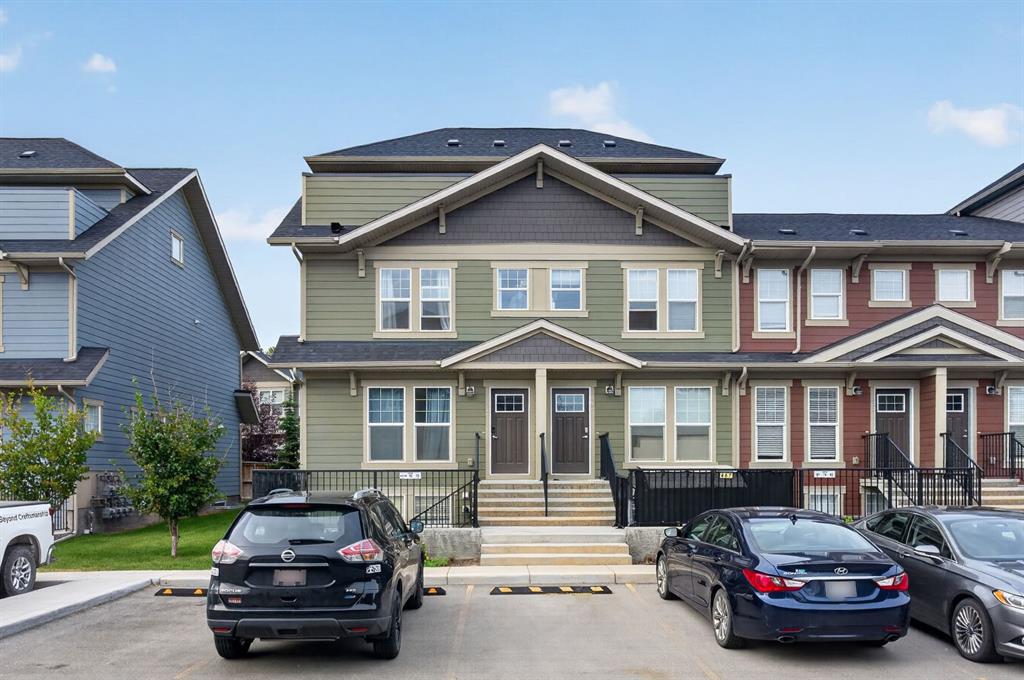
$237,500
461 Cranbrook Square SE
Listed by Royal LePage Mission Real Estate — Cody Swayze, Bryan Adolph

$1,225,000
176 Cranbrook Drive SE
Listed by Charles — Marti Bogue
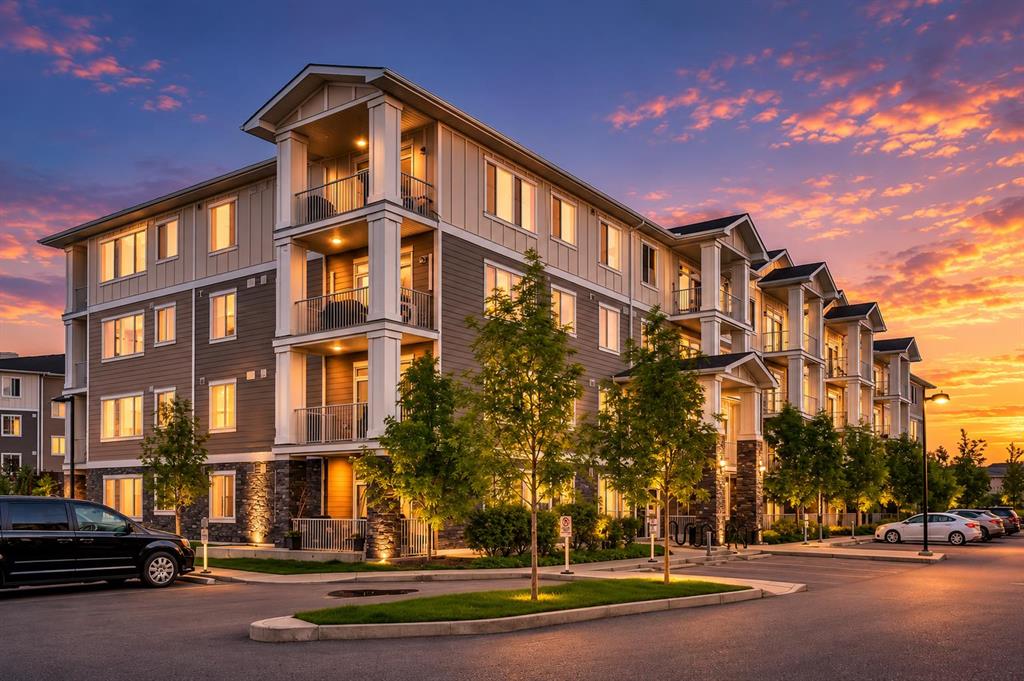
$292,500
5308-522 Cranford Drive SE
Listed by LPT Realty — Sid Merhi, Denis Kirilenko