

By the numbers
How this listing measures up
$/sqft
$518
vs Sunnyside median
+28%
community avg $721K
Sqft per bedroom
595
Year built
1995
Annual taxes
$5,318
2025
Garage
2 spaces
$/sqft distribution
Where this listing sits in Sunnyside
Of 25 active residential listings in Sunnyside,
this property at $518/sqft
sits in the $500–550 range.
Other active listings
This listing's price range
This listing
About this property
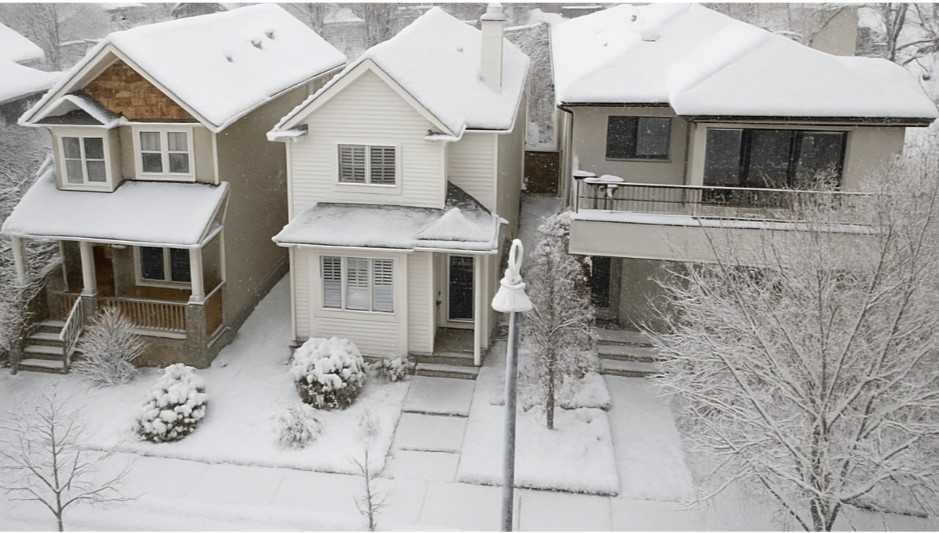
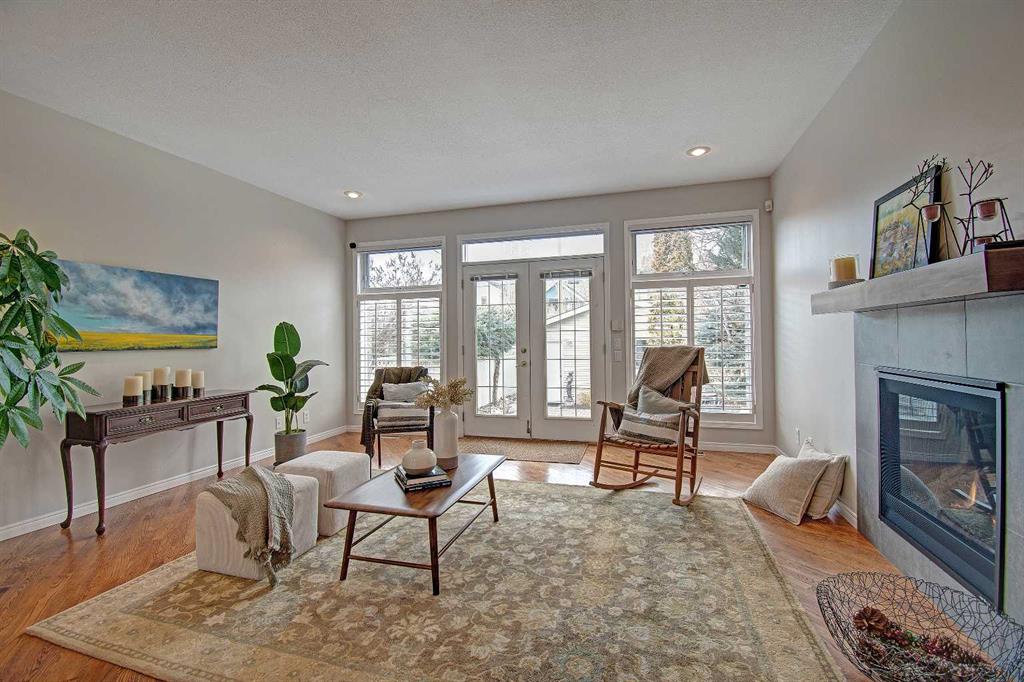
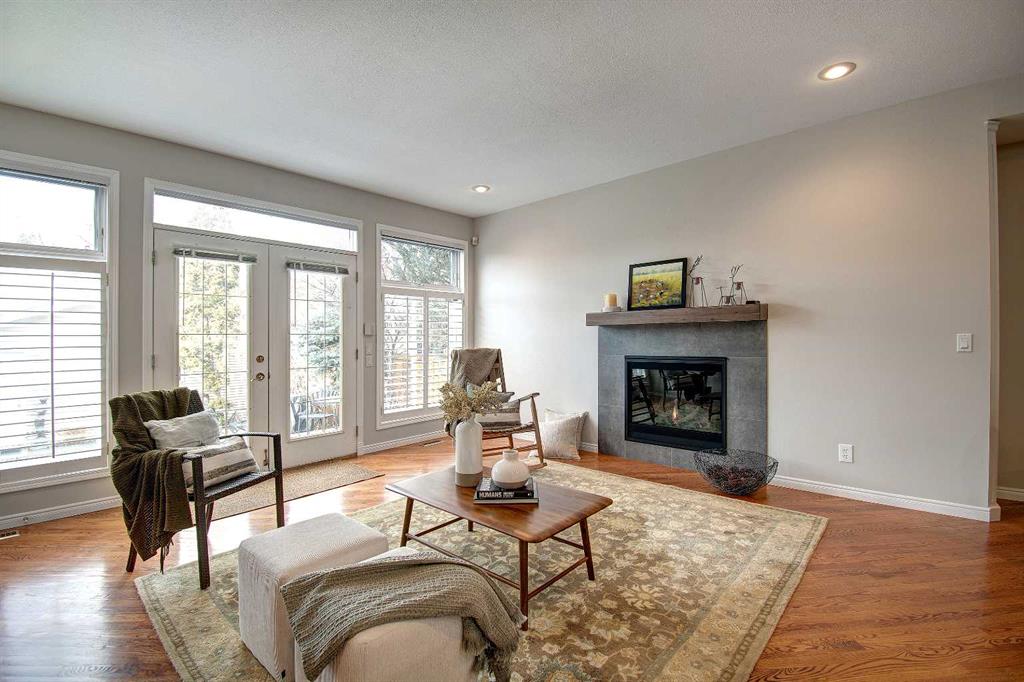
Inner city opportunity in Sunnyside! Nestled up against the hill and located on a quiet tree lined street, this beautiful 2 storey home could be what you have been seeking all along. Gorgeous curb appeal will certainly give you an idea of what you are about to experience. Front foyer introduces an open concept main floor plan that will impress. Renovated dream kitchen is the highlight, which includes a tasteful combination of new stainless steel appliances, granite countertops, undermount sink, corner pantry, and breakfast bar. Kitchen overlooks the living room, which has plenty of space for furniture placement and a cozy gas fireplace for those cold winter nights. Access to the treed and private backyard space which boasts a large deck and patio below. Completing the main level are a 3 piece bathroom and formal dining room, which can also be used for the home office. 9 foot knockdown ceilings, gleaming hardwood flooring, and natural lighting dominate. Upper level boasts a generous sized primary bedroom with 4 piece ensuite, vaulted ceilings and walk in closet. Morning sunlight and views of the trees out front provide an ideal start to your day. Completing the upper level are a dedicated laundry space, full bathroom, and 2 additional bedrooms. Perfect for the growing family. Brand new carpet blankets the entire upper level. The developed basement includes a large recreation room, storage space, rough in for future bathroom plans, and plenty of window coverage. Newer furnace and hot water tank along with central vacuum. Double detached garage with back lane access is icing on the cake. Steps to downtown, numerous river path systems, area shopping, and public transit. Location is everything. This truly fits the bill in being your forever home. Show and sell.
Property details
| Bedrooms | 3 |
| Bathrooms | 3.0 |
| Style | 2 Storey |
| Heating | Forced Air,Natural Gas |
| Cooling | None |
| Flooring | Carpet,Hardwood,Linoleum |
| Levels | Two |
| Basement | Full |
| Basement development | Finished |
| Interior features | Breakfast Bar,Central Vacuum,Granite Counters,High Ceilings,Kitchen Island,No Animal Home,No Smoking Home,Open Floorplan,Pantry,See Remarks,Storage,Walk-In Closet(s) |
| Appliances | Dishwasher,Dryer,Freezer,Garage Control(s),Microwave,Refrigerator,Stove(s),Washer,Window Coverings |
| Inclusions | N/A |
| Laundry | See Remarks,Upper Level |
| Lot size | 3003.00 sqft |
| Frontage | 25 ft |
| Lot features | Back Lane,Back Yard,City Lot,Front Yard,Low Maintenance Landscape,Private,Rectangular Lot,See Remarks |
| Exterior features | Private Yard |
| Fencing | Fenced |
| Patio | Deck |
| Year built | 1995 |
| Construction materials | Vinyl Siding |
| Roof | Asphalt Shingle |
| Foundation | Poured Concrete |
| Parking features | Double Garage Detached |
| Garage spaces | 2 |
| Parking total | 2 |
| Annual taxes | $5,318 |
| Tax year | 2025 |
| Possession | Negotiable |
| Zoning | R-CG |
| Title | Fee Simple |
| Restrictions | None Known |
| Neighbourhood | Sunnyside |
| Community features | Park,Shopping Nearby,Sidewalks,Street Lights |
| List AOR | Calgary |
Location
Sold comparables in Sunnyside
45 recent sales in Sunnyside
VOW members see sold prices, sold dates, and full comparable details. Free registration; takes 30 seconds.
Sign up to see sold dataAbout Sunnyside
AI-generated summarySunnyside is a vibrant, eclectic inner-city neighbourhood with a strong bohemian character, tree-lined streets, and a tight-knit community feel just across the Bow River from downtown Calgary.
Borders the Bow River with access to extensive riverside pathway networks
One of Calgary's oldest neighbourhoods with roots dating to the early 1900s
Consistently ranks among Calgary's most walkable and bikeable communities
Housing
The area features a charming mix of character homes, century-old cottages, infills, and low-rise condos reflecting its mature, established roots.
Transit
Exceptionally well-connected with the Sunnyside CTrain station (Blue Line) and easy access to cycling paths and pedestrian routes into the core.
Amenities
Residents enjoy the lively Kensington Village strip nearby, offering independent cafés, restaurants, boutique shops, and the Calgary Public Library branch.
Who lives here
A diverse mix of young professionals, long-term residents, artists, and students drawn by the walkable lifestyle and proximity to downtown.
This neighbourhood summary was generated by AI for general orientation only. Verify details with the City of Calgary and your REALTOR® before making decisions.
Browse Calgary homes by feature
Similar listings in Sunnyside

$330,000
310-327 9A Street NW
Listed by Town Residential — Roman Latypov, Liliya Tsay
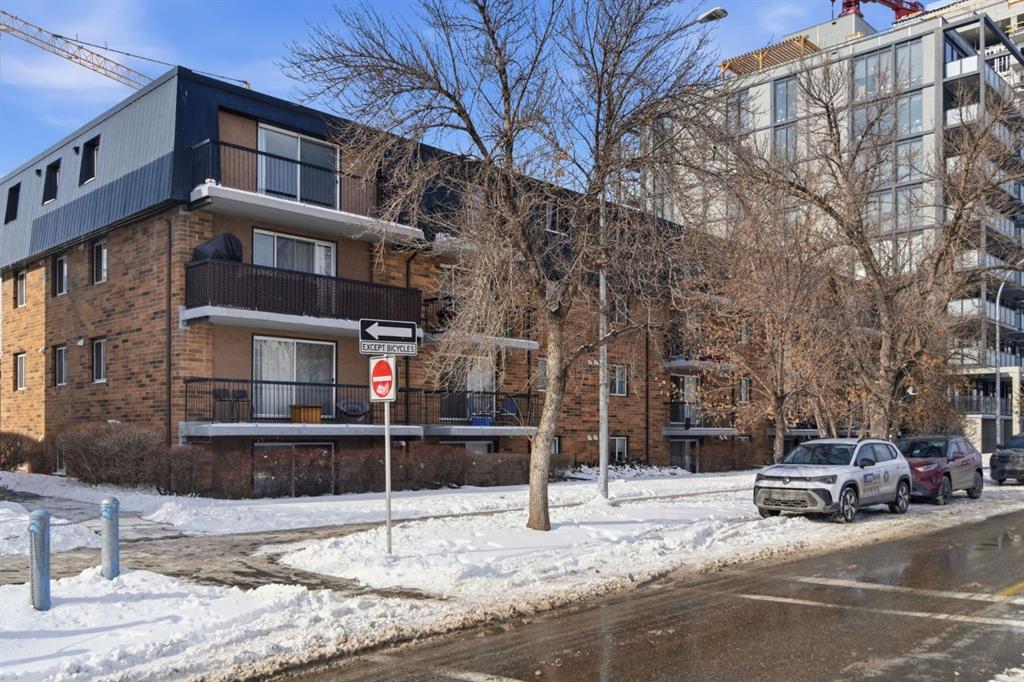
$159,500
103-315 9A Street NW
Listed by Royal LePage Benchmark — Vitaly Del Valle
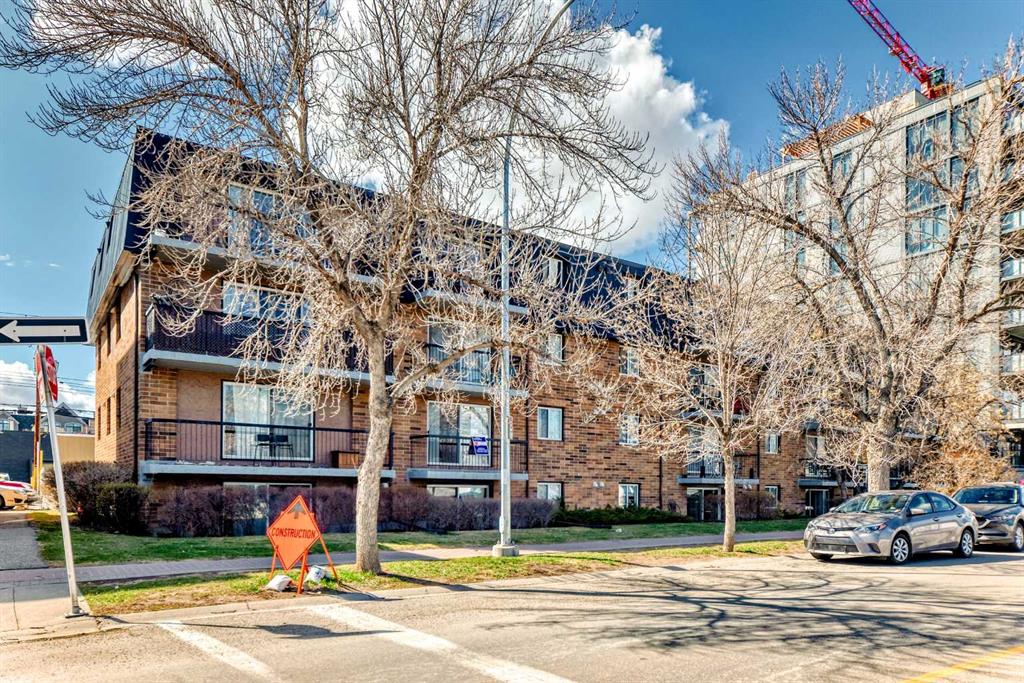
$315,000
201-315 9A Street NW
Listed by eXp Realty — Hayley Green, Timothy Green
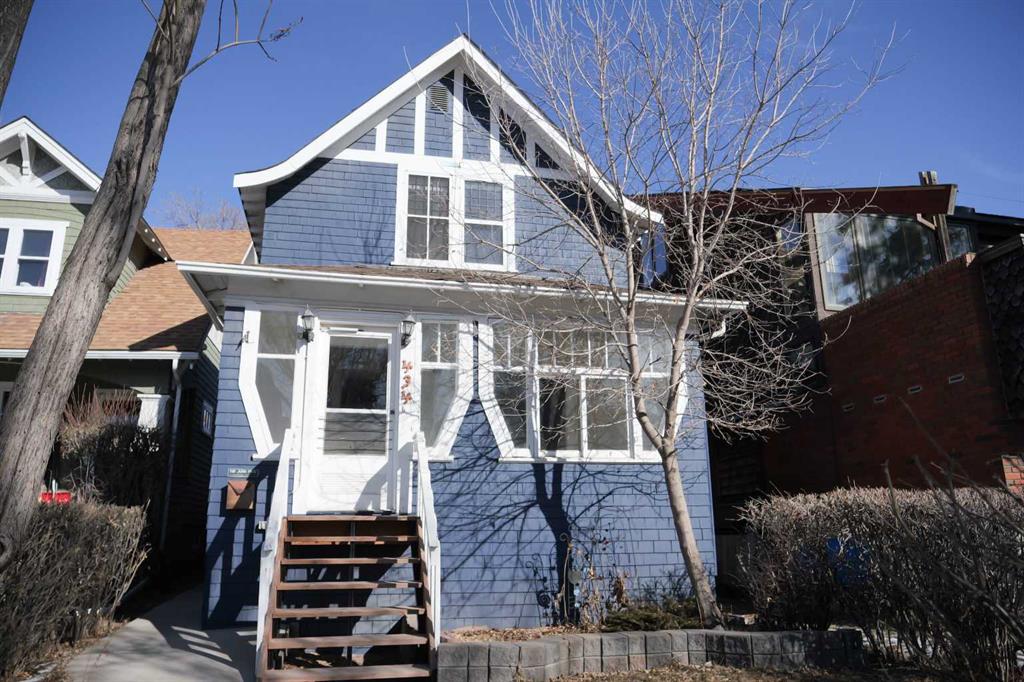
$799,999
434 Memorial Drive NW
Listed by RE/MAX Complete Realty — Jay Patel