
By the numbers
How this listing measures up
$/sqft
$275
vs Woodside median
-61%
community avg $565K
Sqft per bedroom
400
Year built
1993
Annual taxes
$1,355
2025
Woodside avg DOM
26d
About this property
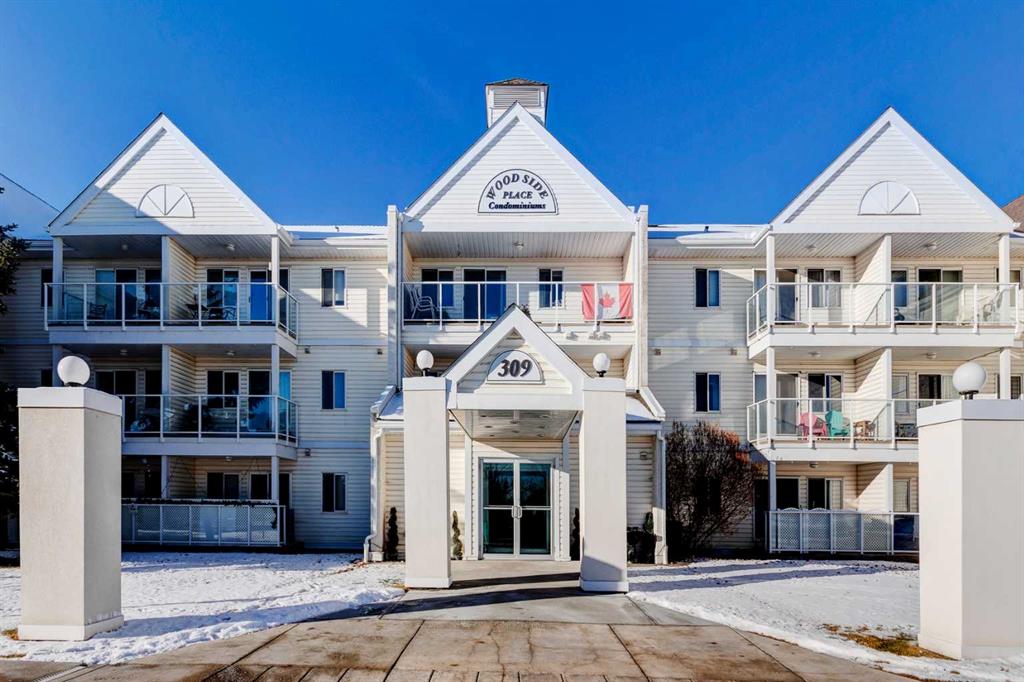
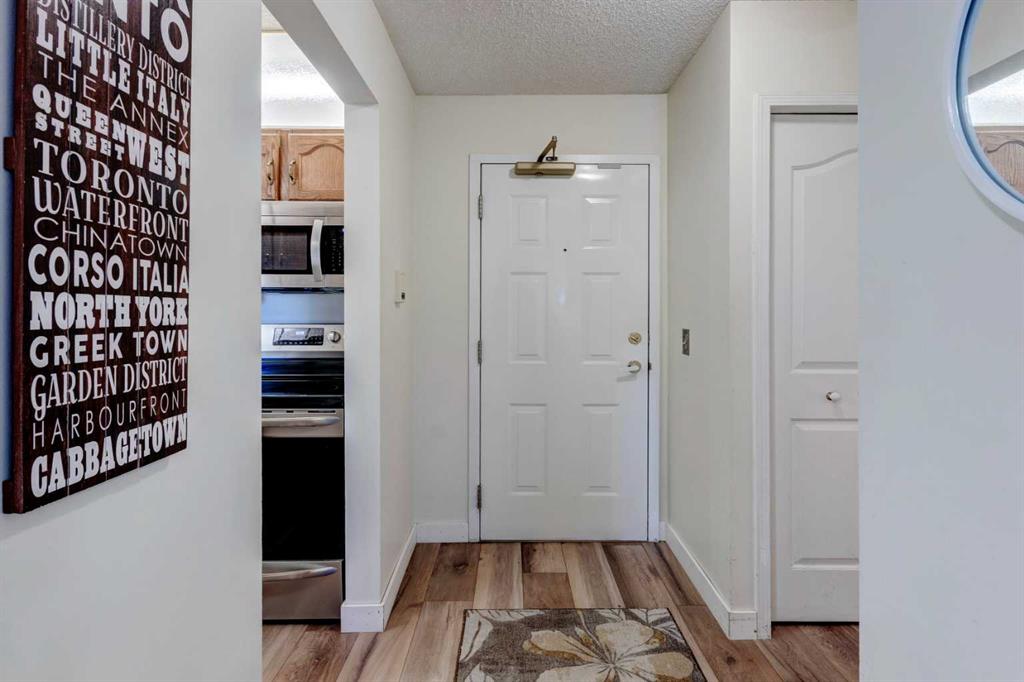
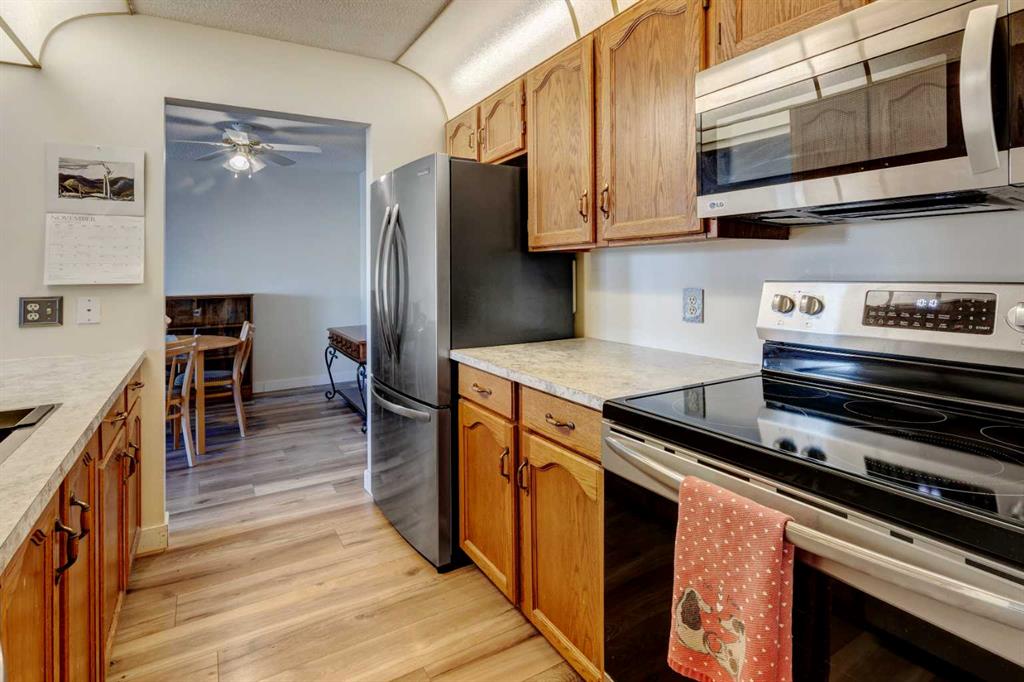
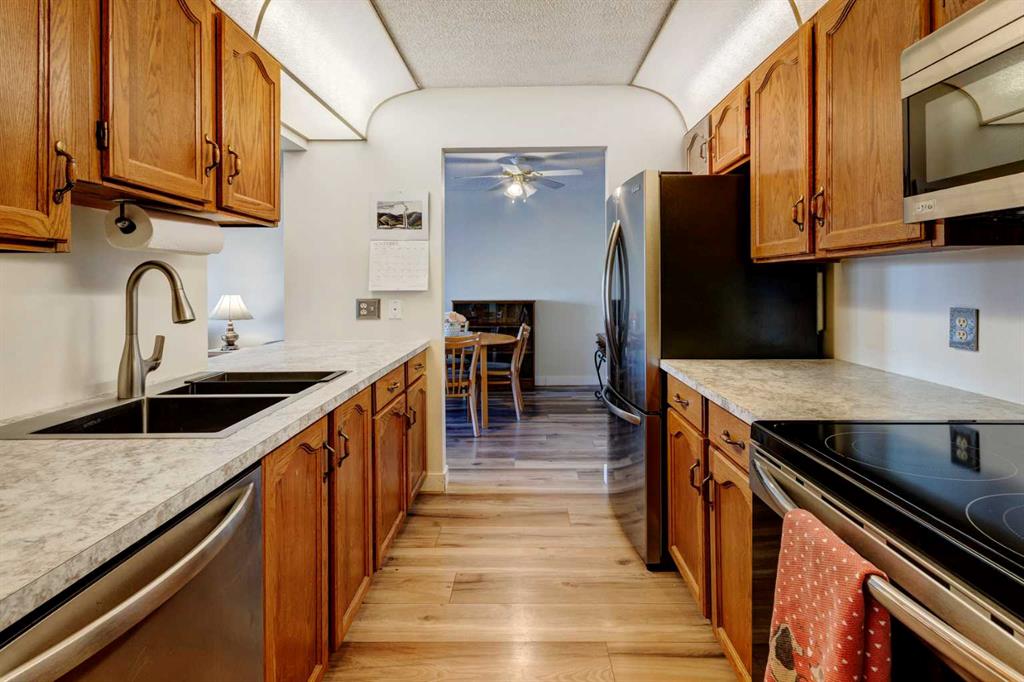
Located beside the Woodside Golf Course and just moments from all the amenities you need, this 50+ condo offers comfort, convenience, and a beautifully updated interior you’ll love coming home to. Step inside to find two inviting bedrooms and a bright 4-piece bathroom, complemented by a series of upgrades completed within the last three years. Enjoy stylish vinyl plank flooring throughout, fresh modern paint, updated laminate countertops, a deep stainless-steel sink, and a full stainless-steel appliance package in the kitchen. The spacious primary bedroom includes a walk-through closet with direct access to the bathroom—an ideal blend of privacy and convenience. An open-concept living and dining area creates a warm, welcoming space for hosting family and friends. Step out from the living room onto your concrete patio, offering easy access to the serene courtyard and gazebo—perfect for morning coffee or relaxing afternoons. The laundry room in this unit has a stackable washer and dryer and also allows for some storage. Owners in this complex also enjoy great shared amenities, including a second-floor activity room with a reading library and gym equipment, plus a formal dining and gathering area in the main foyer. Pets are welcome with board approval, making this a truly inviting place to call home. Whether you’re downsizing or looking for a quiet, low-maintenance lifestyle close to everything, this complex is the perfect fit. Come see for yourself—you won’t want to miss this one!
Property details
| Bedrooms | 2 |
| Bathrooms | 1.0 |
| Style | Apartment-Single Level Unit |
| Heating | Baseboard,Natural Gas |
| Cooling | None |
| Flooring | Vinyl Plank |
| Levels | Single Level Unit |
| Interior features | Ceiling Fan(s),Elevator,Laminate Counters |
| Appliances | Dishwasher,Electric Stove,Microwave Hood Fan,Refrigerator,Washer/Dryer Stacked |
| Inclusions | N/A |
| Laundry | Laundry Room |
| Lot size | 1903.00 sqft |
| Exterior features | Uncovered Courtyard |
| Patio | Balcony(s) |
| Year built | 1993 |
| Construction materials | Vinyl Siding,Wood Frame |
| Parking features | Stall |
| Parking total | 1 |
| Annual taxes | $1,355 |
| Tax year | 2025 |
| Possession | Immediate |
| Zoning | R4 |
| Title | Fee Simple |
| Restrictions | Adult Living,Pet Restrictions or Board approval Required,Restrictive Covenant,Utility Right Of Way |
| Neighbourhood | Woodside |
| Community features | Golf,Park,Schools Nearby,Shopping Nearby,Sidewalks,Street Lights |
| List AOR | Calgary |
Location
Sold comparables in Woodside
22 recent sales in Woodside
VOW members see sold prices, sold dates, and full comparable details. Free registration; takes 30 seconds.
Sign up to see sold dataAbout Woodside
AI-generated summaryWoodside is a quiet, established suburban community in Airdrie (bordering north Calgary) known for its relaxed pace, mature streetscapes, and strong sense of community. It appeals to families seeking space and affordability within reach of the city.
Average list price is currently $750,000
Homes are averaging 31 days on market
Only 2 active listings indicate a low-inventory, tightly held community
Housing
The community features predominantly single-family detached homes, many with larger lots reflecting its earlier development era.
Transit
Woodside is primarily car-dependent, with most residents commuting by vehicle via nearby major routes connecting to Calgary; limited local transit options are available.
Amenities
Residents enjoy proximity to Woodside Golf Course, local parks, and everyday retail and dining options along nearby commercial corridors in Airdrie.
Who lives here
Woodside tends to attract families and mature couples who value a quieter lifestyle, outdoor recreation, and the balance of suburban comfort with reasonable city access.
This neighbourhood summary was generated by AI for general orientation only. Verify details with the City of Calgary and your REALTOR® before making decisions.