By the numbers
How this listing measures up
$/sqft
$334
vs Livingston median
+9%
community avg $645K
Sqft per bedroom
524
Year built
2022
Garage
2 spaces
$/sqft distribution
Where this listing sits in Livingston
Of 96 active residential listings in Livingston,
this property at $334/sqft
sits in the $300–350 range.
Other active listings
This listing's price range
This listing
About this property
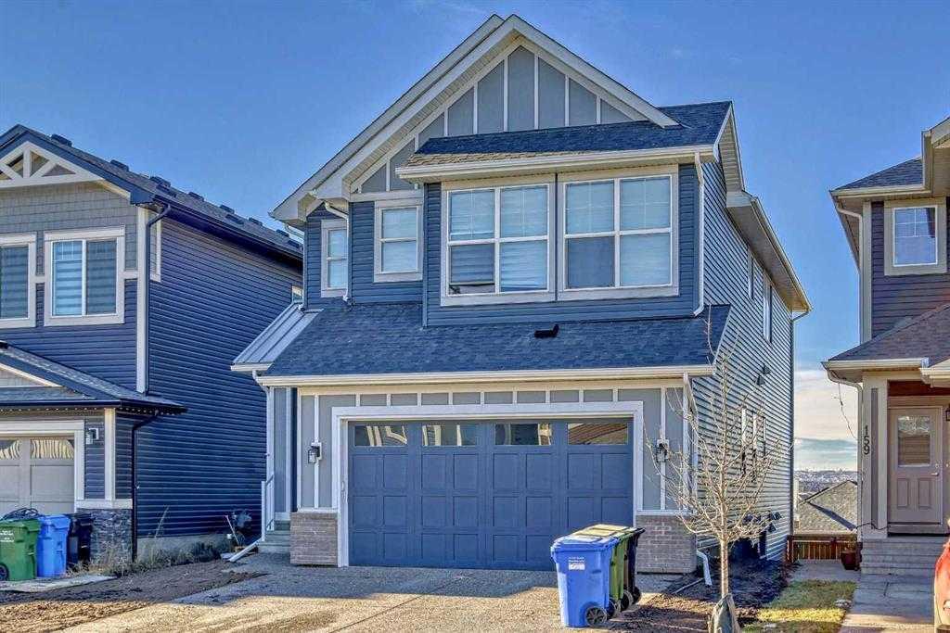
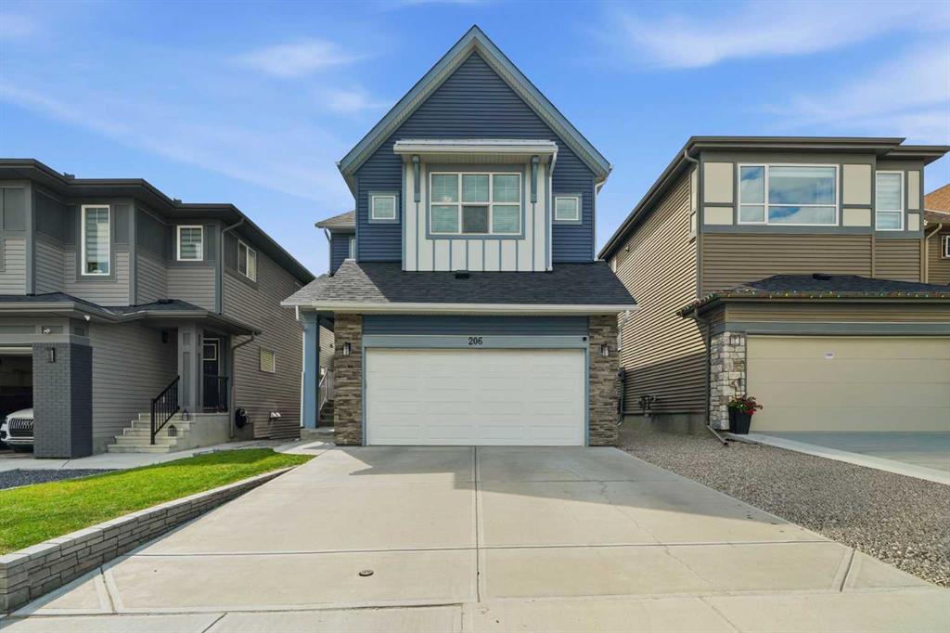
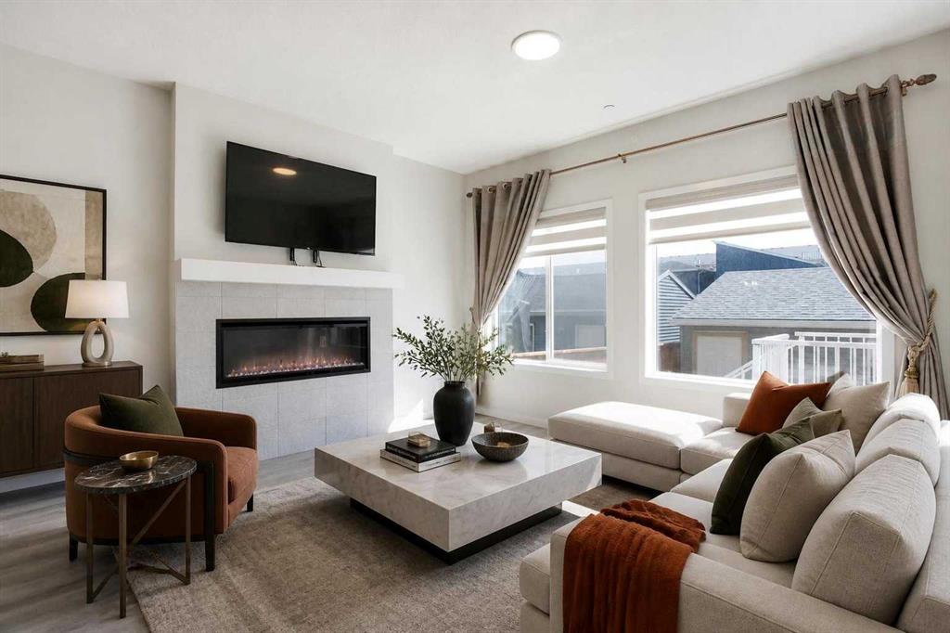
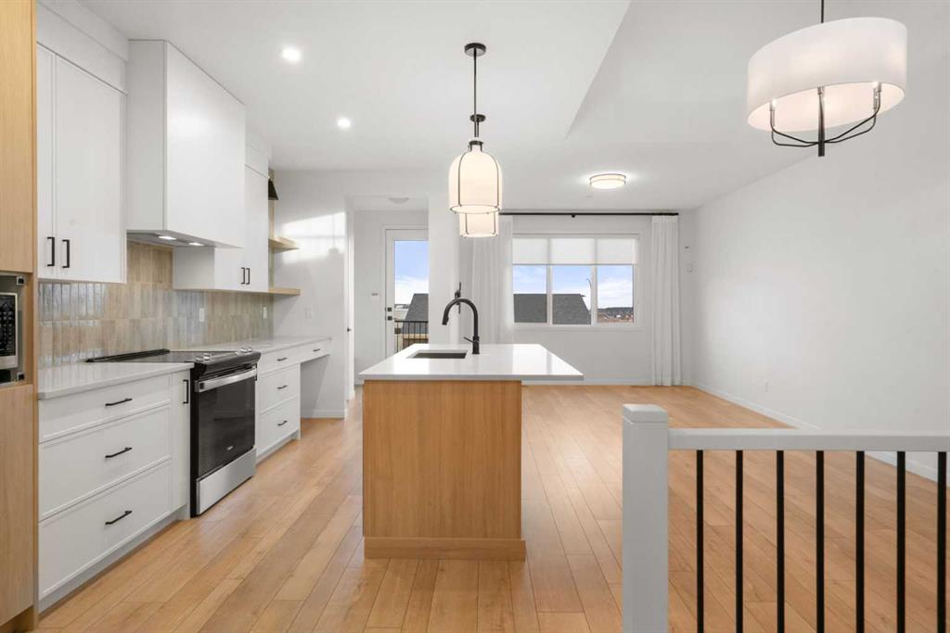
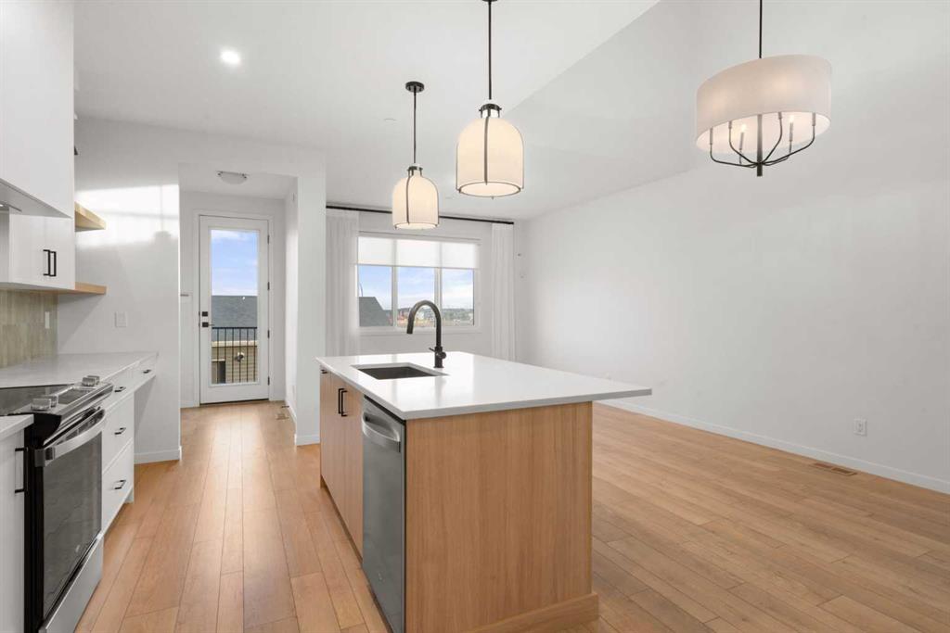
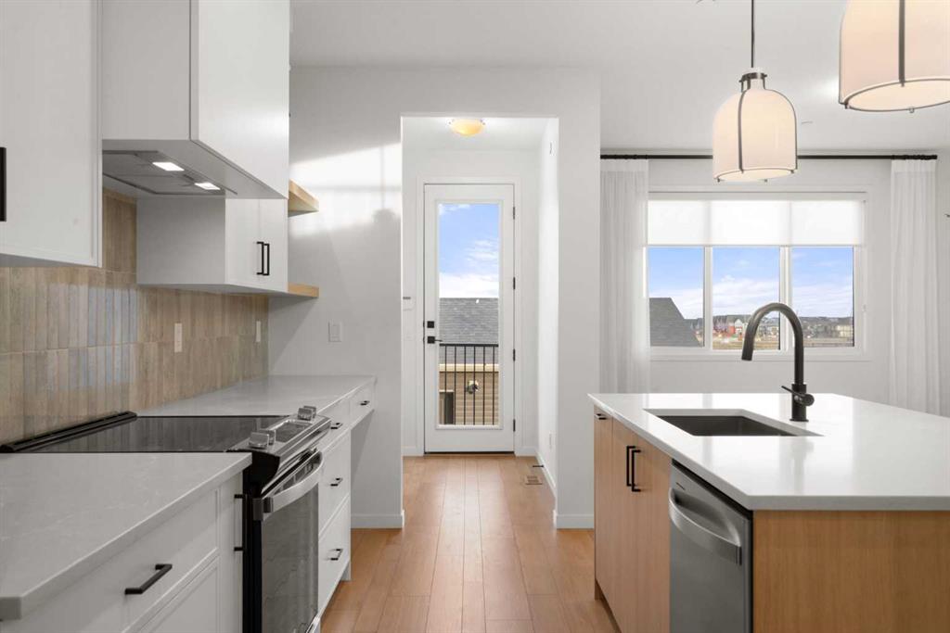
From the moment you step inside this FORMER SHOW HOME, you feel it - that sense of ease, of space, of possibility. The kind of home where everyone can live fully without getting in each other’s way, yet still come together in the moments that matter. Set in the vibrant community of Livingston, known for its welcoming energy, incredible HOA amenities, and family-friendly design, this property gives you not just a home, but a lifestyle people genuinely fall in love with. The main floor opens with warmth and intention. Sunlight pours across the two-toned white and light oak kitchen, where stainless steel appliances, upgraded backsplash, and black hardware create a clean, modern palette. The warm luxury vinyl plank floors carry that tone throughout, guiding you seamlessly into the dining and rear living room - an inviting space that feels made for movie nights, slow Sundays, and effortless entertaining. Just off the foyer, a MAIN FLOOR BEDROOM with a full bath offers rare flexibility: a quiet office, a private suite for guests, or a thoughtful setup for multigenerational living. Upstairs, the primary suite feels like a calm retreat, complete with an ensuite featuring DOUBLE SINKS, upgraded tile in the walk-in shower and a generous walk-in closet completes the space. Two additional bedrooms give everyone their own corner of the home, while the upper-floor laundry and airy OPEN TO BELOW DESIGN add daily convenience and architectural beauty. It’s a layout that simply makes sense - spacious, intuitive, and easy to live in. Then comes the showstopper: the THIRD STOREY, an entire level dedicated to living large. This massive bonus room, complete with its own WET BAR and a private powder room, is where life truly expands. Whether it becomes your media sanctuary, kids’ zone, gym, or creative space, it all opens onto a COVERED BALCONY that feels like your own rooftop escape. Morning coffee, evening cocktails, long summer nights - this is where memories happen. An unfinished basement offers more than 800 sq ft to grow into - future bedrooms, a rec room, or the home gym you’ve dreamed about. With a SIDE ENTRANCE, the possibilities feel endless. Outside you’ll find GEMSTONE EXTERIOR LIGHTING, CENTRAL AC, and a DOUBLE DETACHED GARAGE to keep your cars warm all winter long. Livingston offers everything families love: beautiful parks, the state-of-the-art HOA hub, community events that make neighbours feel like friends, and quick access to major routes. It’s a place where kids bike freely, people connect, and life feels just a little bit easier. This is where comfort meets function, where smart design meets style, and where your next chapter can unfold with ease. Come see why Livingston homeowners never want to leave and why this former show home is the perfect place to start your story. *Some photos are virtually staged*
Property details
| Bedrooms | 4 |
| Bathrooms | 4.0 |
| Style | 3 (or more) Storey |
| Heating | High Efficiency |
| Cooling | Central Air |
| Flooring | Carpet,Tile,Vinyl Plank |
| Levels | Three Or More |
| Basement | Full |
| Basement development | Unfinished |
| Interior features | Bathroom Rough-in,Double Vanity,High Ceilings,Kitchen Island,No Animal Home,No Smoking Home,Open Floorplan,Pantry,Quartz Counters,Separate Entrance,Tankless Hot Water,Walk-In Closet(s),Wet Bar |
| Appliances | Central Air Conditioner,Dishwasher,Dryer,Electric Stove,Microwave,Range Hood,Refrigerator,Washer,Window Coverings |
| Inclusions | Beverage Fridge in Loft |
| Laundry | Laundry Room,Upper Level |
| Lot size | 3821.00 sqft |
| Frontage | 35.24 ft |
| Lot features | Back Lane,Back Yard,Rectangular Lot |
| Exterior features | BBQ gas line |
| Fencing | Partial |
| Patio | Balcony(s),Deck |
| Year built | 2022 |
| New construction | 1 |
| Construction materials | Stone,Vinyl Siding |
| Roof | Asphalt Shingle |
| Foundation | Poured Concrete |
| Parking features | Double Garage Detached |
| Garage spaces | 2 |
| Parking total | 2 |
| Possession | Immediate,Negotiable |
| Zoning | R-G |
| Title | Fee Simple |
| Restrictions | Restrictive Covenant,Utility Right Of Way |
| Neighbourhood | Livingston |
| Community features | Clubhouse,Park,Playground,Schools Nearby,Shopping Nearby,Sidewalks,Street Lights,Tennis Court(s),Walking/Bike Paths |
| List AOR | Calgary |
Location
Sold comparables in Livingston
95 recent sales in Livingston
VOW members see sold prices, sold dates, and full comparable details. Free registration; takes 30 seconds.
Sign up to see sold dataAbout Livingston
AI-generated summaryLivingston is a fast-growing master-planned community in Calgary's north, known for its modern streetscapes, strong sense of new-build energy, and a central residents' association hub anchoring community life.
95 active listings with an average list price of $642,325
Homes are averaging 59 days on market, suggesting a measured pace of sales
One of Calgary's newest and most actively developing communities in the north
Housing
Housing stock consists predominantly of newly built single-family homes, townhomes, and duplexes from a range of builders, with contemporary designs and modern finishes throughout.
Transit
Transit options are still developing alongside the community's growth, with most residents relying on personal vehicles; Stoney Trail access provides convenient connectivity to the broader city.
Amenities
The Livingston HOA facility offers residents access to a gymnasium, splash park, and skating rink, while nearby Coventry Hills provides established retail, dining, and grocery options.
Who lives here
Livingston attracts young families, first-time buyers, and professionals drawn by newer construction, competitive pricing relative to inner-city neighbourhoods, and a strong community atmosphere.
This neighbourhood summary was generated by AI for general orientation only. Verify details with the City of Calgary and your REALTOR® before making decisions.