


By the numbers
How this listing measures up
$/sqft
$400
vs Haskayne median
+15%
community avg $707K
Sqft per bedroom
679
Year built
2025
Garage
2 spaces
$/sqft distribution
Where this listing sits in Haskayne
Of 22 active residential listings in Haskayne,
this property at $400/sqft
sits in the $400–450 range.
Other active listings
This listing's price range
This listing
About this property
YOU’VE DONE ENOUGH MAKING-DO. IT’S TIME FOR A HOME THAT FINALLY MEETS YOU AT YOUR LEVEL.
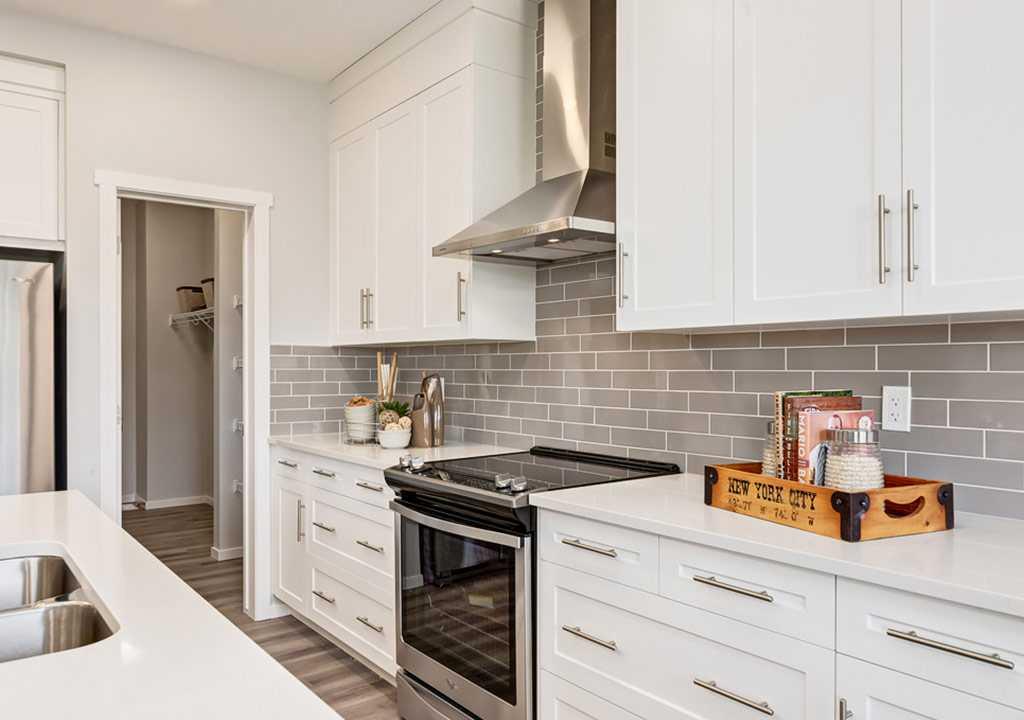
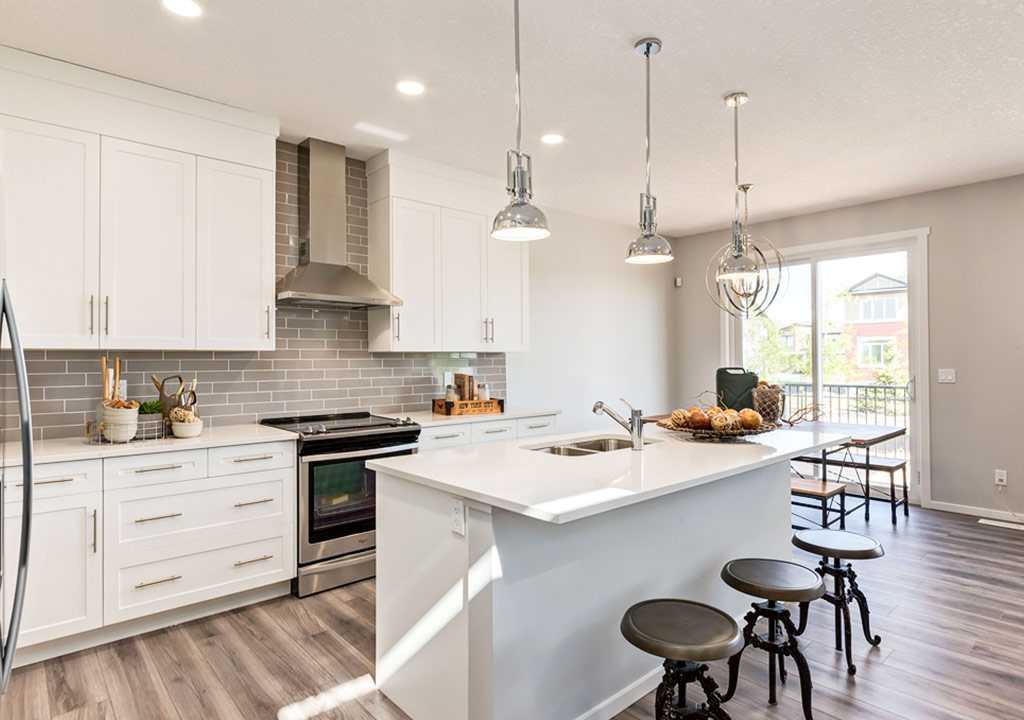
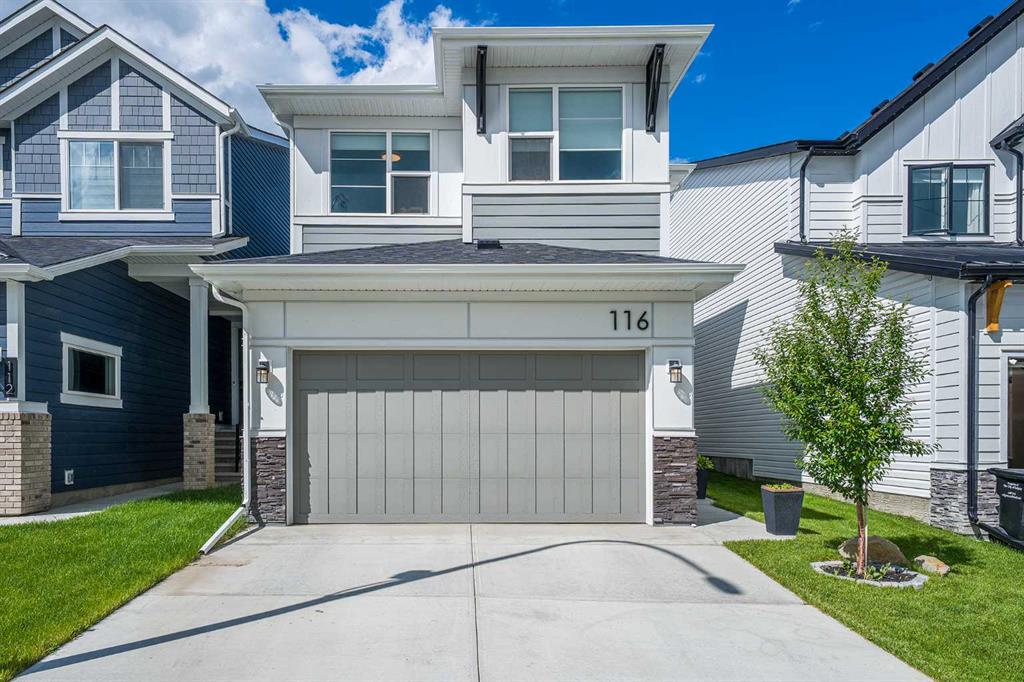
This Gabriel model from Homes by Avi was built for people who are done compromising—on storage, on flow, on the way a home should actually support your life. The main floor starts with a mudroom that connects straight into a WALK-THROUGH PANTRY, because groceries shouldn’t require a logistics plan. From there, the kitchen delivers real function: 50" UPPERS, a chimney hoodfan, a BUILT-IN WALL OVEN, a GAS COOKTOP with a proper griddle, and a flush island with a BREAKFAST BAR that actually seats people. White QUARTZ COUNTERTOPS, matte-black hardware, and a soft greige backsplash tie it all together without trying too hard.
The dining area holds the kind of table you use when the holidays get loud, and the great room keeps the energy grounded with a FULL-HEIGHT FIREPLACE WALL and enough width to live the way you actually live. And with IMMEDIATE POSSESSION, this could be the year you stop squeezing celebrations into a home that’s outgrown you.
Upstairs, a CENTRAL BONUS ROOM does exactly what it should: creates breathing room between the primary and the secondary bedrooms. Both of those secondary bedrooms come with their own walk-in closets—a small detail with a surprisingly big impact on real life. The primary bedroom is designed with the same clarity: a master-sized WALK-IN CLOSET, and a five-piece ensuite with a SOAKER TUB and a modern, TILE-AND-GLASS SHOWER.
There’s also a true UPSTAIRS OFFICE, the kind of space that lets you shut the door and mentally shift gears. The WALK-IN LAUNDRY ROOM adds its own kind of ease—a room with space to sort, fold, close the door, and stay on top of life instead of letting it pile up in the hallway.
Downstairs, the SEPARATE SIDE ENTRY gives you future options without forcing you into decisions today.
Outside, Rockland Park gives you northwest escarpment living, an 8-acre park, a YEAR-ROUND HOA FACILITY, and pathways that make the community feel established long before it’s fully built out. It’s a neighbourhood with momentum—and room to grow with you.
If this already feels like a better fit than where you are now, COME SEE IT IN PERSON. The right home has a way of making the decision easier the moment you step inside. • PLEASE NOTE: Photos are of a finished Showhome of the same model – fit and finish may differ on finished spec home. Interior selections and floorplans shown in photos.
Property details
| Bedrooms | 3 |
| Bathrooms | 3.0 |
| Style | 2 Storey |
| Heating | High Efficiency,Forced Air,Humidity Control,Natural Gas |
| Cooling | None |
| Flooring | Carpet,Vinyl Plank |
| Levels | Two |
| Basement | Full |
| Basement development | Unfinished |
| Interior features | Breakfast Bar,Double Vanity,High Ceilings,Kitchen Island,Open Floorplan,Pantry,Quartz Counters,Separate Entrance,Soaking Tub,Walk-In Closet(s),Wired for Data |
| Appliances | Built-In Oven,Dishwasher,Garage Control(s),Gas Cooktop,Microwave,Range Hood,Refrigerator |
| Inclusions | N/A |
| Laundry | Electric Dryer Hookup,Laundry Room,Upper Level,Washer Hookup |
| Lot size | 3533.00 sqft |
| Frontage | 25.66 ft |
| Lot features | Back Yard,Front Yard,Interior Lot,Pie Shaped Lot,Zero Lot Line |
| Exterior features | BBQ gas line,Private Entrance,Private Yard |
| Fencing | None |
| Patio | Deck |
| Year built | 2025 |
| New construction | 1 |
| Construction materials | Composite Siding,Mixed,Stone,Stucco,Wood Frame |
| Roof | Asphalt Shingle |
| Foundation | Poured Concrete |
| Parking features | Concrete Driveway,Double Garage Attached,Garage Door Opener,Garage Faces Front |
| Garage spaces | 2 |
| Parking total | 4 |
| Possession | Immediate |
| Zoning | R-G |
| Title | Fee Simple |
| Restrictions | Call Lister |
| Neighbourhood | Haskayne |
| Community features | Park,Playground,Pool,Tennis Court(s),Walking/Bike Paths |
| List AOR | Calgary |
Location
Sold comparables in Haskayne
34 recent sales in Haskayne
VOW members see sold prices, sold dates, and full comparable details. Free registration; takes 30 seconds.
Sign up to see sold dataAbout Haskayne
AI-generated summaryA brand-new master-planned community in Calgary's northwest, Haskayne offers a fresh, open feel with wide streetscapes, prairie vistas, and a strong sense of possibility as the neighbourhood continues to take shape.
One of Calgary's newest developing communities, with buildout expected over many years
Named in honour of Rick Haskayne, a prominent Calgary business leader and philanthropist
Planned to include school sites, parks, and pathways as the community matures
Housing
Predominantly new single-family detached homes and laned houses, with townhomes and future multi-family options as development progresses.
Transit
Currently car-dependent with limited transit options, though the community is planned with future connectivity in mind as Calgary Transit routes expand into the area.
Amenities
Residents are close to Symons Valley Parkway and the established amenities of nearby Nolan Hill and Evanston, including grocery stores, restaurants, and retail, while local amenities within Haskayne itself are still emerging.
Who lives here
Primarily young families and first-time buyers attracted by new construction, modern floor plans, and competitive pricing on Calgary's northwest edge.
This neighbourhood summary was generated by AI for general orientation only. Verify details with the City of Calgary and your REALTOR® before making decisions.
Browse Calgary homes by feature
Similar listings in Haskayne
$748,800
306 Haskayne Drive NW
Listed by Charles — Kevin French, David Scott

$499,900
103-30 Rochester View NW
Listed by CIR Realty — Jessica Holmstrom
$643,700
151 Royston Way NW
Listed by Charles — Kevin French, David Scott
$839,900
116 Rowmont Heath NW
Listed by Royal LePage Benchmark — Julio Florez