



By the numbers
How this listing measures up
$/sqft
$335
vs Walden median
+43%
community avg $549K
Sqft per bedroom
781
Year built
2025
Garage
2 spaces
$/sqft distribution
Where this listing sits in Walden
Of 45 active residential listings in Walden,
this property at $335/sqft
sits in the $300–350 range.
Other active listings
This listing's price range
This listing
About this property
THERE’S A PARTICULAR KIND OF SILENCE THAT COMES WITH BACKING ONTO GREENSPACE—the kind that makes you pause at the back door without realizing you’ve stopped moving. That’s the first hint that 41 Walgrove Bay SE isn’t just another new build. The second hint is in the kitchen, where TWO ISLANDS divide tasks from gathering, giving busy households and enthusiastic hosts the rare luxury of work happening in one zone while everyone else gravitates to the other. It’s a layout that quietly solves the evening bottleneck without announcing itself.
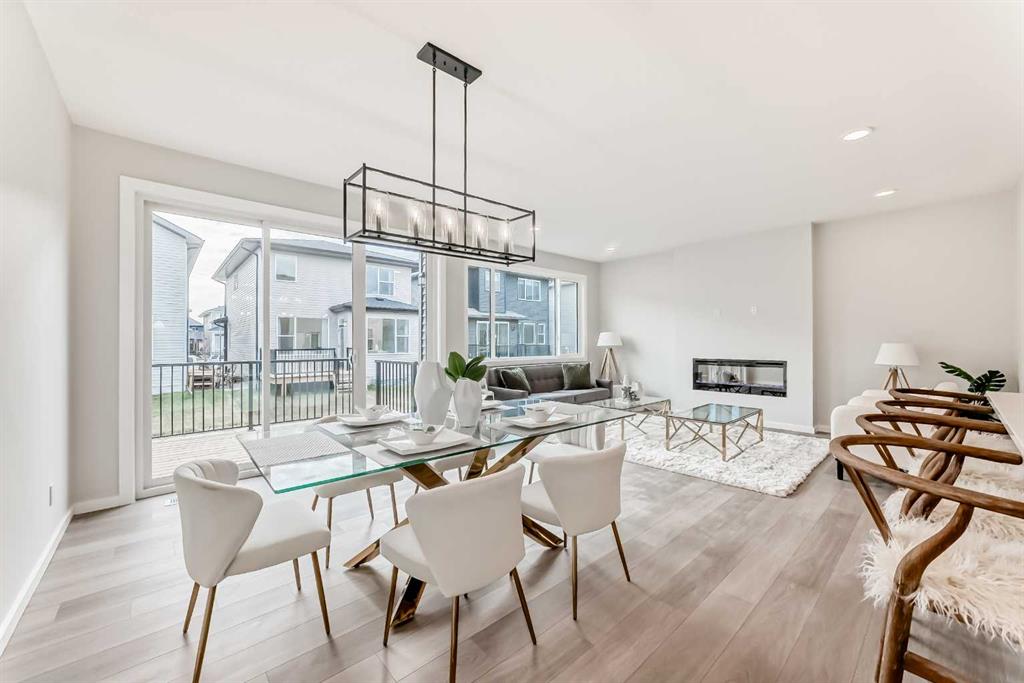
Textured cabinetry, QUARTZ THROUGHOUT, a SILGRANIT UNDERMOUNT SINK, and 50" UPPERS keep the palette both grounded and elevated, but the real secret is the WALKTHROUGH PANTRY—a straight shot from the garage entry that turns grocery unloading into a single, streamlined motion. And the UPGRADED THREE-PANEL PATIO DOOR off the dining area? It changes the entire main floor. Wider light. Better connection to the raised deck. A feeling of openness you can’t quite articulate until you’re standing there.
Upstairs, the BONUS ROOM is more than a checkbox; it’s proportioned for real furniture and real downtime. DOUBLE DOORS OPEN TO A PRIMARY BEDROOM large enough to breathe in, finished with a FIVE-PIECE ENSUITE that treats storage and space as non-negotiables. The secondary bedrooms mirror that thinking with walk-in closets of their own, and the upper-floor laundry room keeps everything practical where it matters most.
The WALKOUT BASEMENT is future-ready without forcing decisions—9' foundation walls, bathroom rough-ins, laundry rough-ins, a bar-sink rough-in, and a north-facing backyard with partial fencing that adds definition while the greenspace behind keeps the view open. Even the garage has been considered: insulated, upgraded 8' door, and sized for vehicles and the gear that inevitably shows up with them.
Tucked into one of Walden’s quieter pockets with NO NEIGHBOURS BEHIND, this is a home that’s built to feel good on day one and year ten—every choice made with durability and daily life in mind.
If you’ve been waiting for a place that feels immediately right, rather than eventually workable, this one deserves your time.
• PLEASE NOTE: Photos are of a DIFFERENT Spec Home of the same model – fit and finish may differ. Interior selections and floorplans shown in photos. Kitchen appliances are included, and will be installed prior to possession.
Property details
| Bedrooms | 3 |
| Bathrooms | 3.0 |
| Style | 2 Storey |
| Heating | High Efficiency,Forced Air,Humidity Control,Natural Gas |
| Cooling | None |
| Flooring | Carpet,Vinyl Plank |
| Levels | Two |
| Basement | Full |
| Basement development | Unfinished |
| Interior features | Breakfast Bar,Chandelier,Double Vanity,French Door,High Ceilings,Kitchen Island,Open Floorplan,Pantry,Quartz Counters,Separate Entrance,Soaking Tub,Walk-In Closet(s),Wired for Data |
| Appliances | Dishwasher,Electric Range,Garage Control(s),Microwave,Range Hood,Refrigerator |
| Inclusions | N/A |
| Laundry | Electric Dryer Hookup,In Basement,Laundry Room,Multiple Locations,See Remarks,Upper Level,Washer Hookup |
| Lot size | 3470.00 sqft |
| Frontage | 29.2 ft |
| Lot features | Back Yard,Backs on to Park/Green Space,Front Yard,Interior Lot,No Neighbours Behind,Rectangular Lot,Sloped,Zero Lot Line |
| Exterior features | BBQ gas line,Private Entrance,Private Yard |
| Fencing | Partial |
| Patio | Deck |
| Year built | 2025 |
| New construction | 1 |
| Construction materials | Composite Siding,Mixed,Stone,Vinyl Siding,Wood Frame |
| Roof | Asphalt Shingle |
| Foundation | Poured Concrete |
| Parking features | Concrete Driveway,Double Garage Attached,Garage Door Opener,Garage Faces Front,Insulated |
| Garage spaces | 2 |
| Parking total | 4 |
| Possession | Immediate |
| Zoning | R-G |
| Title | Fee Simple |
| Restrictions | Call Lister |
| Neighbourhood | Walden |
| Community features | Park,Playground,Schools Nearby,Shopping Nearby,Walking/Bike Paths |
| List AOR | Calgary |
Location
Sold comparables in Walden
109 recent sales in Walden
VOW members see sold prices, sold dates, and full comparable details. Free registration; takes 30 seconds.
Sign up to see sold dataAbout Walden
AI-generated summaryWalden is a modern, master-planned community in Calgary's deep southeast with a strong sense of suburban calm and a nature-forward design ethos. Tree-lined streets, pond pathways, and a cohesive aesthetic give it a polished, welcoming feel.
45 active listings with an average list price of $557,273
Homes are averaging 48 days on market, suggesting a moderately balanced market
The community features an extensive pathway network connecting ponds and environmental reserve areas
Housing
Predominantly newer single-family homes, townhouses, and low-rise condos built from the 2010s onward, reflecting contemporary architectural styles and energy-efficient construction.
Transit
Walden is car-dependent with limited direct transit options, though the 210th Avenue SE Bus Rapid Transit corridor improvements are gradually improving connectivity to the broader city.
Amenities
Residents enjoy the Walden Gates shopping centre anchored by a Sobeys, along with nearby dining, fitness options, and quick access to Deerfoot and Macleod Trail for broader retail.
Who lives here
Walden attracts young families and first-time buyers drawn by newer builds, relative affordability compared to inner-city options, and access to good schools and green space.
This neighbourhood summary was generated by AI for general orientation only. Verify details with the City of Calgary and your REALTOR® before making decisions.
Browse Calgary homes by feature
Similar listings in Walden
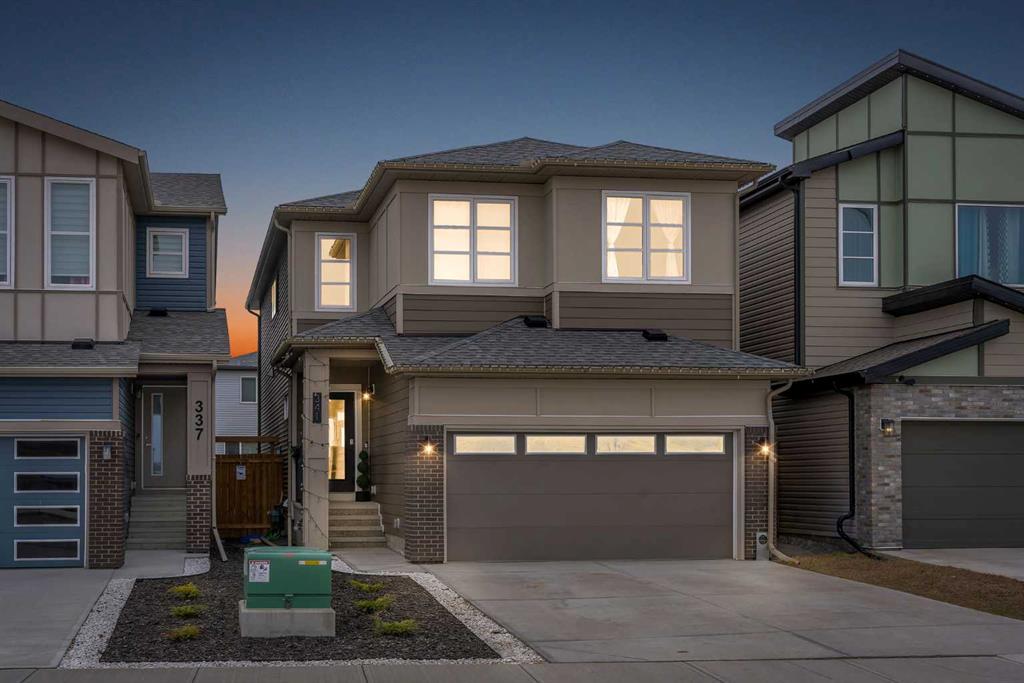
$758,900
341 Walcrest View SE
Listed by Real Broker — Gary Banipal, Sunny Banipal

$414,900
984 Walden Drive SE
Listed by RE/MAX Real Estate (Mountain View) — Brian Skinner

$435,500
3105-100 Walgrove Court SE
Listed by Coldwell Banker Mountain Central — Sherry Heinrich

$530,000
867 Walgrove Boulevard SE
Listed by 2% Realty — Sean Landry