



By the numbers
How this listing measures up
$/sqft
$499
vs Hillhurst median
-38%
community avg $1683K
Sqft per bedroom
702
Year built
2012
Annual taxes
$7,178
2024
Garage
1 space
$/sqft distribution
Where this listing sits in Hillhurst
Of 25 active residential listings in Hillhurst,
this property at $499/sqft
sits in the $450–500 range.
Other active listings
This listing's price range
This listing
About this property
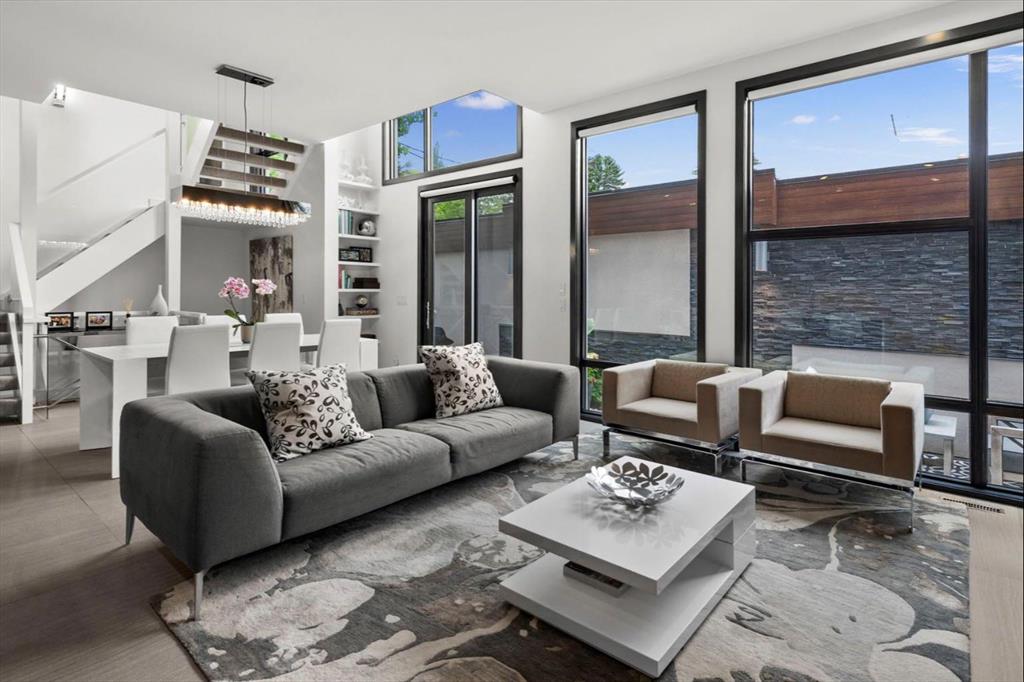
A rare opportunity awaits!!! Nestled in the prestigious neighbourhood of Hillhurst, just minutes from the vibrant heart of Downtown Calgary, this air conditioned 3-storey, 3-bedroom, 3.5-bathroom executive home is a testament to modern luxury and sophisticated living. With meticulously crafted details, this residence is designed to captivate and inspire with professionally designed living space filled with elegance and comfort. As you step inside, the open floor plan unfolds before you, and is framed by 10-foot ceilings that amplify the sense of openness and sophistication. A wall of ceiling-height windows bathes the interior in natural light, illuminating the exquisite 24 x 48 porcelain heated tile flooring that gracefully leads you through the thoughtfully planned living spaces. The heart of this home is undoubtedly its kitchen, marrying functionality with luxury in a space where mornings are greeted with the rich aroma of coffee form the Miele built-in coffee machine, and evenings are gracefully concluded with a selection from the full height wine cooler. The culinary enthusiast in your family will appreciate the food preparation space on the large waterfall quartz covered centre island and composite under mount sink. The stainless-steel appliance package is completed with a premium Viking gas range and the French Door refrigerator with cooler drawer and bottom freezer. Hosting dinner parties is a breeze with the spacious dining nook that is adjacent to the living room, anchored by a 52" gas fireplace, is ideal for entertaining and seamlessly integrates with the beautiful outdoor living area. This extension of the main level invites tranquility and relaxation, offering a perfect setting for alfresco dining and gatherings under the sky. Ascend to the second level, where a large landing introduces the expansive primary bedroom. Wake up to breathtaking downtown Calgary views and indulge in the 6-piece ensuite, featuring a free-standing stone soaker tub, a large shower with dual shower heads and Kohler body sprayers, and a customized his-and-her walk-through closet with built-in drawers and shelving. The convenient laundry room on this level, ensures ease and comfort for your daily living routines! The journey continues up to the third level, where the second bedroom and a large bonus room flex area await. Complete with a private balcony, this space offers stunning downtown views of downtown Calgary, providing a serene retreat to watch the newest release or your platform for an inspiring workspace. The sun filled lower level houses the third bedroom, and features a built-in study, media room, and games room, offering versatility and ample storage for an organized and clutter-free lifestyle. Outside, the designer influenced landscape compliments the beautiful exterior décor of this home with your own single car garage, ensuring convenience and security for your vehicle or additional storage needs. Close proximity to top-tier schools, and scenic walking paths!
Property details
| Bedrooms | 3 |
| Bathrooms | 4.0 |
| Style | 3 (or more) Storey |
| Heating | Forced Air,Natural Gas |
| Cooling | Central Air |
| Flooring | Carpet,Tile |
| Levels | Three Or More |
| Basement | Full |
| Basement development | Finished |
| Interior features | Bookcases,Built-in Features,Closet Organizers,High Ceilings,Kitchen Island,No Smoking Home,Open Floorplan,Pantry,Quartz Counters,See Remarks,Storage,Vinyl Windows |
| Appliances | Dishwasher,Dryer,Gas Stove,Humidifier,Refrigerator,Washer,Window Coverings,Wine Refrigerator |
| Inclusions | N/A |
| Laundry | Laundry Room,See Remarks |
| Frontage | 40.03 ft |
| Lot features | Back Lane,Back Yard,City Lot,Interior Lot,Landscaped,Level,Low Maintenance Landscape,Private,Rectangular Lot,See Remarks,Street Lighting,Views |
| Exterior features | Balcony,Private Entrance,Private Yard,Storage |
| Fencing | Fenced |
| Patio | Patio,See Remarks |
| Year built | 2012 |
| Construction materials | Cedar,Stucco,Wood Frame |
| Roof | Asphalt Shingle |
| Foundation | Poured Concrete |
| Parking features | Garage Faces Rear,Insulated,Rear Drive,See Remarks,Single Garage Detached,Titled |
| Garage spaces | 1 |
| Parking total | 3 |
| Annual taxes | $7,178 |
| Tax year | 2024 |
| Possession | Negotiable |
| Zoning | M-CG d72 |
| Title | Fee Simple |
| Restrictions | None Known |
| Neighbourhood | Hillhurst |
| Community features | Park,Playground,Pool,Schools Nearby,Shopping Nearby,Sidewalks,Street Lights,Tennis Court(s),Walking/Bike Paths |
| List AOR | Calgary |
Location
Sold comparables in Hillhurst
71 recent sales in Hillhurst
VOW members see sold prices, sold dates, and full comparable details. Free registration; takes 30 seconds.
Sign up to see sold dataAbout Hillhurst
AI-generated summaryHillhurst is a lively, walkable inner-city neighbourhood with a strong community character, blending heritage charm with modern energy along its popular 19th Street and Kensington Road corridors.
Adjacent to the Bow River pathway system, offering year-round cycling and walking routes
Home to Hillhurst-Sunnyside Community Association, one of Calgary's most active community organizations
Close proximity to SAIT and downtown makes it popular with professionals and post-secondary students
Housing
The area features a mix of character homes, infill duplexes, renovated bungalows, and low-rise condos, reflecting a neighbourhood in active transition.
Transit
Hillhurst is highly walkable and bikeable, with easy access to downtown via the Bow River pathways and multiple CTrain stations nearby in Sunnyside.
Amenities
Residents enjoy an exceptional concentration of independent cafés, restaurants, boutiques, yoga studios, and the Kensington Village retail district steps away.
Who lives here
A diverse mix of young professionals, families, and long-term residents who value urban convenience, community connection, and an active lifestyle.
This neighbourhood summary was generated by AI for general orientation only. Verify details with the City of Calgary and your REALTOR® before making decisions.
Browse Calgary homes by feature
Similar listings in Hillhurst
$12,499,999
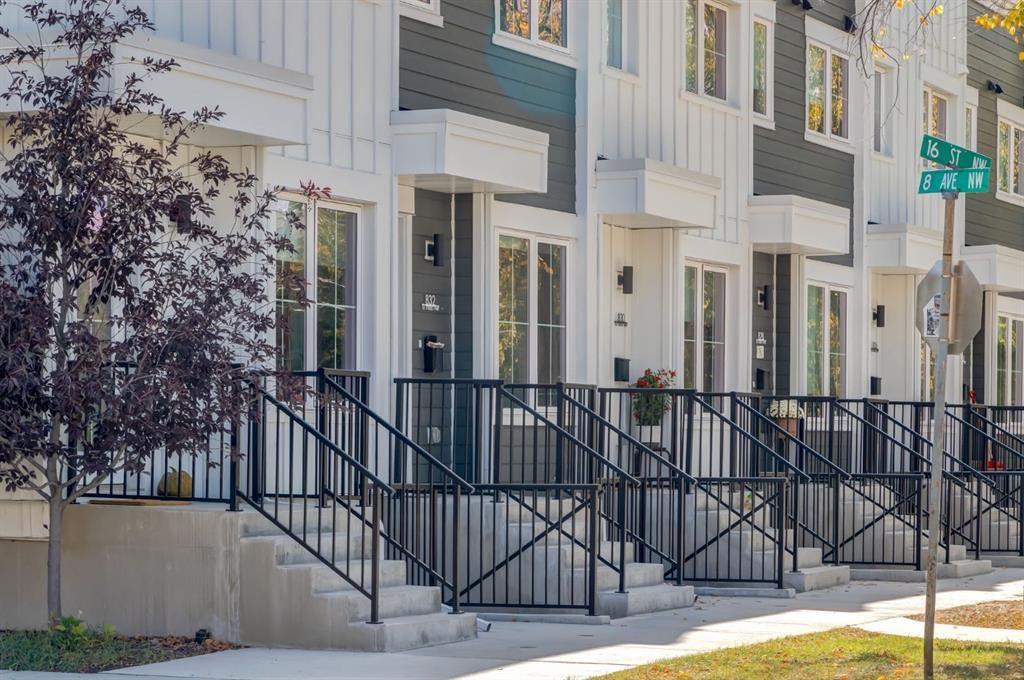
1651 8 Avenue NW
Listed by Royal LePage Solutions — Gene Yamada, Christopher York

$1,299,900
722 15 Street NW
Listed by RE/MAX First — Tanya Eklund

$1,299,900
724 15 Street NW
Listed by RE/MAX First — Tanya Eklund
$219,000
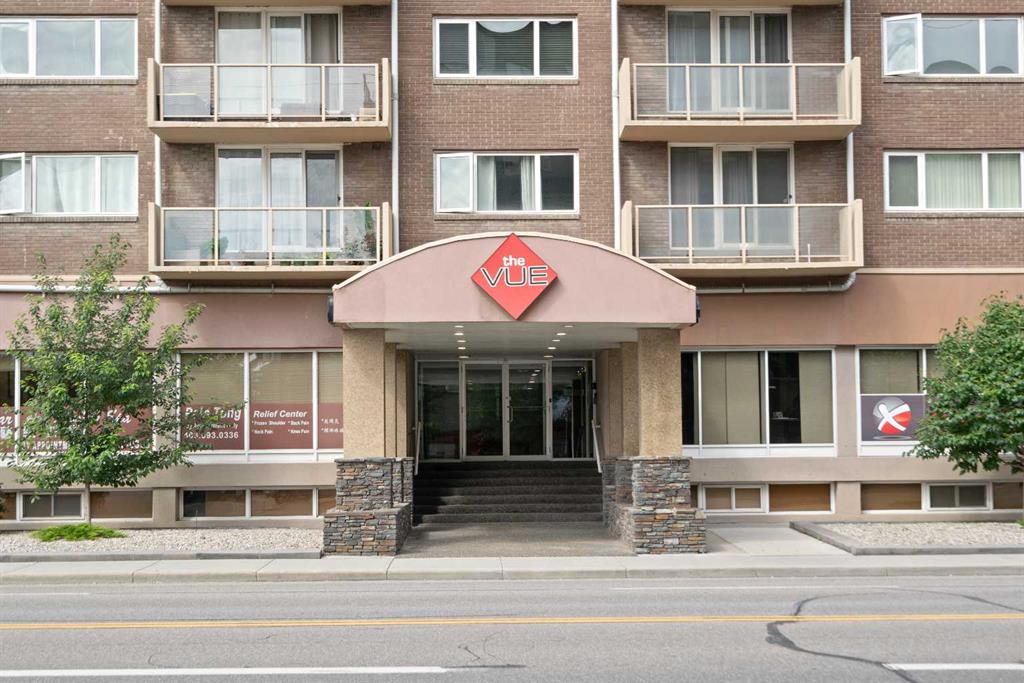
404-429 14 Street NW
Listed by Royal LePage Benchmark — David Cryderman