


By the numbers
How this listing measures up
$/sqft
$363
vs Chinook Gate median
+9%
community avg $631K
Sqft per bedroom
629
Year built
2025
Garage
2 spaces
$/sqft distribution
Where this listing sits in Chinook Gate
Of 16 active residential listings in Chinook Gate,
this property at $363/sqft
sits in the $350–400 range.
Other active listings
This listing's price range
This listing
About this property
This stunning, brand-new home by award-winning Brookfield Residential is officially move-in ready and located in the highly sought-after community of Chinook Gate in Airdrie. Thoughtfully designed, this Rundle 24 model offers exceptional living with two spacious living areas, 3 bedrooms, 2.5 bathrooms, and an undeveloped basement with ample room for a future rec area, bedroom, and bathroom (with rough-ins + side entrance already in place). At the heart of the home sits a chef-inspired kitchen featuring a built-in oven range hood and microwave, and a slide-in gas range. A generous walkthrough pantry seamlessly connects the kitchen to the mudroom and the double attached garage, enhancing everyday convenience. Open to both the dining area and main living space, this kitchen is designed for effortless flow -ideal for family living and entertaining alike. A wall of west-facing windows along the back of the home fills the main floor with natural light, while the dining area’s patio doors provide direct access to the backyard. A cozy electric fireplace adds warmth and comfort to the living room, creating the perfect atmosphere for winter evenings. Beautiful natural wood railings with iron spindles lead to the upper level, where a central bonus room separates the luxurious primary suite from the secondary bedrooms, ensuring both privacy and functionality. The spacious primary bedroom boasts a spa-inspired 5-piece ensuite complete with dual sinks, a soaker tub, a walk-in shower, and an impressive walk-in closet. Two additional well-sized bedrooms, a full bathroom, a large linen closet, and a dedicated laundry room complete the upper floor. The basement, offering nearly 800 sq. ft., is a blank canvas ready for your personal vision - whether that’s a home theatre, gym, additional bedrooms, or all of the above and the bathroom rough-ins are already in place. Situated on a bright and sunny lot spanning nearly 4,000 ft2 in size with ideal west backyard exposure, this is the perfect home both inside and out! With both Builder Warranty and Alberta New Home Warranty, you can purchase with confidence. Fully finished, beautifully designed, and move-in ready, this exceptional home in Chinook Gate is perfect for a growing family looking for comfort, style, and a vibrant community.
Property details
| Bedrooms | 3 |
| Bathrooms | 3.0 |
| Style | 2 Storey |
| Heating | Forced Air |
| Cooling | None |
| Flooring | Carpet,Tile,Vinyl |
| Levels | Two |
| Basement | Full |
| Basement development | Unfinished |
| Interior features | Double Vanity,Kitchen Island,No Animal Home,No Smoking Home,Open Floorplan,Pantry,Quartz Counters,Separate Entrance,Vinyl Windows,Walk-In Closet(s) |
| Appliances | Dishwasher,Dryer,Gas Range,Microwave,Range Hood,Refrigerator,Washer |
| Inclusions | N/A |
| Laundry | Laundry Room,Upper Level |
| Lot size | 3928.00 sqft |
| Frontage | 34.22 ft |
| Lot features | Back Yard,Front Yard,Interior Lot,Private,Rectangular Lot |
| Exterior features | BBQ gas line |
| Fencing | None |
| Patio | None |
| Year built | 2025 |
| New construction | 1 |
| Construction materials | Wood Frame |
| Roof | Asphalt Shingle |
| Foundation | Poured Concrete |
| Parking features | Double Garage Attached |
| Garage spaces | 2 |
| Parking total | 4 |
| Tax year | 2025 |
| Possession | Immediate |
| Zoning | R1-U |
| Title | Fee Simple |
| Restrictions | None Known |
| Neighbourhood | Chinook Gate |
| Community features | Park,Playground,Schools Nearby,Shopping Nearby,Sidewalks,Street Lights,Walking/Bike Paths |
| List AOR | Calgary |
Location
Sold comparables in Chinook Gate
12 recent sales in Chinook Gate
VOW members see sold prices, sold dates, and full comparable details. Free registration; takes 30 seconds.
Sign up to see sold dataAbout Chinook Gate
AI-generated summaryChinook Gate is a newer, family-oriented suburban community in Airdrie's south end with a welcoming, quiet atmosphere and well-kept streetscapes. It offers a relaxed pace of life with a strong sense of community.
19 active listings with an average list price of $625,067
Homes are averaging 45 days on market, suggesting a balanced to slightly slower pace
Located in Airdrie, one of Canada's fastest-growing cities
Housing
The neighbourhood features predominantly single-family detached homes alongside townhouses and semi-detached properties, most built within the last decade.
Transit
Chinook Gate is a car-dependent community; Airdrie Transit provides local bus service, and quick access to Queen Elizabeth II Highway connects residents to Calgary in roughly 30 minutes.
Amenities
Residents are close to Chinook Winds Regional Park, nearby commercial areas along 8th Street, and the amenities of central Airdrie including CrossIron Mills to the south.
Who lives here
The community attracts young families and first-time buyers drawn by relatively attainable prices, newer builds, and proximity to Calgary without the city price tag.
This neighbourhood summary was generated by AI for general orientation only. Verify details with the City of Calgary and your REALTOR® before making decisions.
Browse Calgary homes by feature
Similar listings in Chinook Gate

$525,000
227 Chinook Gate Boulevard SW
Listed by LPT Realty — Sheena Poonawala, Shawn Getty

$510,000
384 Chinook Gate Close SW
Listed by MaxWell Capital Realty — Clarissa Morales
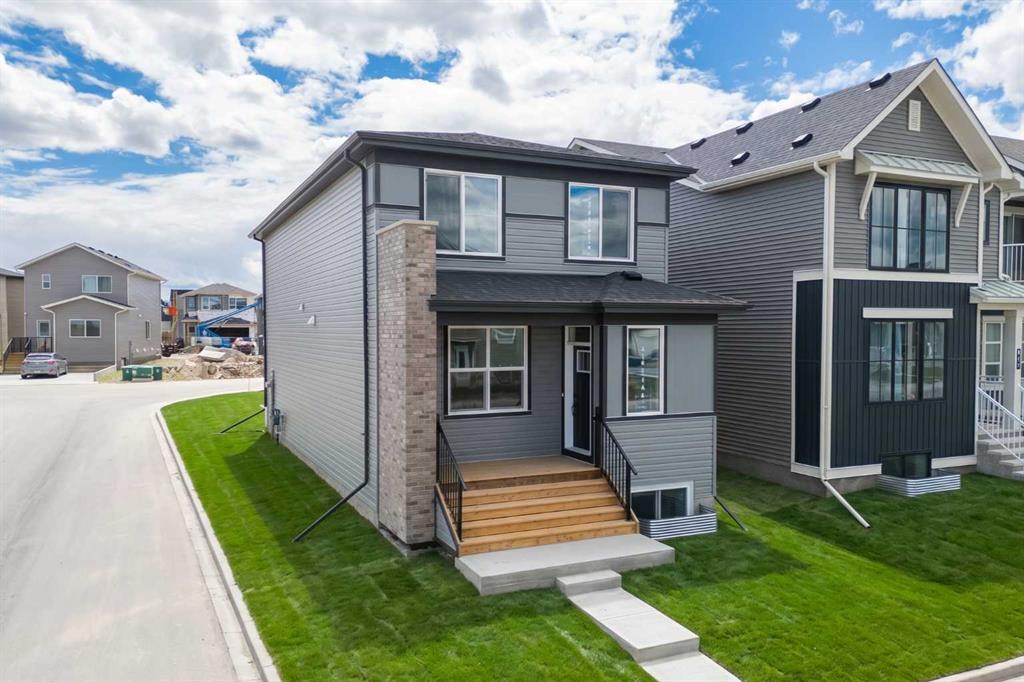
$684,500
3130 Chinook Winds Drive SW
Listed by Charles — Kevin French, David Scott
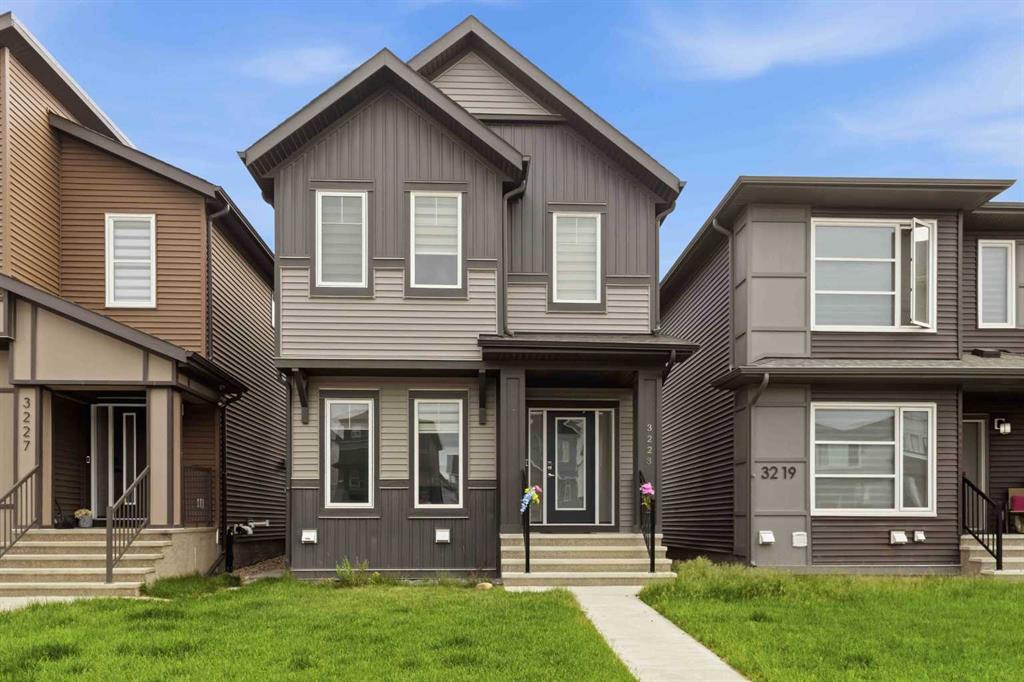
$574,900
3223 Chinook Winds Drive SW
Listed by Coldwell Banker YAD Realty — Satbir Uppal, Viral Patel