
By the numbers
How this listing measures up
$/sqft
$923
vs Upper Mount Royal median
-44%
community avg $3026K
Sqft per bedroom
457
Year built
1919
Annual taxes
$7,292
2025
Garage
2 spaces
$/sqft distribution
Where this listing sits in Upper Mount Royal
Of 8 active residential listings in Upper Mount Royal,
this property at $923/sqft
sits in the $900–950 range.
Other active listings
This listing's price range
This listing
About this property
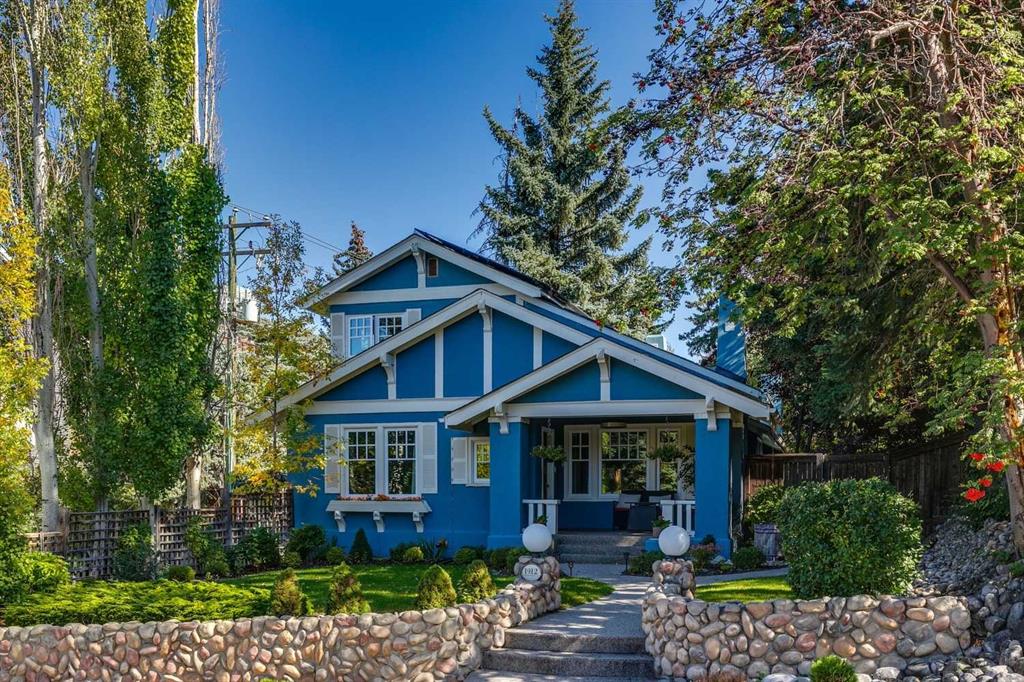
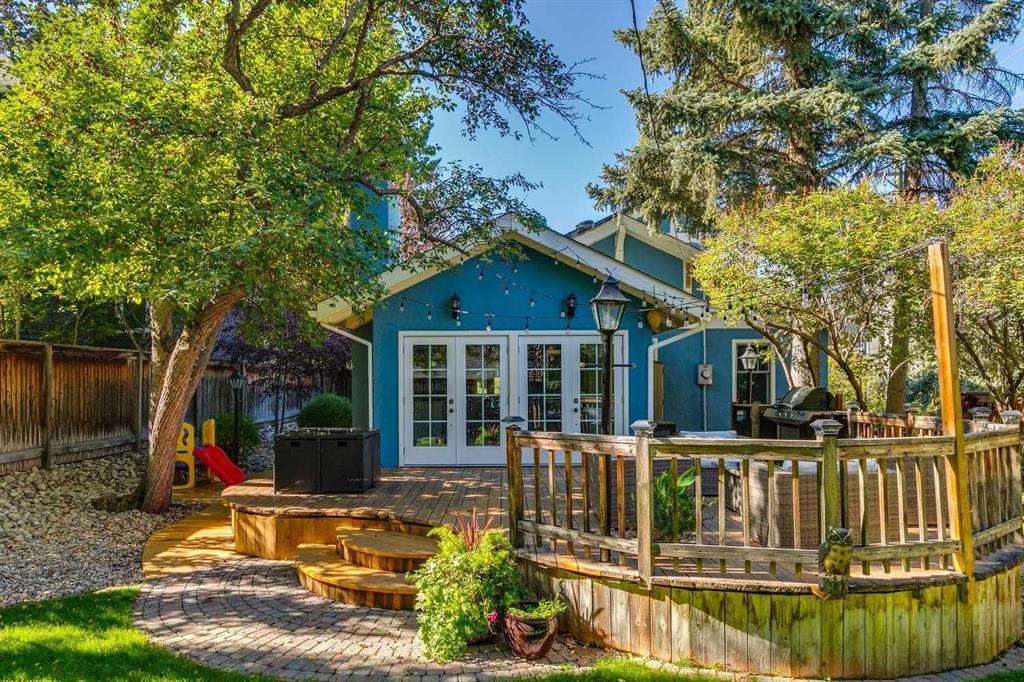
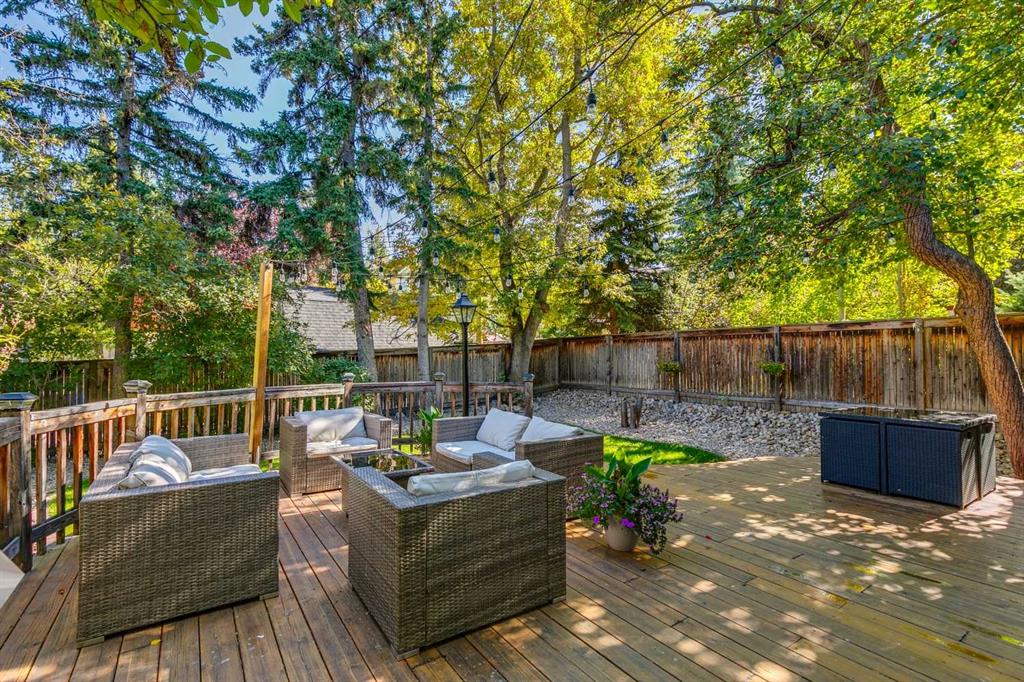
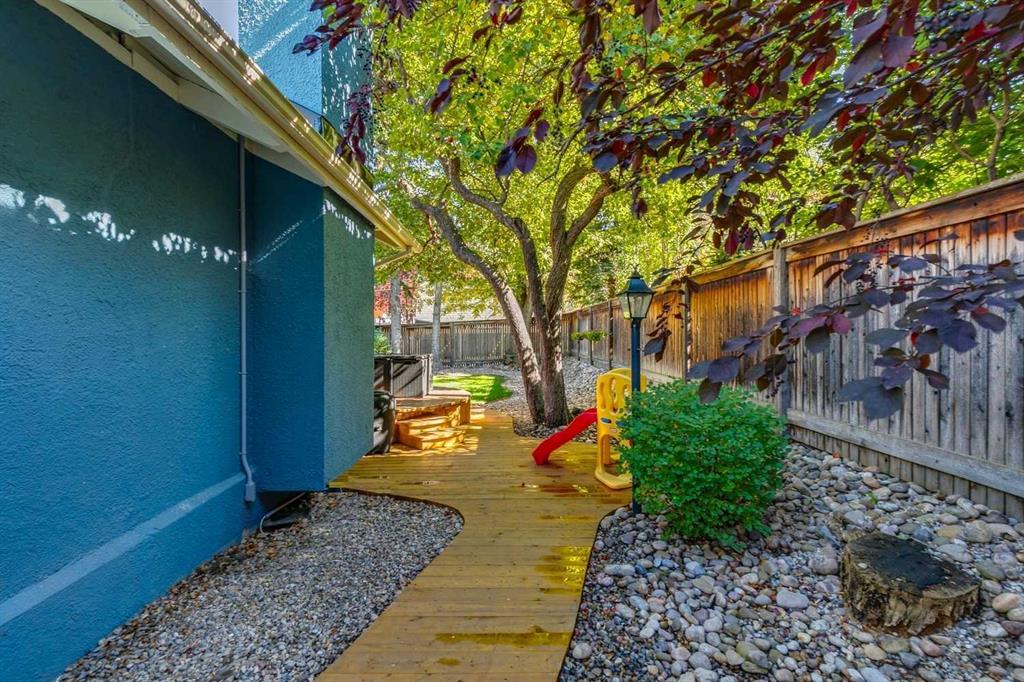
Set in Upper Mount Royal, this beautifully renewed Craftsman home offers an exceptional blend of architectural charm, bespoke finishes, and modern, high-performance upgrades. Surrounded by mature trees and framed by artful landscaping, the property rests on a quiet, private street just a short walk from 17th Avenue, yet feels worlds away in its tranquility. A covered front porch welcomes you into a residence defined by warmth and craftsmanship. The front gardens are meticulously designed with rock wall detailing, perennial plantings, and carefully placed rock borders with new sod installed in 2023. Established species anchor the outdoor spaces with year-round texture and colour, all maintained by a five-zone sprinkler system. At the rear of the home, double French doors open onto an expansive wraparound deck - a series of outdoor living and dining spaces that celebrate the home’s connection to nature. Inside, the residence unfolds with a curated blend of original detail and modern sophistication. Engineered hardwood floors span the main and upper levels, while custom wallpaper, stained glass sconces, coffered ceilings, vaulted ceilings—including one with a skylight—and built-in shelving create an atmosphere of timeless charm. The original brick chimney remains a focal point, preserving the home’s architectural story. The kitchen is both beautifully crafted and superbly equipped. Custom wood and beadboard cabinetry, Caesarstone countertops, and a brick backsplash are paired with a suite of premium appliances and a custom hood venting system. Details such as the copper sink, overhead potholder, and a dedicated coffee and scotch bar elevate both daily living and entertaining. The home’s bathrooms carry the same blend of history and refinement. The main bath features a classic clawfoot tub, while the primary ensuite is a true retreat, complete with a custom antique double vanity topped with hardwood counters, an oversized glass shower with gold-finished rain and hand-held fixtures, heated floors, and the original butler’s door connecting directly to the walk-in closet. The lower level offers extensive storage and a hidden room that lends itself beautifully to your own private “speakeasy”, music room, cigar and scotch lounge, or personal retreat. A new asphalt roof was installed in 2023, and a 21-panel, 8.91-kilowatt solar array added in 2025. Nearly all windows and the rear doors have been upgraded to Lux units, complemented by JELD-WEN windows in select spaces. The electrical service was upgraded to 200 amps in 2023, the furnace control board was replaced in 2024, and on-demand hot water is installed. The heated, oversized double attached garage offers exceptional utility with direct access to the home, easily accommodating two vehicles with extra space for other “toys”. This Upper Mount Royal residence embodies luxury in its truest form—not through excess, but through craftsmanship, character, and an enduring connection to place.
Property details
| Bedrooms | 4 |
| Bathrooms | 3.0 |
| Style | 1 and Half Storey |
| Heating | Forced Air,Natural Gas |
| Cooling | None |
| Flooring | Hardwood,Tile,Vinyl Plank |
| Levels | One and One Half |
| Basement | Full |
| Basement development | Finished |
| Interior features | Bar,Beamed Ceilings,Bookcases,Built-in Features,Ceiling Fan(s),Closet Organizers,Crown Molding,Double Vanity,Dry Bar,French Door,Kitchen Island,Natural Woodwork,No Smoking Home,Skylight(s),Soaking Tub,Stone Counters,Storage,Tankless Hot Water,Vaulted Ceiling(s),Vinyl Windows,Walk-In Closet(s) |
| Appliances | Bar Fridge,Dishwasher,Dryer,Garage Control(s),Gas Range,Microwave,Other,Range Hood,Refrigerator,Tankless Water Heater,Washer,Window Coverings |
| Inclusions | Rain chains, Blue cabinet in basement bathroom, Kitchen Island, Black hanging pot rack in kitchen, Solar lights, String lights. |
| Laundry | In Basement,Laundry Room,Lower Level |
| Lot size | 6501.00 sqft |
| Frontage | 43.44 ft |
| Lot features | Back Lane,Back Yard,Corner Lot,Front Yard,Fruit Trees/Shrub(s) |
| Exterior features | Lighting,Private Yard |
| Fencing | Fenced |
| Patio | Deck,Front Porch,Patio,Wrap Around |
| Year built | 1919 |
| Construction materials | Stucco,Wood Frame |
| Roof | Asphalt Shingle |
| Foundation | Poured Concrete |
| Parking features | Double Garage Attached,Garage Door Opener,Garage Faces Side,Heated Garage,Insulated,Off Street,Oversized |
| Garage spaces | 2 |
| Parking total | 2 |
| Annual taxes | $7,292 |
| Tax year | 2025 |
| Possession | 30 Days / Neg |
| Zoning | DC (pre 1P2007) |
| Title | Fee Simple |
| Restrictions | None Known |
| Neighbourhood | Upper Mount Royal |
| Community features | Park,Playground,Schools Nearby,Shopping Nearby,Sidewalks,Street Lights |
| List AOR | Calgary |
Location
Sold comparables in Upper Mount Royal
31 recent sales in Upper Mount Royal
VOW members see sold prices, sold dates, and full comparable details. Free registration; takes 30 seconds.
Sign up to see sold dataAbout Upper Mount Royal
AI-generated summaryOne of Calgary's most prestigious and established neighbourhoods, Upper Mount Royal exudes quiet elegance with tree-lined streets, grand estates, and a strong sense of architectural heritage. It sits elevated above the city, offering a serene, exclusive atmosphere just minutes from the urban core.
One of Calgary's oldest and most affluent residential communities, developed from the early 1900s
Designated a heritage area, with many homes reflecting significant architectural and historical value
Elevated position offers sweeping views of the downtown skyline and Rocky Mountains for select properties
Housing
Dominated by large, custom-built single-family homes and historic estates, many dating from the early 20th century, with lot sizes and craftsmanship rarely found elsewhere in the city.
Transit
Primarily a car-dependent neighbourhood, though its central location provides easy access to downtown and inner-city amenities; limited bus service is available but most residents rely on personal vehicles.
Amenities
Steps from 17th Avenue SW's vibrant restaurant and retail corridor, with proximity to the Glencoe Club, Calgary Golf & Country Club, and the shops and services of 4th Street SW.
Who lives here
Attracts established professionals, executives, and long-time Calgary families who value privacy, prestige, and proximity to the city's best amenities.
This neighbourhood summary was generated by AI for general orientation only. Verify details with the City of Calgary and your REALTOR® before making decisions.
Browse Calgary homes by feature
Similar listings in Upper Mount Royal
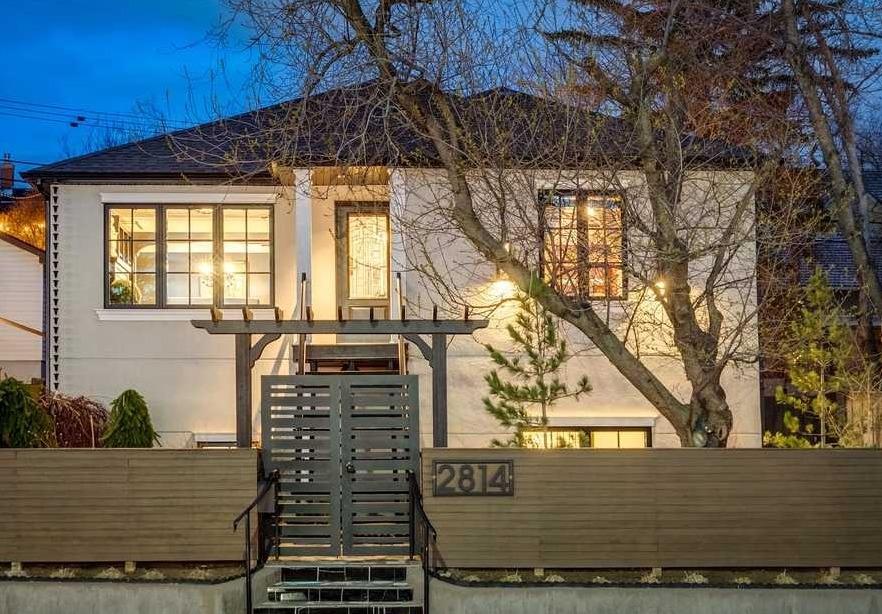
$1,465,000
2814 14 Street SW
Listed by Real Estate Professionals Inc. — Wendy Morrison, Pamela Balkwill
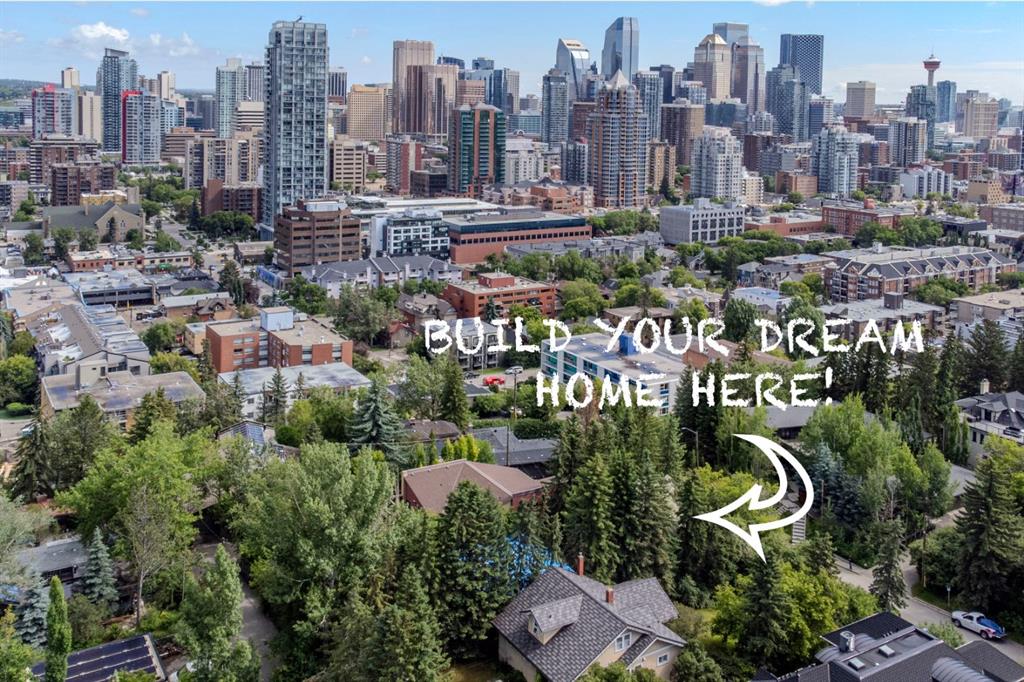
$1,500,000
2003 9 Street SW
Listed by RE/MAX West Real Estate — Wayne Burton, Sean Burton
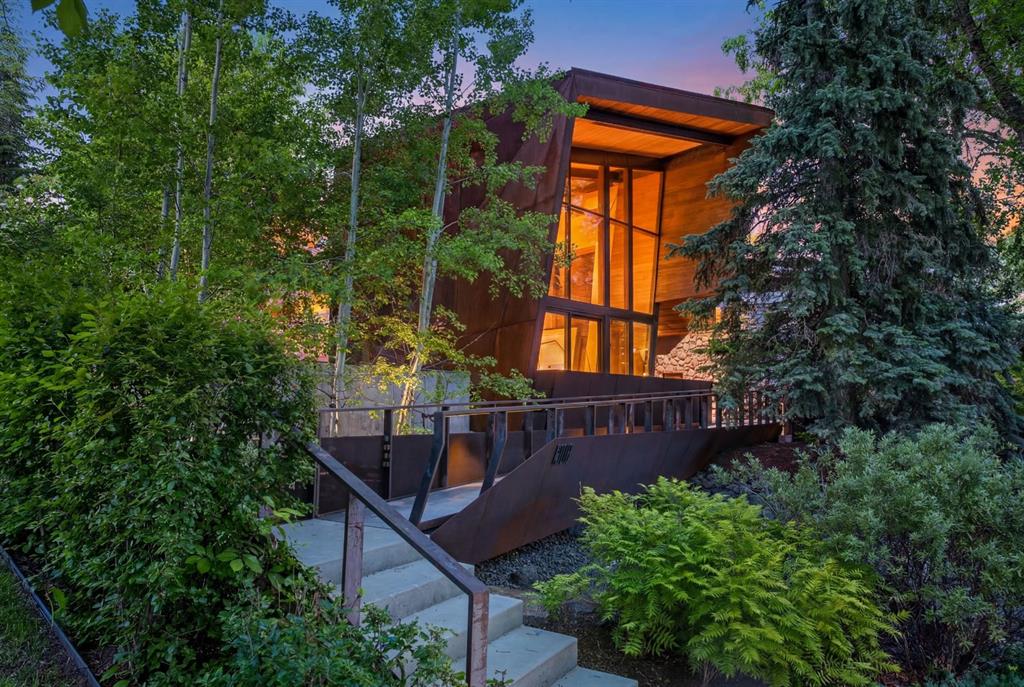
$6,900,000
1308 Montreal Avenue SW
Listed by Century 21 Masters — Dennis Plintz, Kirandeep Sandhu
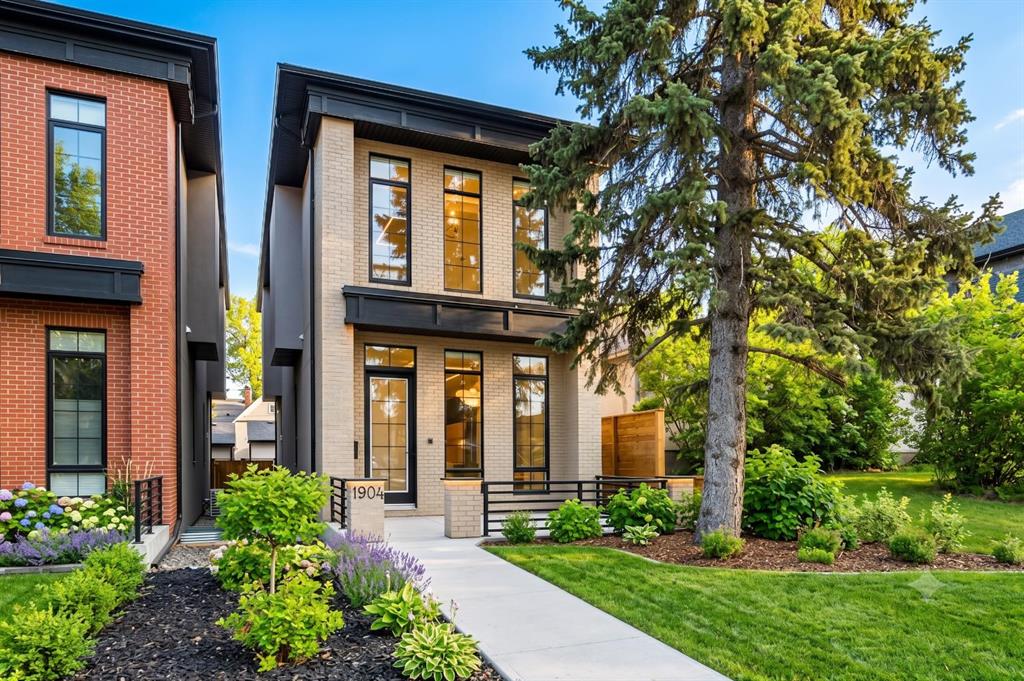
$1,495,000
1904 13 Street SW
Listed by RE/MAX Realty Professionals — Jordan Smeaton