By the numbers
How this listing measures up
$/sqft
$360
vs Sundance median
-24%
community avg $851K
Sqft per bedroom
451
Year built
1981
Annual taxes
$3,868
2025
Garage
2 spaces
$/sqft distribution
Where this listing sits in Sundance
Of 16 active residential listings in Sundance,
this property at $360/sqft
sits in the $350–400 range.
Other active listings
This listing's price range
This listing
About this property
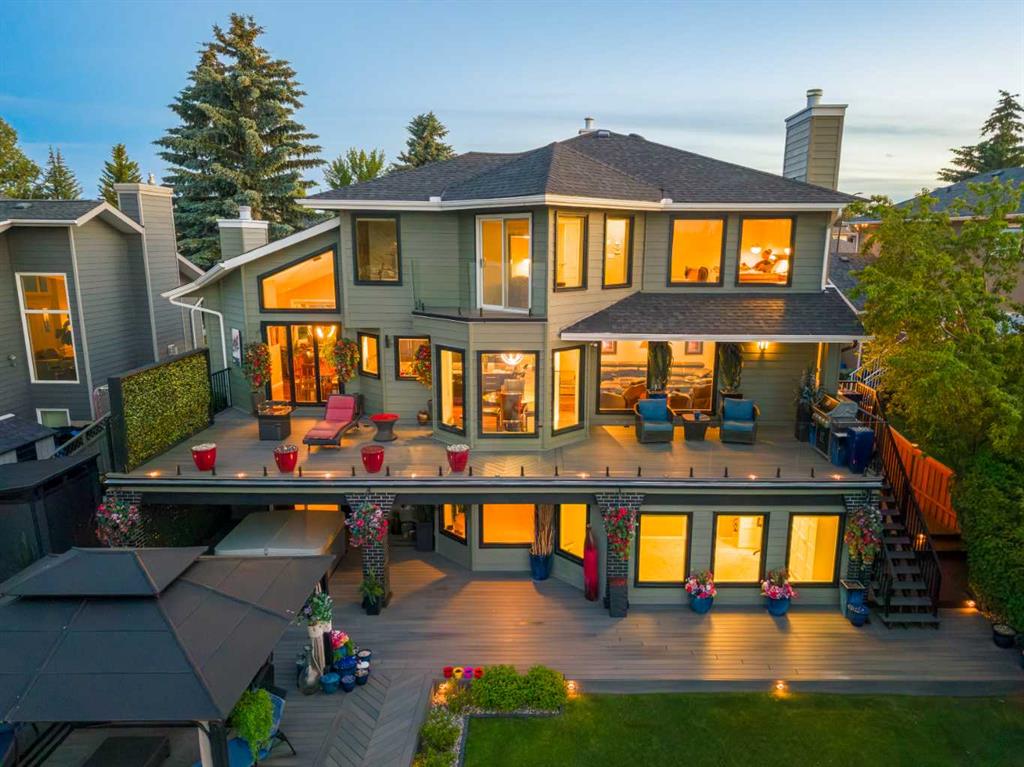
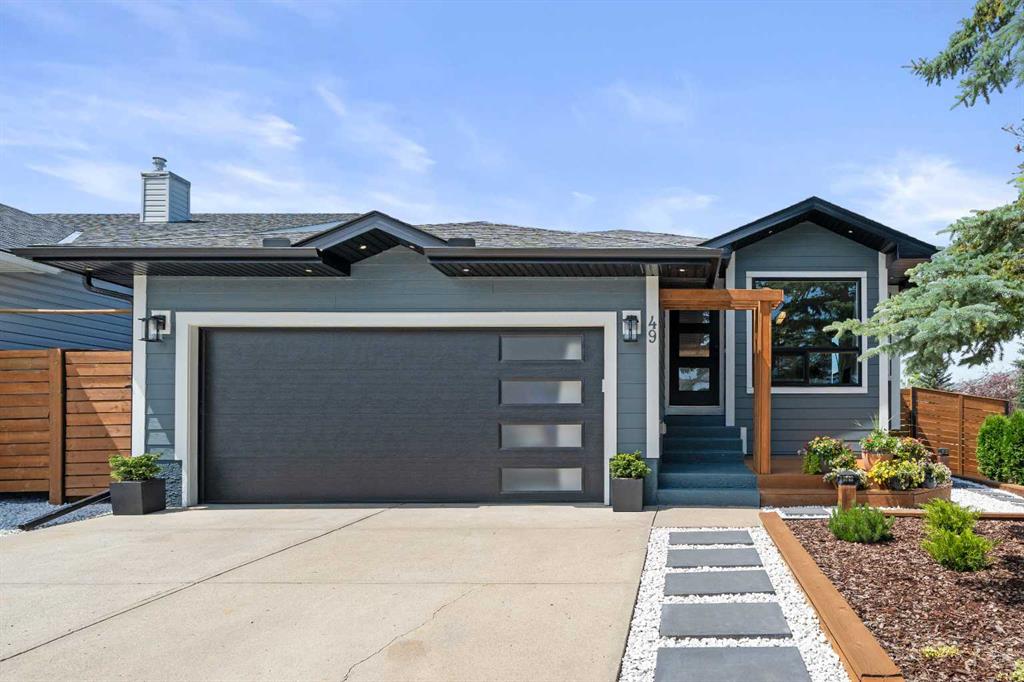
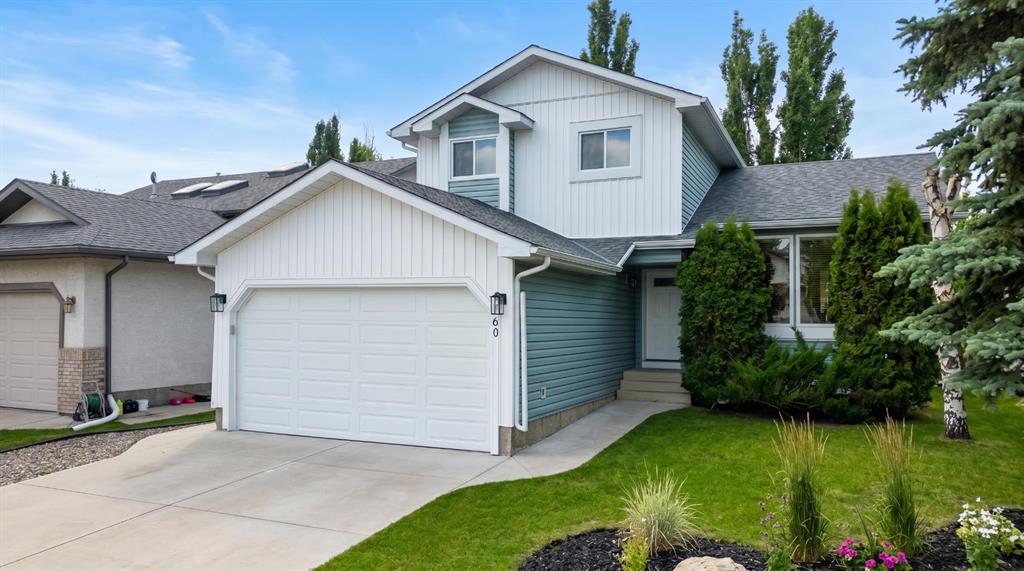
Nestled on a quiet tree lined street on the ridge side of Lake Sundance, this two-storey split property is ready for a new family to call it their own. With over 1800 square feet, four bedrooms and two and half bathrooms and an unfinished basement there is plenty of room here to utilize. You are welcomed into the home with a spacious entrance and your eyes are drawn to the stunning vaulted wood ceilings and large windows to the front street with the living and dining area. A spacious eat-in kitchen overlooks the south facing backyard. A sunken family room with a wood burning log lighter fireplace and patio doors to the yard is where much of your time will be spent. The main floor continues to the fourth bedroom/office, a laundry room and a two-piece bathroom in addition to a side entrance. Upstairs you have three additional bedrooms including the spacious primary with full three-piece ensuite bath and his and hers closets. The basement is unfinished but offers about 600 square feet of future development space complete with two windows in addition to a large utility and storage area. The back yard has a large deck, patios and gardens as well as a 22’x24’ detached garage accessed by a paved laneway. Sundance is a fantastic community with the Community Lake Recreation facility in addition to the access to Fish Creek Park and its miles and miles of recreation opportunities right at the end of your street. All public schools right through high school are contained within the neighborhood. Every amenity you can imagine is close-by. The train line is very close by and there is access to major roadways for great in and out access. This one has so much to offer and is ready for you now. Come and see for yourself today!
Property details
| Bedrooms | 4 |
| Bathrooms | 3.0 |
| Style | 2 Storey Split |
| Heating | Forced Air,Natural Gas |
| Cooling | None |
| Flooring | Carpet,Laminate,Linoleum |
| Levels | Two |
| Basement | Full |
| Basement development | Unfinished |
| Interior features | Vaulted Ceiling(s),Vinyl Windows |
| Appliances | Dishwasher,Dryer,Electric Stove,Garage Control(s),Microwave Hood Fan,Refrigerator,Washer,Window Coverings |
| Inclusions | Hot Tub (fully working but winterized and as-is) |
| Laundry | Laundry Room,Main Level |
| Lot size | 4789.00 sqft |
| Frontage | 45.93 ft |
| Lot features | Irregular Lot,Rectangular Lot |
| Exterior features | Other |
| Fencing | Fenced |
| Patio | Deck,Patio |
| Year built | 1981 |
| Construction materials | Brick,Wood Frame,Wood Siding |
| Roof | Asphalt Shingle |
| Foundation | Poured Concrete |
| Parking features | Double Garage Detached,Garage Faces Rear,Paved |
| Garage spaces | 2 |
| Parking total | 2 |
| Annual taxes | $3,868 |
| Tax year | 2025 |
| Possession | Immediate,Negotiable |
| Zoning | R-CG |
| Title | Fee Simple |
| Restrictions | None Known |
| Neighbourhood | Sundance |
| Community features | Clubhouse,Fishing,Lake,Park,Playground |
| List AOR | Calgary |
Location
Sold comparables in Sundance
59 recent sales in Sundance
VOW members see sold prices, sold dates, and full comparable details. Free registration; takes 30 seconds.
Sign up to see sold dataAbout Sundance
AI-generated summarySundance is a well-established southeast Calgary lake community with a relaxed, family-friendly atmosphere centred around its private residents-only lake and beach club.
Private lake community with exclusive beach and recreational facilities for residents
Borders Fish Creek Provincial Park, one of Canada's largest urban parks
Strong community association with year-round programming and events
Housing
The neighbourhood features a mix of single-family detached homes, semi-detached properties, and townhouses, many built in the 1980s and 1990s.
Transit
Sundance is primarily car-dependent, though Bus Route 23 and nearby Fish Creek–Lacombe CTrain station provide public transit options.
Amenities
Residents enjoy proximity to Sundance Lake, Fish Creek Provincial Park, Sun Valley Park, and the shopping and dining options along Macleod Trail and at Shawnessy Village.
Who lives here
The community attracts established families and long-term homeowners who value suburban stability, outdoor recreation, and the lake lifestyle.
This neighbourhood summary was generated by AI for general orientation only. Verify details with the City of Calgary and your REALTOR® before making decisions.