



By the numbers
How this listing measures up
$/sqft
$384
vs Auburn Bay median
+2%
community avg $547K
Sqft per bedroom
486
Year built
2015
Annual taxes
$3,711
2025
Garage
2 spaces
$/sqft distribution
Where this listing sits in Auburn Bay
Of 64 active residential listings in Auburn Bay,
this property at $384/sqft
sits in the $350–400 range.
Other active listings
This listing's price range
This listing
About this property
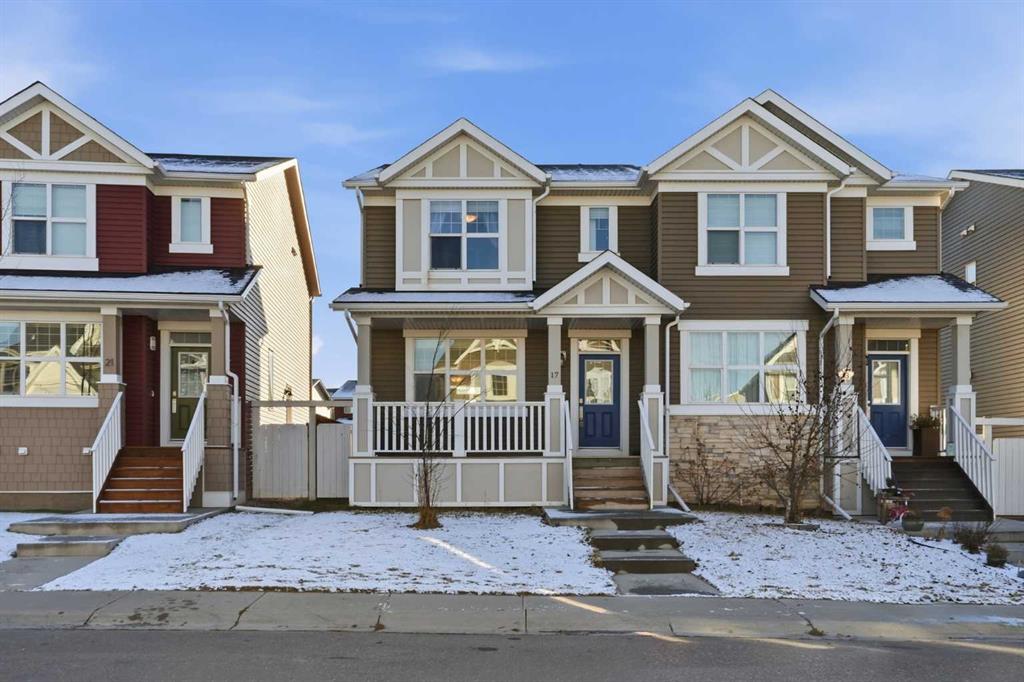
Original owner, centrally located in the 4-season community of Auburn Bay away from all the traffic noise but walking distance to schools, Auburn Station and transit just outside a playground zone! A quaint North facing front porch offers access into the main floor boasting 9' ceilings with a tiled foyer and front lifestyle room. Laminate flooring stretches from the front to the back of this open plan with added transom windows over the center dining area. The rear of the home has a garden door to the South exposed backyard which comes fenced, landscaped and with your own double detached garage. The corner kitchen has classic white extended cabinets, a full set of stainless-steel appliances, quartz counters, soft close mechanics, a backyard window over the sink and a plethora of storage and prep space. Completing this level is a 2-peice bath and side stairs to the lower basement. The upper plan has room for all with 2 back kid's bedrooms their own tiled 4-peice bath with a counter height storage vanity, tiled floors and tub surround with added tile accents. Enjoy the convenience of an actual upper laundry room with extra space to move. The primary bedroom is situated at the front of the home and comes complete with a walk-in closet and tiled 3-peice en-suite bath offering a full-size shower, cabinets and drawers in the counter height vanity. An un-touched basement has the perfect layout for any future development with space for a 4th bedroom, storage, a recreation room and a 3rd full bath. Presented in pristine condition, this is the plan, location, community for any growing families needs!
Property details
| Bedrooms | 3 |
| Bathrooms | 3.0 |
| Style | 2 Storey,Attached-Side by Side |
| Heating | Forced Air,Natural Gas |
| Cooling | None |
| Flooring | Carpet,Ceramic Tile,Laminate |
| Levels | Two |
| Basement | Full |
| Basement development | Unfinished |
| Interior features | Bathroom Rough-in,Closet Organizers,High Ceilings,No Animal Home,No Smoking Home,Open Floorplan,Pantry,Storage,Vinyl Windows,Walk-In Closet(s) |
| Appliances | Dishwasher,Electric Stove,Garage Control(s),Microwave Hood Fan,Refrigerator,Window Coverings |
| Inclusions | None |
| Laundry | Upper Level |
| Lot size | 2927.00 sqft |
| Frontage | 23.26 ft |
| Lot features | Back Lane,Back Yard,Landscaped,Lawn,Level,Rectangular Lot,Street Lighting |
| Exterior features | Private Yard |
| Fencing | Fenced |
| Patio | Front Porch |
| Year built | 2015 |
| Construction materials | Vinyl Siding |
| Roof | Asphalt Shingle |
| Foundation | Poured Concrete |
| Parking features | Double Garage Detached |
| Garage spaces | 2 |
| Parking total | 2 |
| Annual taxes | $3,711 |
| Tax year | 2025 |
| Possession | Negotiable |
| Zoning | R-G |
| Title | Fee Simple |
| Restrictions | Restrictive Covenant-Building Design/Size |
| Neighbourhood | Auburn Bay |
| Community features | Clubhouse,Fishing,Lake,Park,Playground,Schools Nearby,Shopping Nearby,Sidewalks,Street Lights,Tennis Court(s),Walking/Bike Paths |
| List AOR | Calgary |
Location
Sold comparables in Auburn Bay
197 recent sales in Auburn Bay
VOW members see sold prices, sold dates, and full comparable details. Free registration; takes 30 seconds.
Sign up to see sold dataAbout Auburn Bay
AI-generated summaryAuburn Bay is a polished, family-oriented lake community in Calgary's southeast, centred around a private 43-acre freshwater lake residents enjoy year-round. The neighbourhood blends suburban comfort with an active outdoor lifestyle.
64 active listings with an average list price of $549,567
Homes are averaging 31 days on market, suggesting a moderately balanced pace
Private lake access is exclusive to Auburn Bay residents and their guests
Housing
Housing stock is predominantly detached single-family homes, with a strong mix of townhomes and condos typical of mid-2000s to 2010s Calgary suburban development.
Transit
Auburn Bay is primarily car-dependent, though the nearby 130th Avenue commercial corridor and future Green Line LRT expansion are expected to improve connectivity over time.
Amenities
Residents enjoy easy access to Seton Urban District, which includes the South Health Campus, YMCA, Cineplex, and a wide range of shops and restaurants just minutes away.
Who lives here
Auburn Bay attracts young families and professionals drawn by the lake lifestyle, strong school options, and relative affordability compared to inner-city neighbourhoods.
This neighbourhood summary was generated by AI for general orientation only. Verify details with the City of Calgary and your REALTOR® before making decisions.
Browse Calgary homes by feature
Similar listings in Auburn Bay

$424,900
1310 Auburn Bay Square SE
Listed by Renzo Real Estate Inc. — Lana Secchi

$1,450,000
78 Auburn Sound Place SE
Listed by Real Broker — Tracy Gibbs

$309,900
516 Auburn Bay Circle SE
Listed by CIR Realty — Carlin Lutzer

$424,900
721 Auburn Bay Square SE
Listed by eXp Realty — Joy Peacock, Deesh Sadiaora