
By the numbers
How this listing measures up
$/sqft
$366
vs Cimarron Meadows median
—
Sqft per bedroom
474
Year built
2003
Annual taxes
$3,398
2025
Garage
2 spaces
About this property
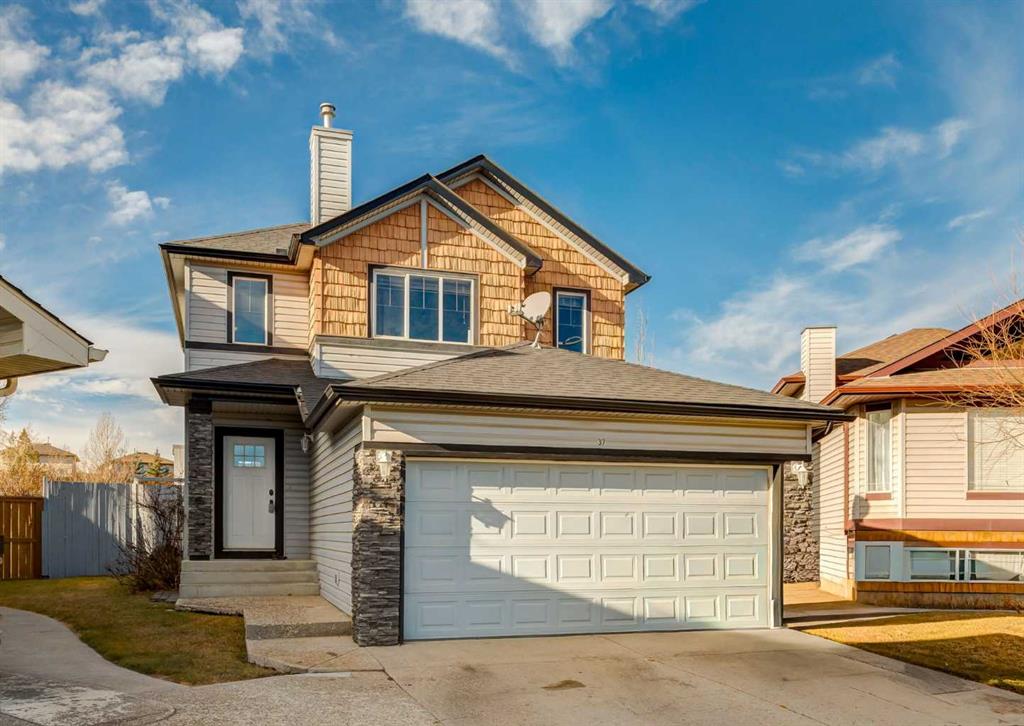
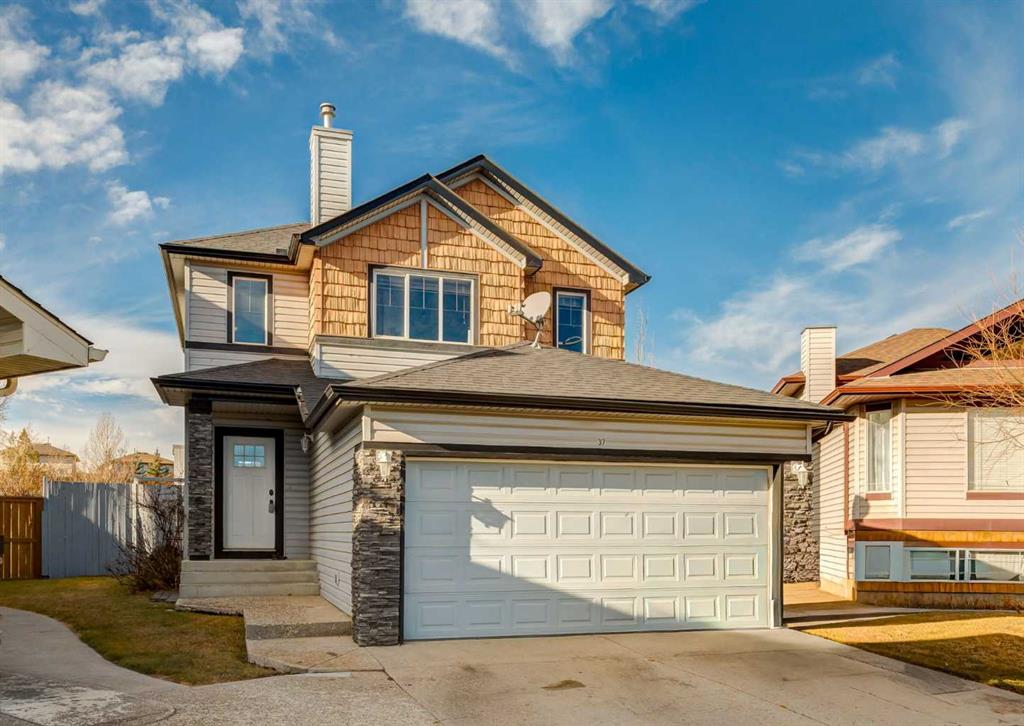
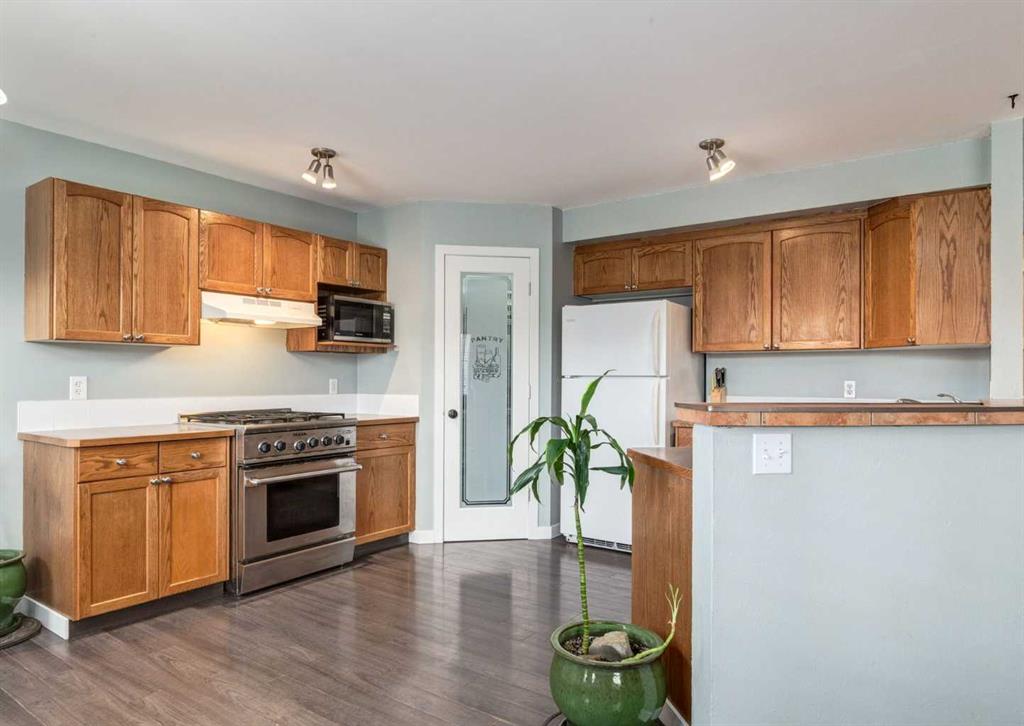
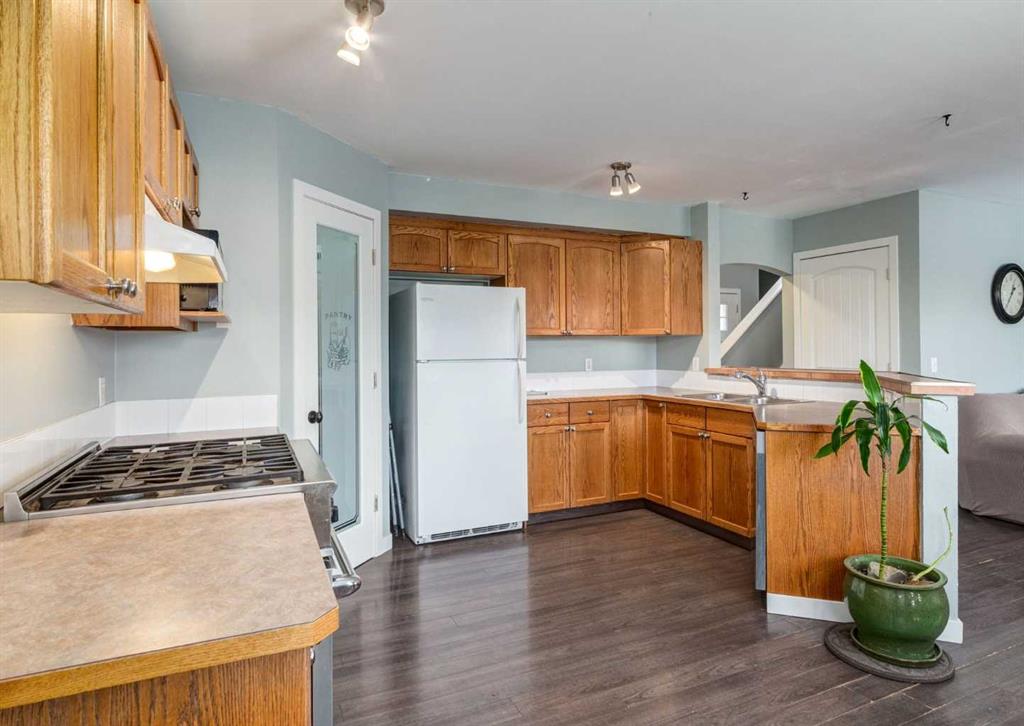
Welcome to this bright and welcoming 1,421 sq. ft. two-storey home in Cimarron Meadows, perfectly set on a quiet cul-de-sac with a large pie-shaped lot and a sun-soaked west-facing backyard. The main floor offers a spacious, open kitchen with classic oak cabinetry, an abundance of counter space, a generous walk-through pantry, and an upgraded stainless steel gas range—an ideal setup for busy families and enthusiastic cooks alike. The adjoining dining and living areas overlook the beautiful backyard, complete with a two-tiered wood deck and plenty of room for kids, pets, or future outdoor living ideas. A convenient 2-piece powder room and a combined laundry/mud room with access to the double attached garage complete the main level. Upstairs, the huge primary bedroom impresses with its natural light and walk-in closet, joined by two additional bedrooms and a well-appointed 4-piece bathroom. The partially finished basement, with two windows and a rough-in for a future bathroom, offers a great opportunity to expand your living space to suit your needs. Ideally located close to schools, parks, playgrounds, shopping, and restaurants, this is a fantastic opportunity to settle into one of Okotoks’ most family-friendly communities.
Property details
| Bedrooms | 3 |
| Bathrooms | 2.0 |
| Style | 2 Storey |
| Heating | Forced Air,Natural Gas |
| Cooling | None |
| Flooring | Ceramic Tile,Hardwood,Laminate |
| Levels | Two |
| Basement | Full |
| Basement development | Partially Finished |
| Interior features | Laminate Counters,Storage |
| Appliances | Dishwasher,Dryer,Garage Control(s),Gas Stove,Range Hood,Washer,Window Coverings |
| Inclusions | None |
| Laundry | Main Level |
| Lot size | 5909.00 sqft |
| Frontage | 19.85 ft |
| Lot features | Cul-De-Sac,Lawn,No Neighbours Behind,Pie Shaped Lot,Street Lighting |
| Exterior features | Private Yard |
| Fencing | Fenced |
| Patio | Deck |
| Year built | 2003 |
| Construction materials | Vinyl Siding |
| Roof | Asphalt Shingle |
| Foundation | Poured Concrete |
| Parking features | Double Garage Attached,Driveway |
| Garage spaces | 2 |
| Parking total | 4 |
| Annual taxes | $3,398 |
| Tax year | 2025 |
| Possession | 30 Days / Neg |
| Zoning | TN |
| Title | Fee Simple |
| Restrictions | None Known |
| Neighbourhood | Cimarron Meadows |
| Community features | Park,Playground,Schools Nearby,Shopping Nearby,Sidewalks,Street Lights |
| List AOR | Calgary |
Location
Sold comparables in Cimarron Meadows
5 recent sales in Cimarron Meadows
VOW members see sold prices, sold dates, and full comparable details. Free registration; takes 30 seconds.
Sign up to see sold dataAbout Cimarron Meadows
AI-generated summaryCimarron Meadows is a quiet, family-friendly suburban community in southeast Calgary offering a relaxed pace of life with a strong sense of neighbourhood pride. Its residential streets and open green spaces give it a classic prairie suburb feel.
Located in the southeast quadrant of Calgary near the city's southern edge
Average days on market is approximately 40 days, suggesting moderate buyer demand
Close proximity to Fish Creek Provincial Park for outdoor recreation
Housing
The community is predominantly composed of single-family detached homes, with some semi-detached and townhouse options typical of southeast Calgary suburban development.
Transit
Cimarron Meadows is primarily car-dependent, though Calgary Transit bus routes provide connections to broader transit infrastructure and nearby amenities.
Amenities
Residents are close to the shopping and services along McLeod Trail and Shawnessy, including grocery stores, restaurants, and the Shawnessy YMCA.
Who lives here
The neighbourhood tends to attract young families and established homeowners who value a quieter suburban lifestyle with good access to south Calgary amenities.
This neighbourhood summary was generated by AI for general orientation only. Verify details with the City of Calgary and your REALTOR® before making decisions.