


By the numbers
How this listing measures up
$/sqft
$295
vs Strathaven median
-36%
community avg $374K
Sqft per bedroom
271
Year built
2002
Annual taxes
$1,724
2025
Strathaven avg DOM
39d
$/sqft distribution
Where this listing sits in Strathaven
Of 13 active residential listings in Strathaven,
this property at $295/sqft
sits in the $250–300 range.
Other active listings
This listing's price range
This listing
About this property
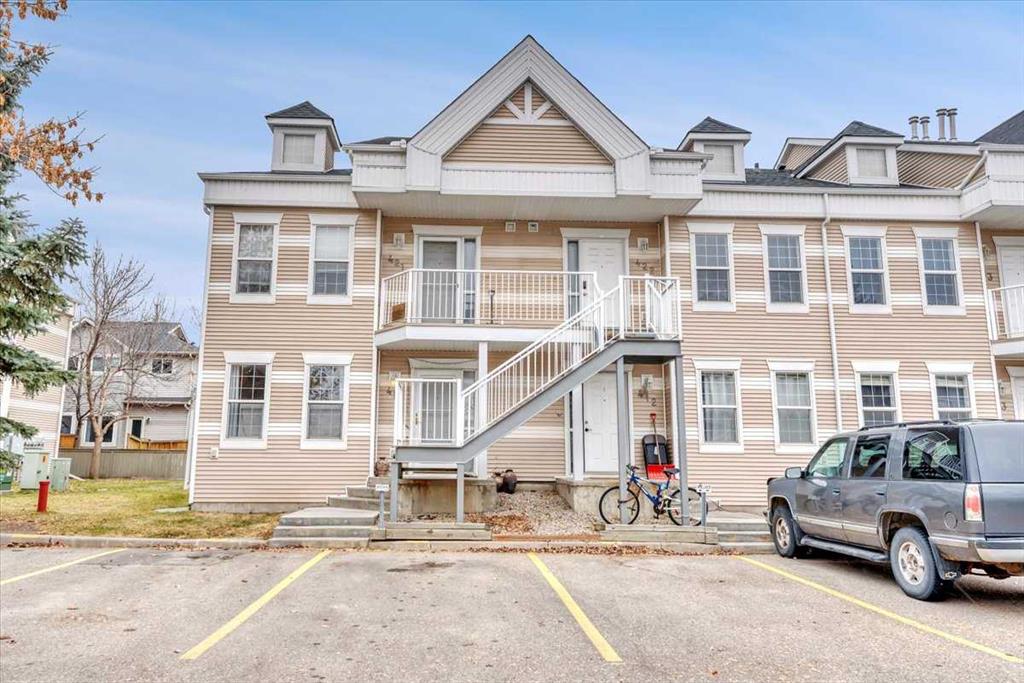
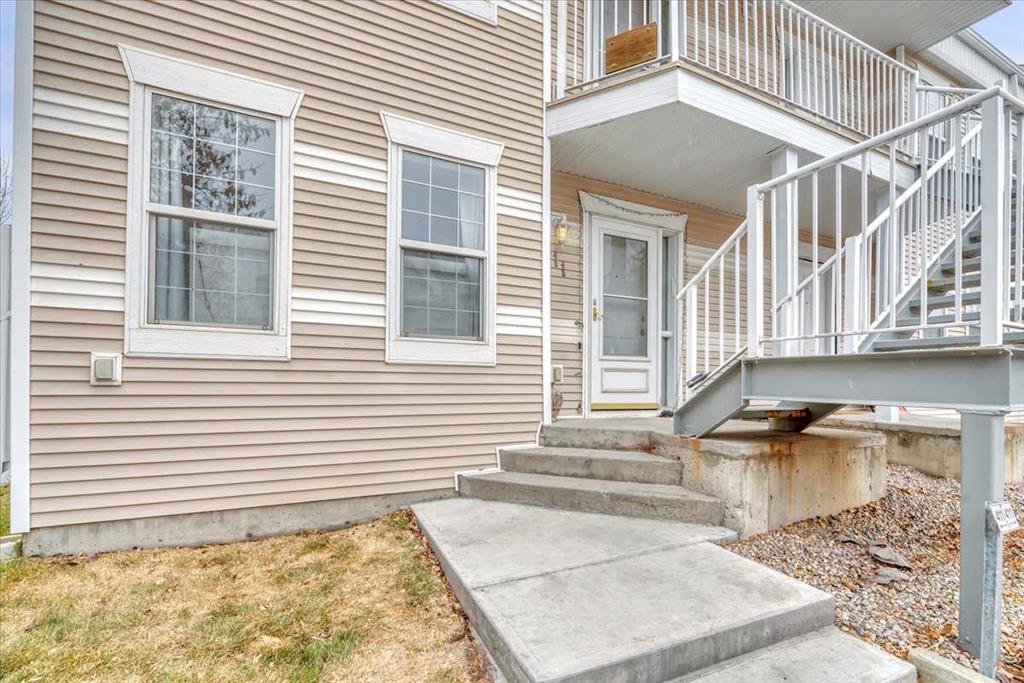
Some homes just feel right. This MAIN-FLOOR condo in Strathaven offers comfort, convenience, and flexibility in one smart package. Featuring an open layout, kitchen with eating island, and a cozy living room with gas fireplace. Step outside to a patio with gas BBQ hookup and direct access to beautifully maintained shared green space, with snow removal included.
The main floor includes two bedrooms, a full 4-piece bath, and an oversized laundry room with excellent storage. The partially finished basement adds valuable living space with new flooring, a large bedroom, 3-piece bath, and a rec room ready for your finishing touches.
PET FRIENDLY with board approval. QUICK POSSESSION available. Two assigned parking stalls right outside your door. Walking distance to a K–6 school and minutes to the hospital, arena, pool, and town amenities.
An ideal option for first-time buyers or those looking to downsize with ease.
Property details
| Bedrooms | 3 |
| Bathrooms | 2.0 |
| Style | Townhouse-Stacked |
| Heating | Fireplace(s),Forced Air,Natural Gas |
| Cooling | None |
| Flooring | Carpet,Hardwood,Laminate,Linoleum |
| Levels | One |
| Basement | Full |
| Basement development | Partially Finished |
| Interior features | Ceiling Fan(s),Closet Organizers,Kitchen Island,Laminate Counters,Vinyl Windows |
| Appliances | Dishwasher,Dryer,Electric Stove,Microwave,Range Hood,Refrigerator,Washer,Window Coverings |
| Inclusions | None |
| Laundry | Laundry Room,Main Level |
| Lot features | Backs on to Park/Green Space,Landscaped,Street Lighting |
| Exterior features | BBQ gas line |
| Fencing | None |
| Patio | Patio,Porch |
| Year built | 2002 |
| Construction materials | Concrete,Vinyl Siding,Wood Frame |
| Roof | Asphalt Shingle |
| Foundation | Poured Concrete |
| Parking features | Assigned,Outside,Side By Side,Stall |
| Parking total | 2 |
| Annual taxes | $1,724 |
| Tax year | 2025 |
| Possession | 30 Days / Neg,Negotiable |
| Zoning | R3 |
| Title | Fee Simple |
| Restrictions | Pet Restrictions or Board approval Required,Utility Right Of Way |
| Neighbourhood | Strathaven |
| Community features | Playground,Schools Nearby,Sidewalks,Street Lights,Walking/Bike Paths |
| List AOR | Calgary |
Location
Sold comparables in Strathaven
22 recent sales in Strathaven
VOW members see sold prices, sold dates, and full comparable details. Free registration; takes 30 seconds.
Sign up to see sold dataAbout Strathaven
AI-generated summaryStrathaven is a quiet, established suburban community in southeast Calgary known for its family-friendly atmosphere and mature streetscapes. It offers a calm residential setting with a strong sense of community.
13 active listings with an average list price of $374,523
Homes are averaging 45 days on market, suggesting a measured pace of sales
Located in northeast Calgary near Falconridge and Castleridge
Housing
The neighbourhood features predominantly single-family detached homes alongside some semi-detached properties, reflecting its development from the late 1980s and early 1990s.
Transit
Strathaven is primarily car-dependent, though Calgary Transit bus routes provide connections to broader transit networks and nearby amenities.
Amenities
Residents have access to nearby shopping and services along McKnight Boulevard, with Sunridge Mall and various big-box retailers a short drive away.
Who lives here
Strathaven tends to attract families and long-term homeowners who value affordability, space, and a settled neighbourhood environment.
This neighbourhood summary was generated by AI for general orientation only. Verify details with the City of Calgary and your REALTOR® before making decisions.
Browse Calgary homes by feature
Similar listings in Strathaven

$465,000
1924 Strathcona Terrace
Listed by RE/MAX Key — Carey Rose

$319,900
301 Strathaven Mews
Listed by REMAX Innovations — Samantha Gray, Dave Rose

$519,000
26 Strathford Close
Listed by RE/MAX Key — Christa Aleman

$385,000
407 Strathcona Circle
Listed by MaxWell Canyon Creek — Glenna Mitzner-Ernst