


By the numbers
How this listing measures up
$/sqft
$416
vs Deer Ridge median
+7%
community avg $577K
Sqft per bedroom
298
Year built
1983
Annual taxes
$3,766
2025
Garage
2 spaces
About this property
Bright and Spacious 5 Bedroom/4 full Bath... Bungalow! New Windows! New flooring on main... recent new furnace & H20 tank!
Looks can be deceiving! Featuring ..this beautifully designed 'front to back' spaced bungalow with 5 bedrooms and 4 full bathrooms offers nearly 1,500 sq. ft. on the main floor and over 2800 sq. ft. total. The bright, airy living room, with vaulted ceiling, welcomes you at the front of the home, while a cozy family room at the back creates the perfect space for relaxing or entertaining. The central kitchen is ideally located for convenience, open to both the dining and family areas — great for everyday living and gatherings. The main floor layout includes 3 well-separated bedrooms, offering privacy for family or guests. Primary with Ensuite and a large main 4-piece bath. New windows, new flooring. The fully developed basement adds 2 additional bedrooms and two full bathrooms, including 1 ensuite, making it an ideal setup for extended family or visitors. The expansive recreation room provides endless possibilities for you to create your own comfort— there’s room for a pool table, games area, or bar giving the next owner the perfect opportunity to update the space to their taste. The lower level also features laundry facilities plus rough-in for an additional laundry area, making it ideal for multi-generational living or future suite development. Recent new furnace and H20 tank. Laundry can also be added to main floor where closet is that backs to the main bath. The layout lends itself perfectly to a potential walk-up basement with great income potential (pending city approval). Newer windows, furnace, roof, and H20 tank. This home feels cool in the summer months and cozy warm in the winter months. Step outside to this beautifully landscaped lot, The front yard features an underground soaker system to keep your greenery lush and healthy all season and the back is framed by mature privacy trees for a peaceful, private setting, complete with a large back decknatural Gas BBQ hook-up, and Hot Tub included — perfect for summer BBQs and get-togethers. Located close to schools, 2 shopping plazas and steps away from Pathways, Greenspaces, Beautifuel parks of Deer Run, including Fish Creek Park, Tennis courts, Daycares, Bus routes and more! This home combines comfort, functionality, and a prime location.
Property details
| Bedrooms | 5 |
| Bathrooms | 4.0 |
| Style | Bungalow |
| Heating | Forced Air |
| Cooling | None |
| Flooring | Carpet,Ceramic Tile,Laminate |
| Levels | One |
| Basement | Full |
| Basement development | Finished |
| Interior features | No Animal Home,Storage,Vaulted Ceiling(s) |
| Appliances | Dishwasher,Electric Range,Range Hood,Refrigerator,Washer/Dryer |
| Inclusions | Hot tub, window coverings |
| Laundry | In Basement |
| Lot size | 5715.00 sqft |
| Frontage | 50.8 ft |
| Lot features | Back Yard,Few Trees,Front Yard,Fruit Trees/Shrub(s),Landscaped,Low Maintenance Landscape,Rectangular Lot |
| Exterior features | BBQ gas line |
| Fencing | Fenced |
| Patio | Deck,Pergola |
| Year built | 1983 |
| Construction materials | Vinyl Siding,Wood Frame |
| Roof | Asphalt Shingle |
| Foundation | Poured Concrete |
| Parking features | Double Garage Attached,Front Drive,Garage Door Opener,Garage Faces Front |
| Garage spaces | 2 |
| Parking total | 4 |
| Annual taxes | $3,766 |
| Tax year | 2025 |
| Possession | 30 Days / Neg |
| Zoning | R-CG |
| Title | Fee Simple |
| Restrictions | None Known |
| Neighbourhood | Deer Ridge |
| Community features | Fishing,Park,Playground,Schools Nearby,Shopping Nearby,Tennis Court(s),Walking/Bike Paths |
| List AOR | Calgary |
Location
Sold comparables in Deer Ridge
29 recent sales in Deer Ridge
VOW members see sold prices, sold dates, and full comparable details. Free registration; takes 30 seconds.
Sign up to see sold dataAbout Deer Ridge
AI-generated summaryDeer Ridge is a quiet, established southeast Calgary community with a suburban, family-friendly atmosphere and a strong sense of community pride. Tree-lined streets and mature landscaping give it a settled, comfortable feel.
5 active listings with an average list price of $576,760
Homes averaging 27 days on market, suggesting moderate buyer demand
Borders Fish Creek Provincial Park, offering extensive trails and green space
Housing
The neighbourhood features predominantly single-family detached homes along with some semi-detached properties, reflecting its development from the 1980s and early 1990s.
Transit
Deer Ridge is primarily car-dependent, though Calgary Transit bus routes provide connections to nearby Fish Creek–Lacombe LRT station for commuters heading downtown.
Amenities
Residents enjoy proximity to Deer Ridge Centre for everyday shopping, as well as quick access to Fish Creek Provincial Park — one of Canada's largest urban parks — for outdoor recreation.
Who lives here
The community attracts families and long-term homeowners who value a peaceful suburban setting with easy access to nature and major roadways.
This neighbourhood summary was generated by AI for general orientation only. Verify details with the City of Calgary and your REALTOR® before making decisions.
Browse Calgary homes by feature
Similar listings in Deer Ridge

$689,000
48 Deermont Way SE
Listed by RE/MAX Realty Professionals — Shawn Kennedy
$360,000
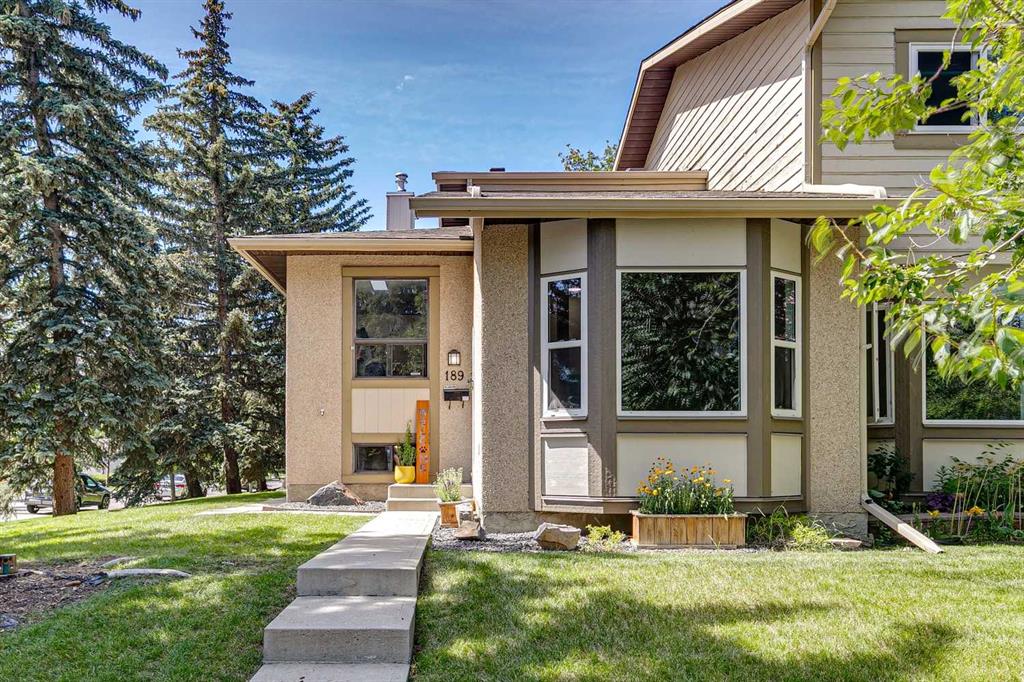
189 Deerfield Terrace SE
Listed by MaxWell Devonshire Realty — Jordan Huntrods

$299,900
115 Deerfield Drive SE
Listed by Real Broker — Gary Banipal, Sunny Banipal

$535,000
87 Deer Ridge Way SE
Listed by Real Broker — Mike Star