
By the numbers
How this listing measures up
$/sqft
$450
vs Pine Creek median
+97%
community avg $640K
Sqft per bedroom
701
Year built
2025
Garage
3 spaces
$/sqft distribution
Where this listing sits in Pine Creek
Of 28 active residential listings in Pine Creek,
this property at $450/sqft
sits in the $400–450 range.
Other active listings
This listing's price range
This listing
About this property
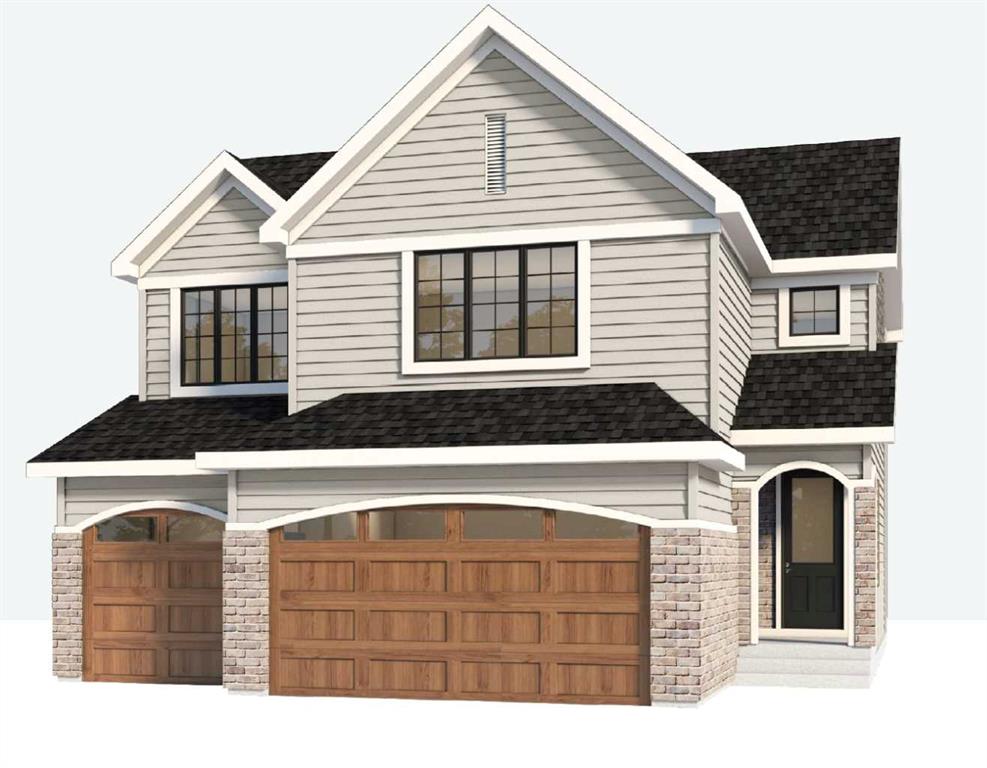
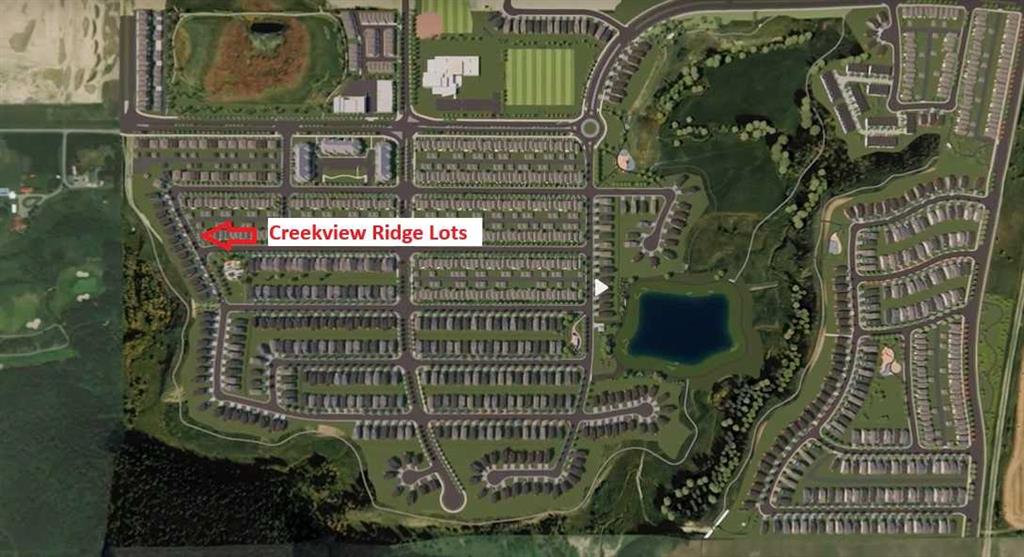
Welcome to 231 Creekview Gardens SW. Introducing, Camellia by Baywest Homes. Discover the perfect blend of style, comfort, and functionality in this stunning family home, ideally situated in the vibrant new community of Creekview overlooking Sirocco Golf Course. Thoughtfully designed with open concept living in mind, this home offers ample space for both everyday living and entertaining. Step inside to find a spacious mudroom that seamlessly connects to the walk-through pantry and into a beautifully appointed kitchen. Kitchen upgrades include enhanced 3 cm quartz counters, soft close hinges, gas stove, built-in microwave, 42" upper cabinets, undercabinet lighting, 4 bin waste and recycling bins, tile to ceiling surround for hoodfan, and more. The main floor features a light-filled layout, combining the kitchen, dining area, and living room—complete with a cozy gas fireplace—into one inviting space. A private home office is tucked away for added convenience and quiet. Upstairs, you'll find four generously sized bedrooms and a versatile bonus room, ideal for family movie nights or a kids’ play area. The luxurious primary suite boasts a spa-inspired 5-piece ensuite with a free-standing tub, tiled walk-in shower with curbless base, elongated toilet and direct access to a large walk-in closet that connects to the upper-level laundry room for ultimate ease. Enjoy breathtaking west-facing views from the primary bedroom, living room, and dining room—overlooking the scenic Sirocco Golf Course with a stunning backdrop of the Rocky Mountains. Additional features include an attached triple-car garage with wood tone garage door and aggregate driveway. ** Looking for more space? Ask at the showhome about options for a legal suite or basement development to customize the home to your unique needs. Creekview offers a perfect balance of nature and convenience for those who love life on the greens. For all your shopping needs Township Shopping Centre in nearby Legacy boasts over 50 retailers and services, including popular destinations like Sobeys, Starbucks, Cobs Bread, The Canadian Brewhouse, Winners, and more. Families will appreciate the planned future school site, conveniently located near the community entrance, ensuring a short and safe walk or bike ride for students. Creekview also features numerous parks, playgrounds, and sports fields, offering ample outdoor recreation opportunities for residents of all ages.
Property details
| Bedrooms | 4 |
| Bathrooms | 3.0 |
| Style | 2 Storey |
| Heating | Forced Air,Natural Gas |
| Cooling | None |
| Flooring | Carpet,Laminate,Tile |
| Levels | Two |
| Basement | Full |
| Basement development | Unfinished |
| Interior features | Kitchen Island,Open Floorplan,Quartz Counters,Recessed Lighting,Walk-In Closet(s) |
| Appliances | Dishwasher,Gas Stove,Microwave,Oven-Built-In,Range Hood,Refrigerator |
| Inclusions | N/A |
| Laundry | Laundry Room,Upper Level |
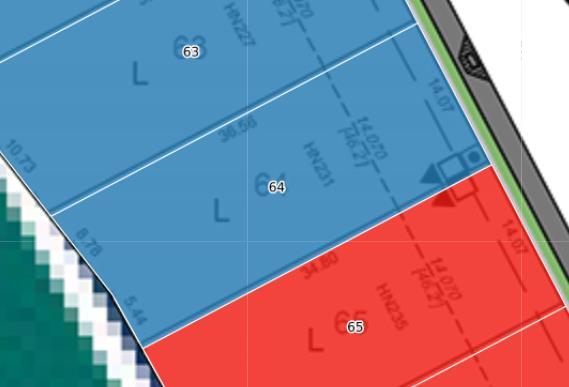
| Lot size | 6489.00 sqft |
| Frontage | 46.46 ft |
| Lot features | See Remarks |
| Exterior features | None |
| Fencing | None |
| Patio | Deck |
| Year built | 2025 |
| New construction | 1 |
| Construction materials | Cement Fiber Board,Wood Frame |
| Roof | Asphalt Shingle |
| Foundation | Poured Concrete |
| Parking features | Triple Garage Attached |
| Garage spaces | 3 |
| Parking total | 6 |
| Possession | Negotiable |
| Zoning | R-CG |
| Title | Fee Simple |
| Restrictions | None Known |
| Neighbourhood | Pine Creek |
| Community features | Golf,Park,Playground,Schools Nearby,Shopping Nearby,Walking/Bike Paths |
| List AOR | Calgary |
Location
Sold comparables in Pine Creek
58 recent sales in Pine Creek
VOW members see sold prices, sold dates, and full comparable details. Free registration; takes 30 seconds.
Sign up to see sold dataAbout Pine Creek
AI-generated summaryPine Creek is a newer south Calgary community offering a quiet, family-friendly atmosphere with a semi-rural feel and open prairie surroundings. It blends modern suburban development with a relaxed pace of life on the city's southern edge.
29 active listings with an average list price of $649,992
Homes are averaging 50 days on market, suggesting a measured pace of sales activity
Located in Calgary's deep south, near the communities of Legacy, Walden, and Wolf Willow
Housing
The area is dominated by newly built and modern single-family detached homes, with some townhomes and semi-detached options typical of recent Calgary master-planned communities.
Transit
Pine Creek is primarily car-dependent given its location on Calgary's southern fringe, though the nearby Stoney Trail ring road provides reasonable access to the broader city.
Amenities
Residents are close to the amenities of Legacy and Walden, including shops, restaurants, and schools, with additional retail along 210th Avenue SE a short drive away.
Who lives here
Pine Creek tends to attract young families and first-time buyers drawn to newer construction, larger lots, and more affordable price points relative to established inner-city neighbourhoods.
This neighbourhood summary was generated by AI for general orientation only. Verify details with the City of Calgary and your REALTOR® before making decisions.
Browse Calgary homes by feature
Similar listings in Pine Creek
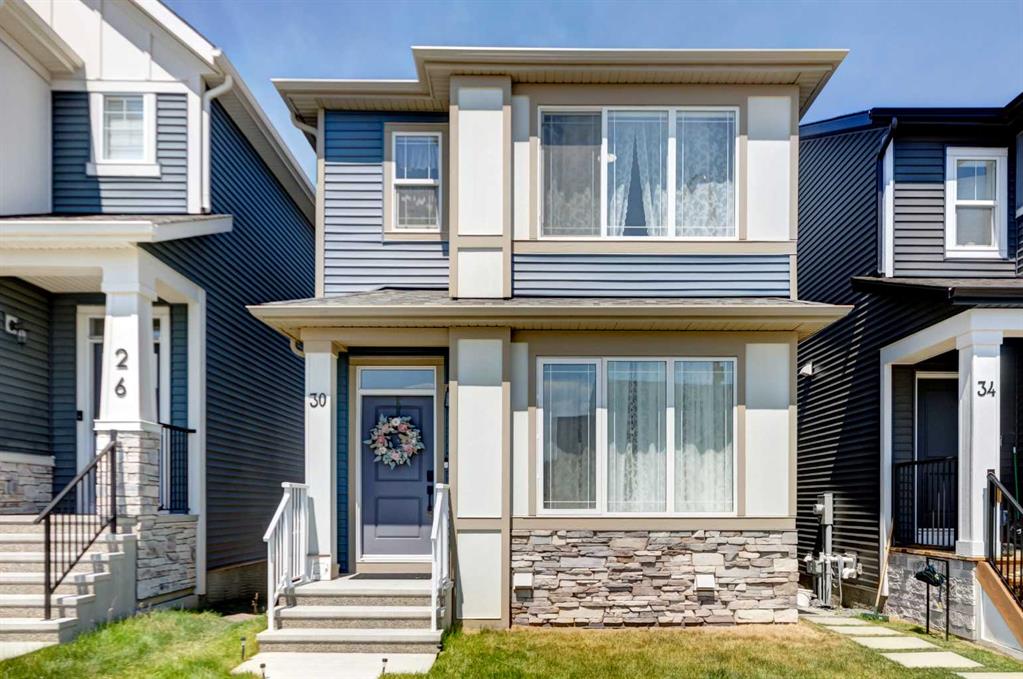
$558,888
30 Creekside Manor SW
Listed by MaxWell Capital Realty — Jason Ford
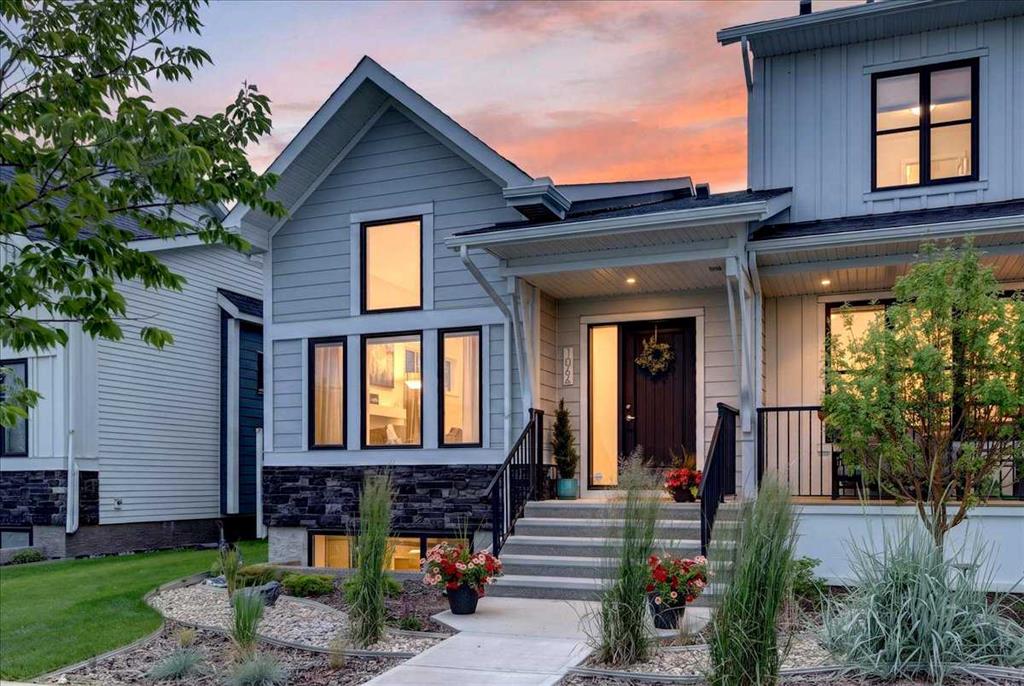
$669,900
1066 Creekside Boulevard SW
Listed by MaxWell Canyon Creek — Jen Hawkins, Christian Hawkins
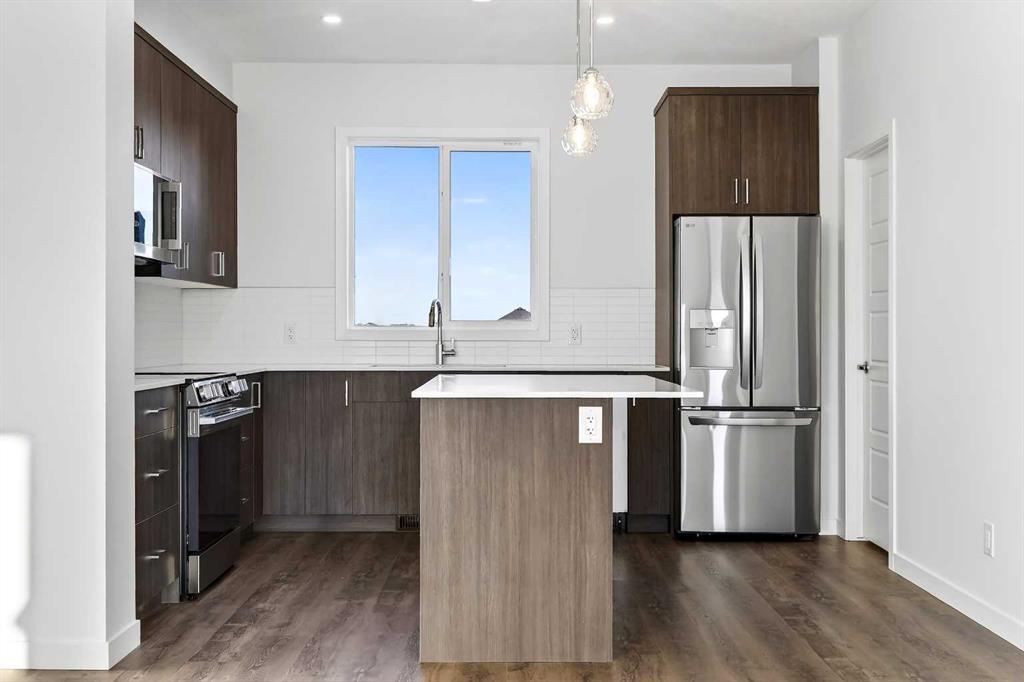
$427,267
303-40 Creekside Way SW
Listed by RE/MAX Realty Professionals — Big John Peterson
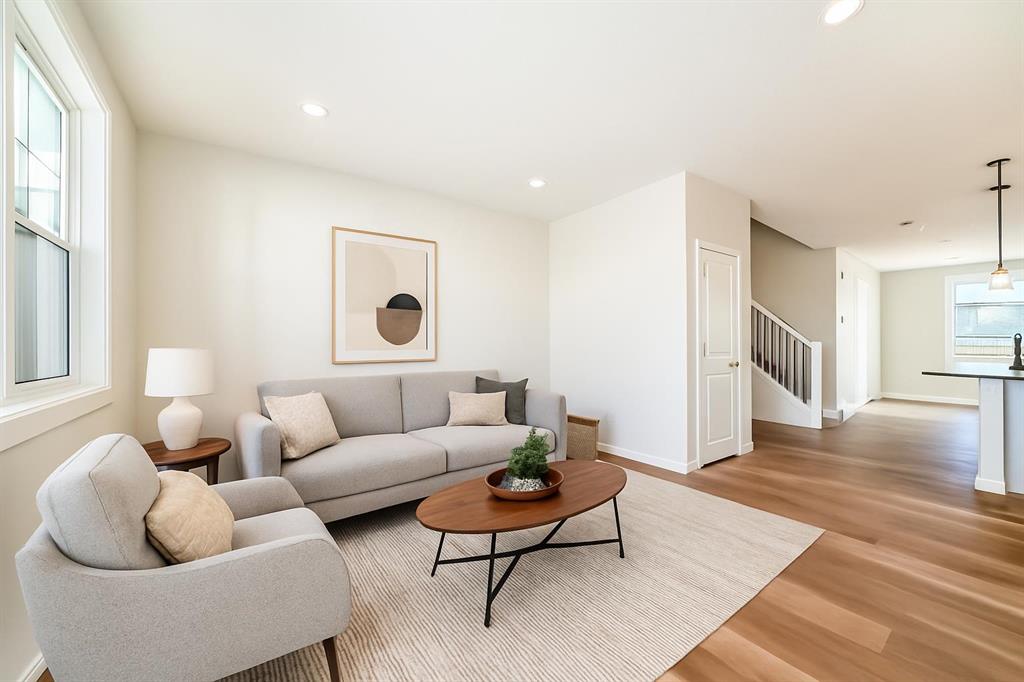
$539,900
104 Creekside Rise SW
Listed by CIR Realty — Jessica Holmstrom