

By the numbers
How this listing measures up
$/sqft
$336
vs Drake Landing median
+28%
community avg $665K
Sqft per bedroom
633
Year built
2011
Annual taxes
$5,288
2025
Garage
3 spaces
$/sqft distribution
Where this listing sits in Drake Landing
Of 11 active residential listings in Drake Landing,
this property at $336/sqft
sits in the $300–350 range.
Other active listings
This listing's price range
This listing
About this property
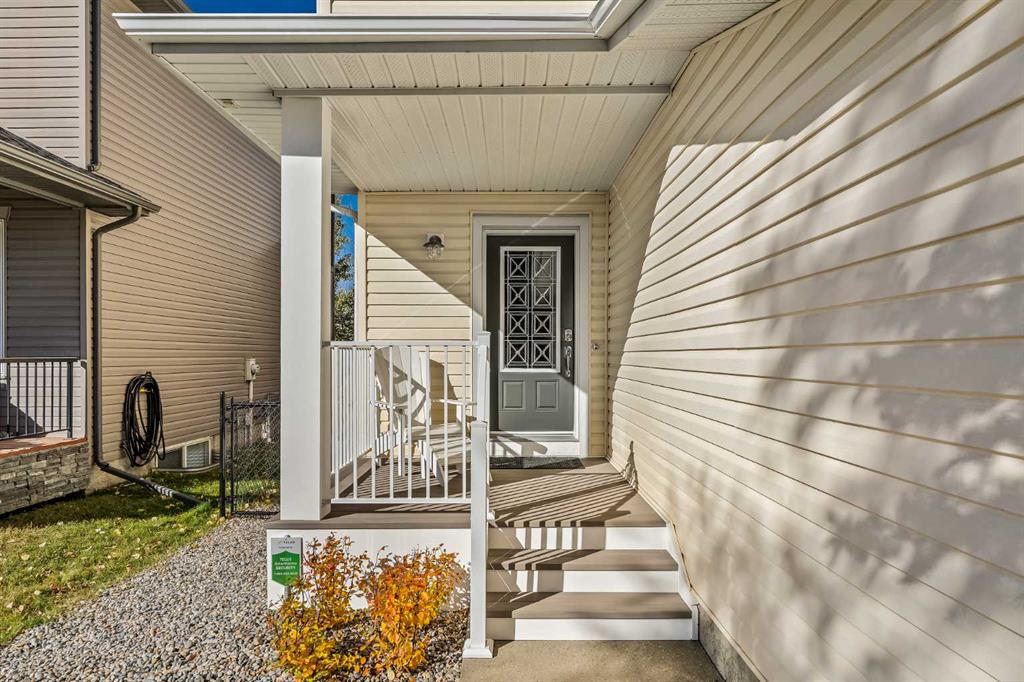
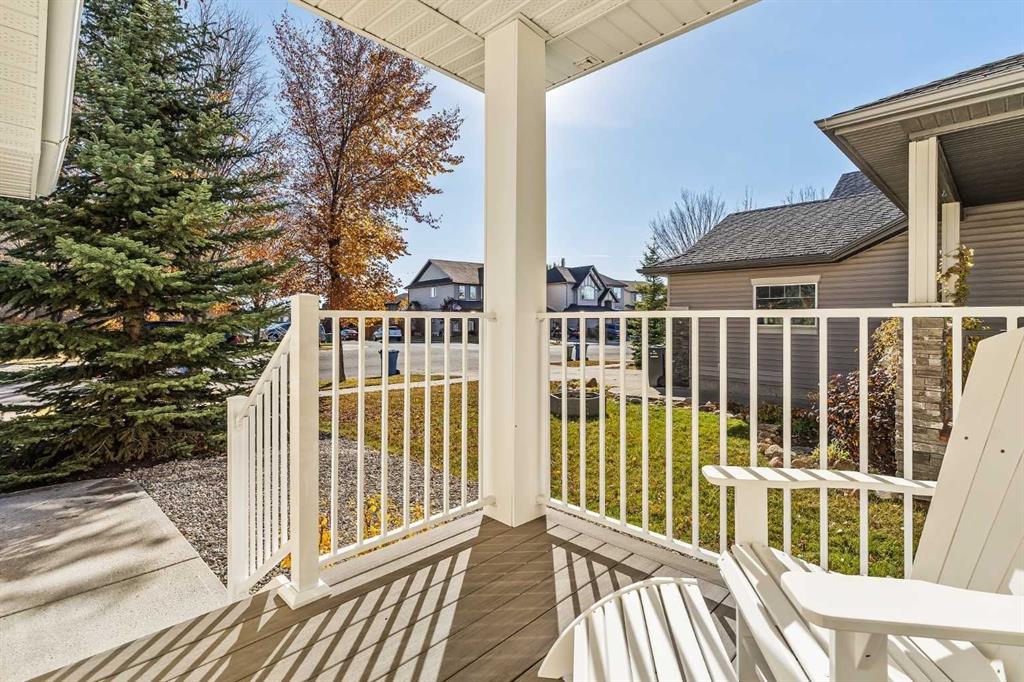
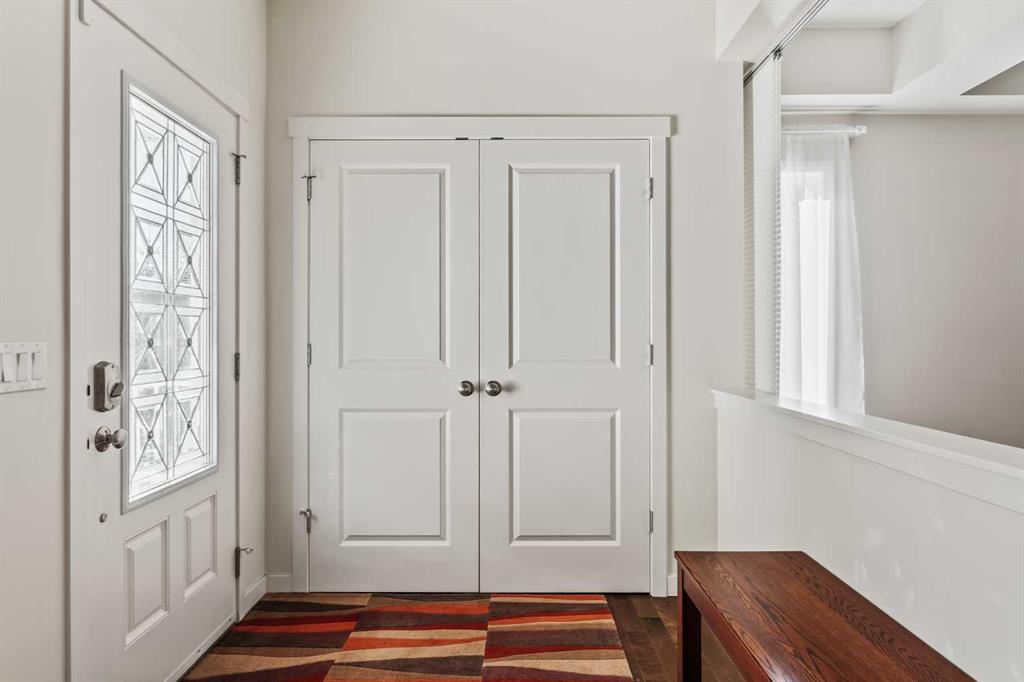
Wow! A NEW PRICE Welcomes You Home to 42 Drake Landing Drive. Perfectly situated on a peaceful green space, this SOLID AND EXCEPTIONALLY WELL MAINTAINED FAMILY HOME with 4-bedrooms up offers over 3680 SF of living space blending thoughtful design, quality upgrades, and everyday comfort. The spacious foyer and lovely dining room with coffered ceiling delivers an impressive introduction to the inviting main floor. Rich maple flooring adds warmth while large windows fill the home with natural light. The kitchen is both stylish and functional featuring maple cabinetry, granite countertops, an expansive island with seating for 4, walk-in pantry, upgraded stainless steel appliances (including an integrated side-by-side refrigerator / freezer, and a stove with upper and lower ovens), and an eating nook overlooking the pretty park-like setting. A charming fireplace, plantation shutters, and year-round views of the green space elevate the ambiance of the relaxed living area. Completing the pristine main floor is a dedicated home office with built-in bookcases, convenient powder room, and a full-size mudroom. The bright upper level boasts 4 spacious bedrooms. The quiet primary suite overlooks the treetops and includes a large walk-in closet and ensuite with deep jetted tub, separate shower, and over-sized vanity. The 3 secondary bedrooms boast excellent storage and large windows with custom shutters while a family bathroom features an extended vanity with double sinks, additional storage, and sought-after 2nd floor laundry - further enhancing these comfortable retreats. Rounding off the upper level is a enjoyable bonus room perfect for spending family time together. The lower level’s open-concept design offers flexible space for a family room, home gym, games area with bar, or a teenage hangout. A 4th bathroom and large utility room complete this 1150 SF of developed space. The home’s charming front porch and low-maintenance landscaping add to the exterior curb appeal while the back deck and yard offer a tranquil sanctuary for family barbecues, watching the kids at play or simply unwinding while overlooking the green space oasis. Other notable highlights and upgrades of this family gem include 1) TRIPLE Attached Garage with upgraded garage doors and garage door openers (2021), 2) Air Conditioning, 3) Custom Shed with Marine-rated Floors (2023), 4) R50 Insulation, 5) Inground Sprinklers), 6) Worf 1.5” composite board front porch with commercial rated Fortress railing (2023), and 7) New Washer and Dryer (2023). Please see the full list of upgrades and improvements in the supplements. Exceptionally located across from the Drake Landing soccer field, pathways, and playground - and close to schools, shopping, transit, and the off-leash dog park, this special property truly offers it all – an enviable green space location, pride of ownership, and a connection to family.
Property details
| Bedrooms | 4 |
| Bathrooms | 4.0 |
| Style | 2 Storey |
| Heating | Forced Air |
| Cooling | Central Air |
| Flooring | Carpet,Hardwood,Tile |
| Levels | Two |
| Basement | Full |
| Basement development | Finished |
| Interior features | Bar,Bookcases,Breakfast Bar,Granite Counters,Jetted Tub,Kitchen Island,Open Floorplan,Tray Ceiling(s),Walk-In Closet(s),Wet Bar |
| Appliances | Bar Fridge,Central Air Conditioner,Dishwasher,Electric Stove,Range Hood,Washer/Dryer,Window Coverings |
| Inclusions | built-in side by side refrigerator/freezer, ceiling fans (4), garage opener (2), garage remote (2),all attached shelving and bookcases, shed, keys all, pool table and accessories, Schlage keypads (5) |
| Laundry | Upper Level |
| Lot size | 5282.00 sqft |
| Frontage | 46.26 ft |
| Lot features | Back Yard,Backs on to Park/Green Space,Landscaped,Lawn,Low Maintenance Landscape,No Neighbours Behind,Rectangular Lot,Underground Sprinklers |
| Exterior features | Other |
| Fencing | Fenced |
| Patio | Deck,Front Porch |
| Year built | 2011 |
| Construction materials | Stone,Vinyl Siding,Wood Frame |
| Roof | Asphalt Shingle |
| Foundation | Poured Concrete |
| Parking features | Triple Garage Attached |
| Garage spaces | 3 |
| Parking total | 6 |
| Annual taxes | $5,288 |
| Tax year | 2025 |
| Zoning | TN |
| Title | Fee Simple |
| Restrictions | None Known |
| Neighbourhood | Drake Landing |
| Community features | Park,Playground,Schools Nearby,Shopping Nearby |
| List AOR | Calgary |
Location
Sold comparables in Drake Landing
34 recent sales in Drake Landing
VOW members see sold prices, sold dates, and full comparable details. Free registration; takes 30 seconds.
Sign up to see sold dataAbout Drake Landing
AI-generated summaryDrake Landing is a quiet, family-oriented suburban community in Okotoks' northern reaches — though often associated with the broader Okotoks area, it offers a relaxed, small-town feel with modern amenity access. Tree-lined streets and a strong sense of community make it a welcoming place to settle.
12 active listings with an average list price of $669,450
Homes are averaging 39 days on market, suggesting a measured but steady pace of sales
Drake Landing is known for its solar energy demonstration project, one of Canada's largest community-scale solar thermal systems
Housing
The neighbourhood features predominantly detached single-family homes built in the 2000s and 2010s, ranging from starter homes to larger two-storey family builds.
Transit
Drake Landing is primarily car-dependent, with most residents relying on personal vehicles; Okotoks is accessible via Highway 2A, and commuter options to Calgary exist but are limited.
Amenities
Residents enjoy proximity to Okotoks' main retail corridor along Southridge Drive, including grocery stores, restaurants, schools, and recreational facilities.
Who lives here
The community tends to attract young families and professionals seeking more space and affordability compared to Calgary proper, while remaining within reasonable commuting distance.
This neighbourhood summary was generated by AI for general orientation only. Verify details with the City of Calgary and your REALTOR® before making decisions.
Browse Calgary homes by feature
Similar listings in Drake Landing

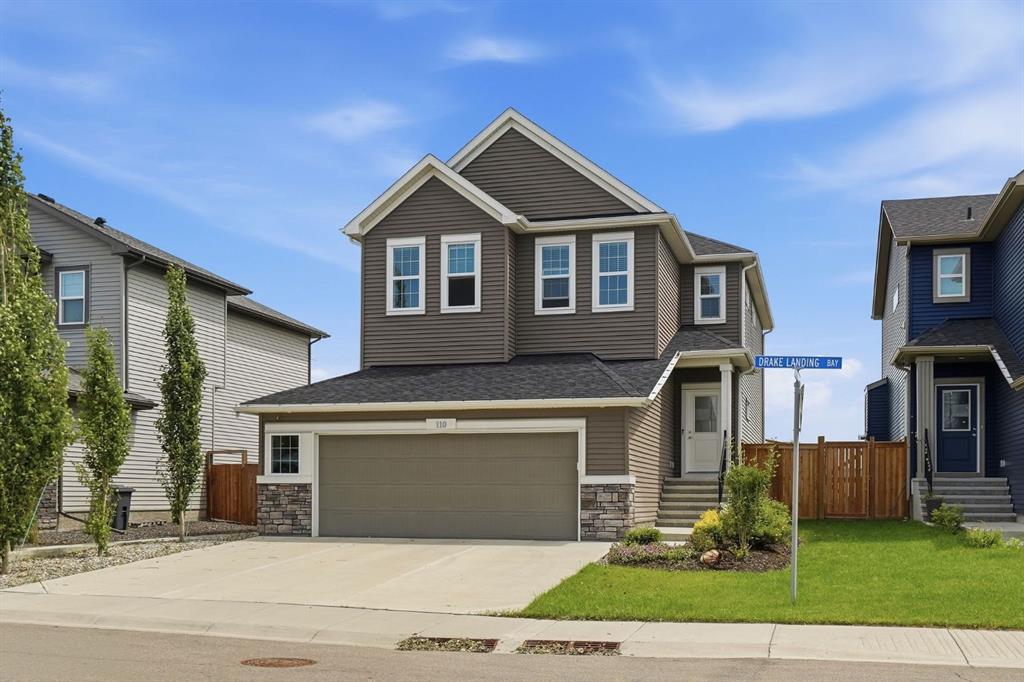
$779,900
100 Drake Landing Common
Listed by CIR Realty — Lindsay Christie
$775,000
110 Drake Landing Gardens
Listed by Real Broker — Matt Burnham

$539,000
116 Drake Landing Loop
Listed by RE/MAX First — Jamie Newton, Jacob Ashton
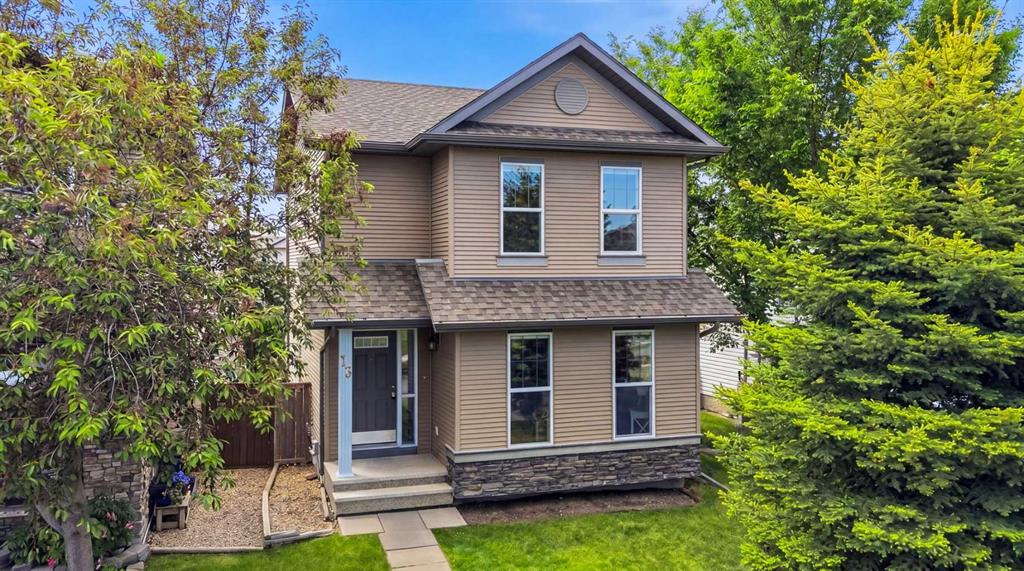
$535,000
13 Drake Landing Way
Listed by Century 21 Bamber Realty LTD. — Leigh Kormos, Josh Hamilton