By the numbers
How this listing measures up
$/sqft
$459
Sqft per bedroom
309
Year built
2025
Garage
1 space
About this property
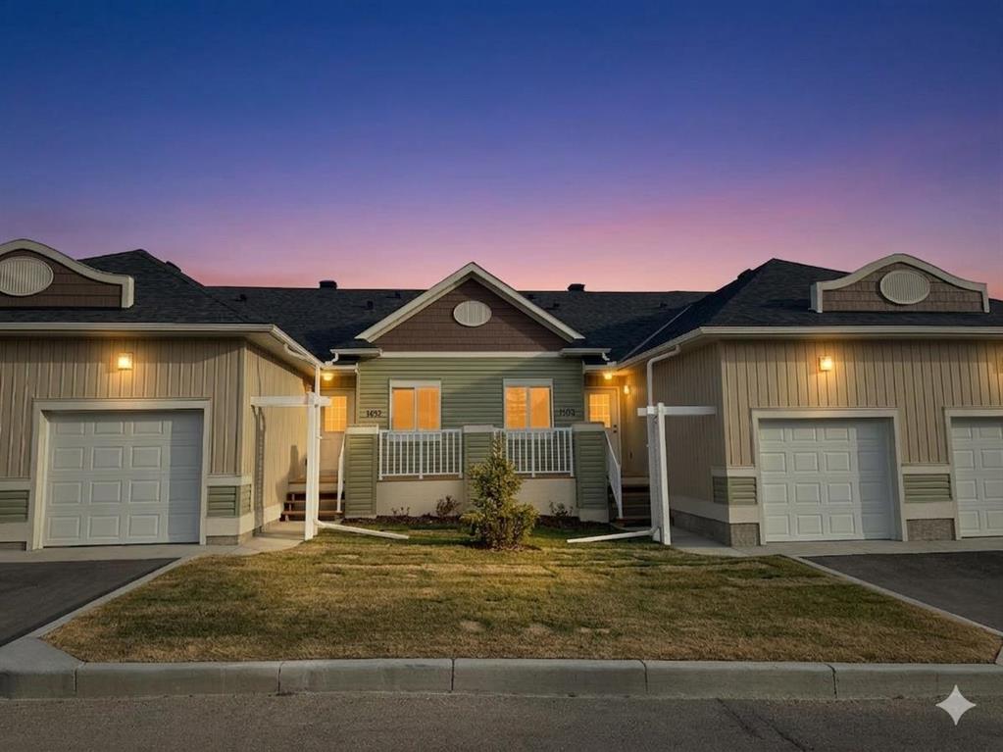
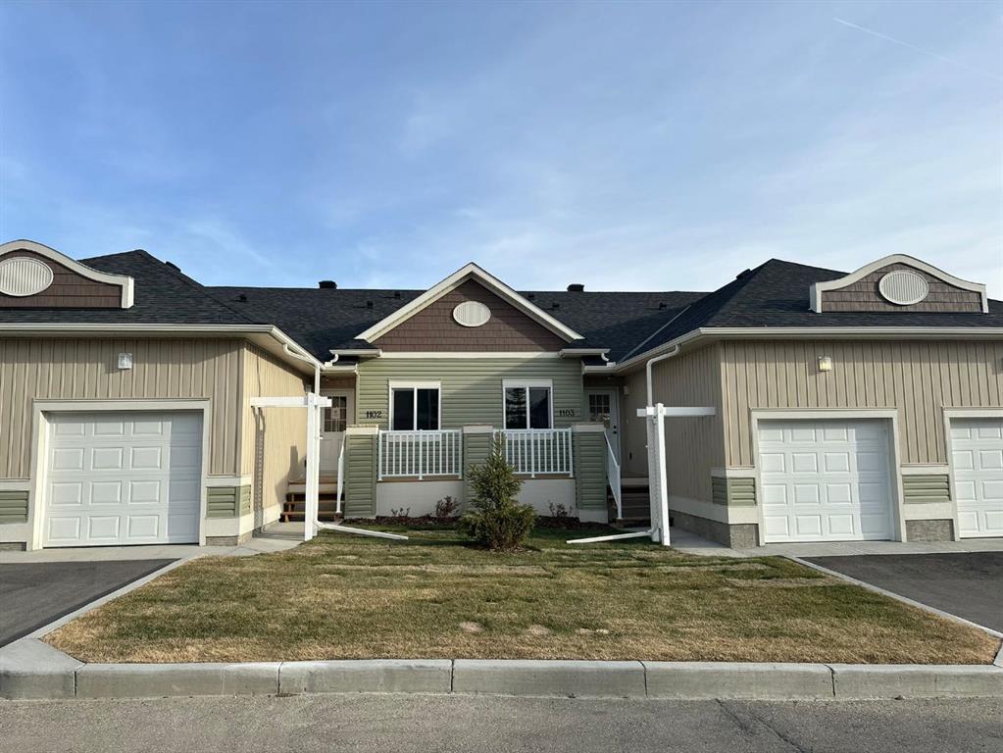
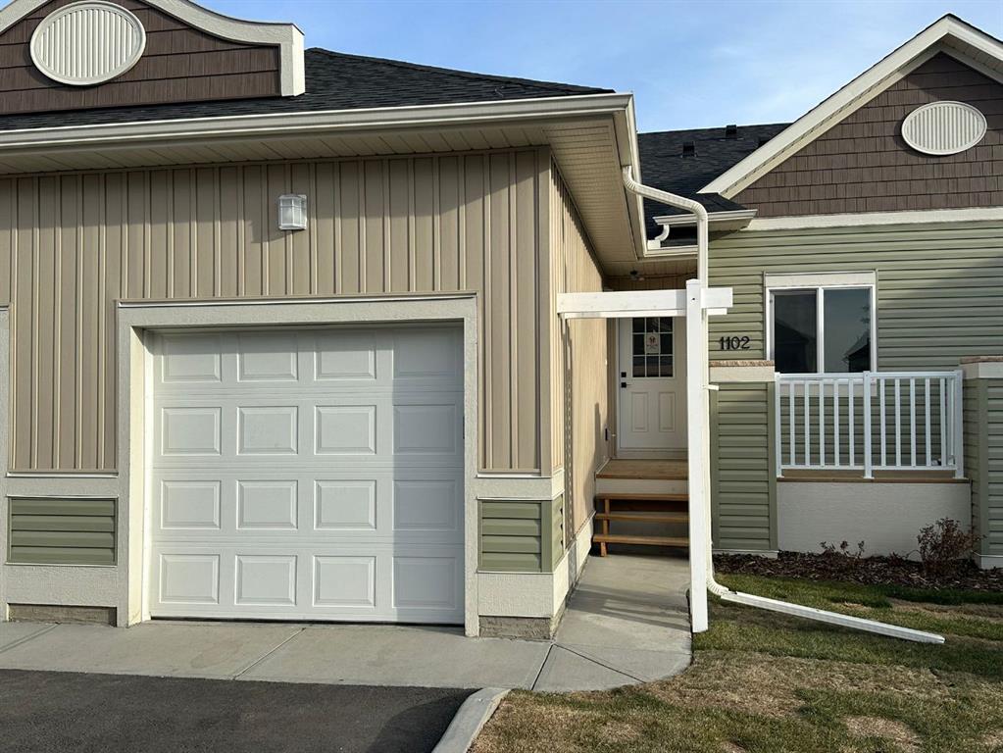
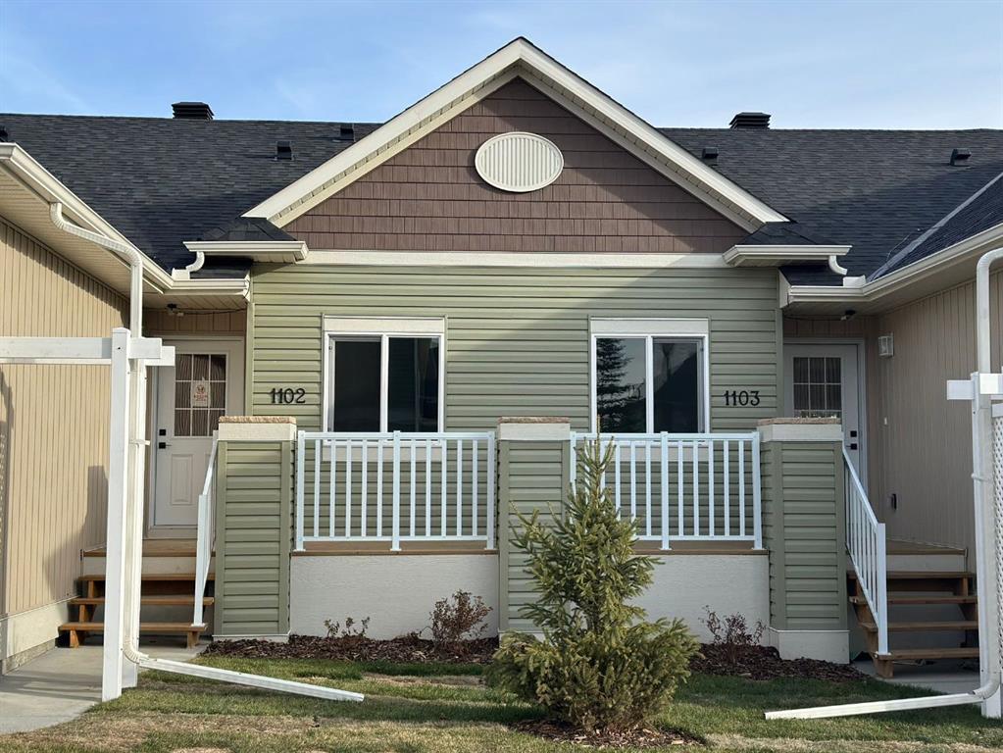
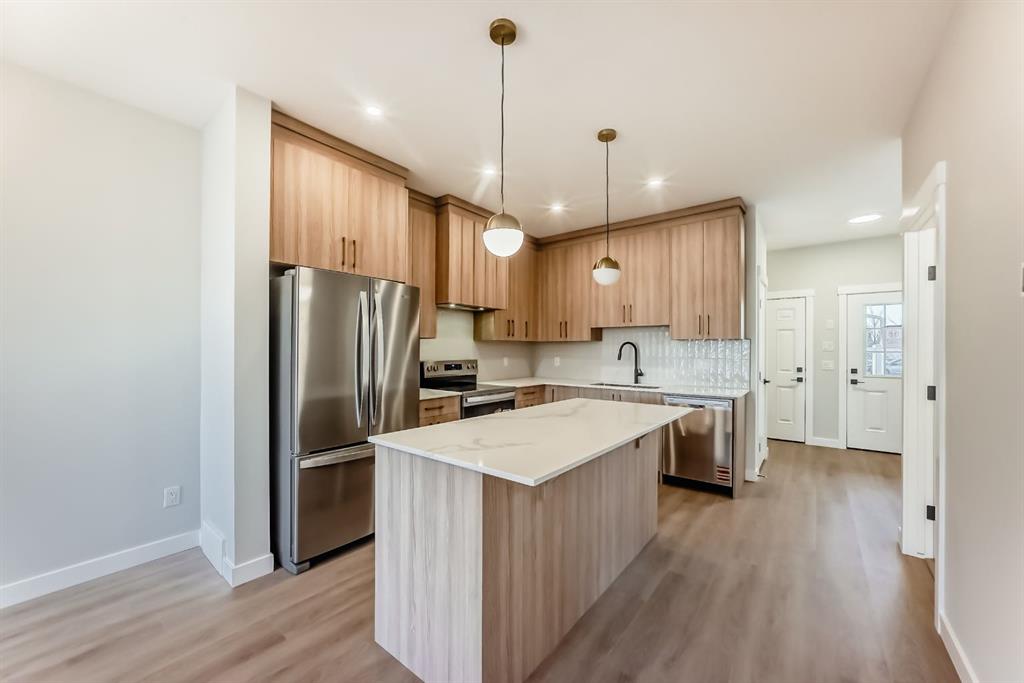
**NO CONDO FEES FOR 2026** Welcome to 1102 Clover Close. Brand-new, fully finished bungalow offering 1,658 sq ft of developed living space that perfectly blends modern comfort and thoughtful design. Built and finished by the builder, this home features 3 bedrooms, 2.5 bathrooms, a den, and an attached single garage — ideal for downsizers, first-time buyers, or those seeking convenient main-floor living. Inside, you’ll find 9 ft ceilings, quartz countertops, LVP flooring, and stainless-steel appliances, all adding to the home’s contemporary appeal. The main floor includes the spacious primary bedroom with 3pc ensuite and walk-in closet, laundry area, and a versatile den perfect for a home office. The fully developed basement expands your living area with 2 additional bedrooms, a full 4pc bathroom, and a spacious recreation room with built in dry bar. Throughout the home, you’ll find elevated finishes such as 4” baseboards, knock-down ceilings, LED pot lighting, high-efficiency furnace and tile work in all bathrooms. The exterior features Smartboard siding, stairs down to your private patio. Enjoy the ease of low-maintenance living with monthly condo fees of $351.08, covering such items as exterior upkeep and common area maintenance. Stylish, functional, and move-in ready — this newly built bungalow offers exceptional value in a growing community with small-town charm and modern conveniences.
Property details
| Bedrooms | 3 |
| Bathrooms | 3.0 |
| Style | Bungalow |
| Heating | Forced Air |
| Cooling | None |
| Flooring | Carpet,Ceramic Tile,Laminate |
| Levels | One |
| Basement | Full |
| Basement development | Finished |
| Interior features | Built-in Features,Closet Organizers,Double Vanity,Dry Bar,High Ceilings,Kitchen Island,No Animal Home,No Smoking Home,Open Floorplan,Pantry,Quartz Counters,Storage,Vinyl Windows |
| Appliances | Bar Fridge,Dishwasher,Electric Oven,Microwave,Range Hood,Refrigerator |
| Inclusions | NA |
| Laundry | Upper Level |
| Lot features | Front Yard,Landscaped,Lawn,Level,Low Maintenance Landscape,No Neighbours Behind,Street Lighting |
| Exterior features | Lighting |
| Fencing | None |
| Patio | Patio,Porch |
| Year built | 2025 |
| New construction | 1 |
| Construction materials | Wood Frame |
| Roof | Asphalt Shingle |
| Foundation | Poured Concrete |
| Parking features | Additional Parking,Driveway,Single Garage Attached |
| Garage spaces | 1 |
| Parking total | 2 |
| Tax year | 2025 |
| Possession | Immediate |
| Zoning | R3 |
| Title | Fee Simple |
| Restrictions | Utility Right Of Way |
| Community features | Park,Playground,Schools Nearby,Shopping Nearby,Street Lights,Walking/Bike Paths |
| List AOR | Calgary |
Location
Sold comparables in this area
0 recent sales in this area
VOW members see sold prices, sold dates, and full comparable details. Free registration; takes 30 seconds.
Sign up to see sold dataBrowse Calgary homes by feature
Similar listings in this area
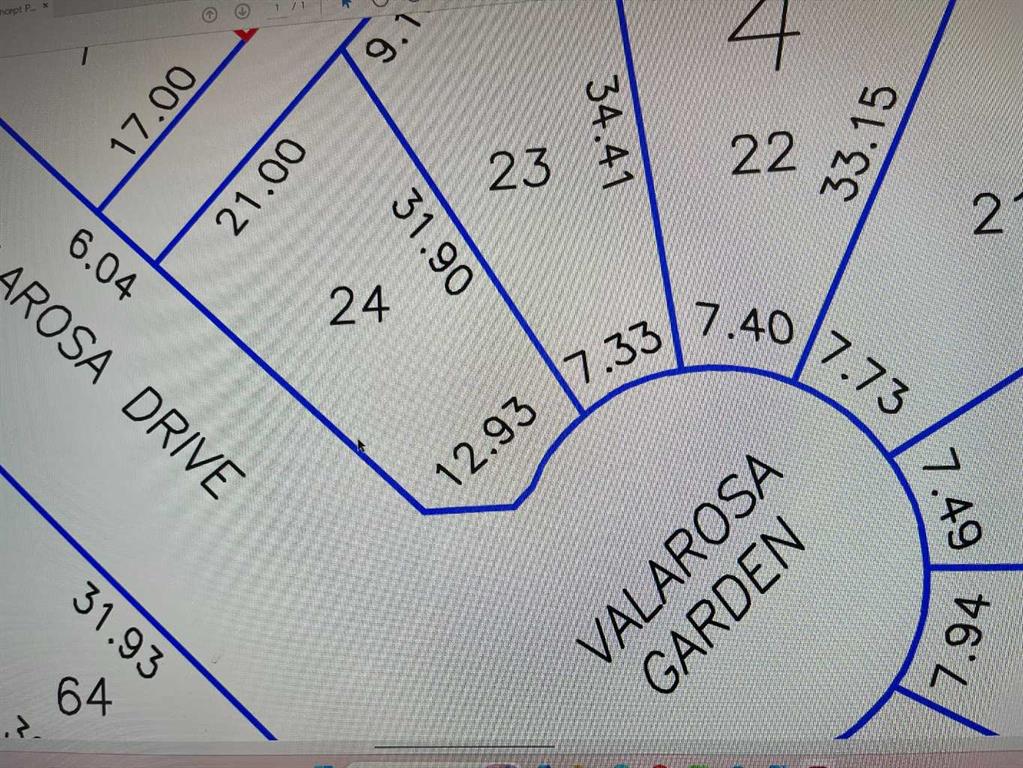
$158,970
13 Valarosa Garden
Listed by Front Porch Realty — Allen Reed, Rod Neufeld

$629,000
2634 Signal Hill Heights SW
Listed by RE/MAX First — Gordon Ross
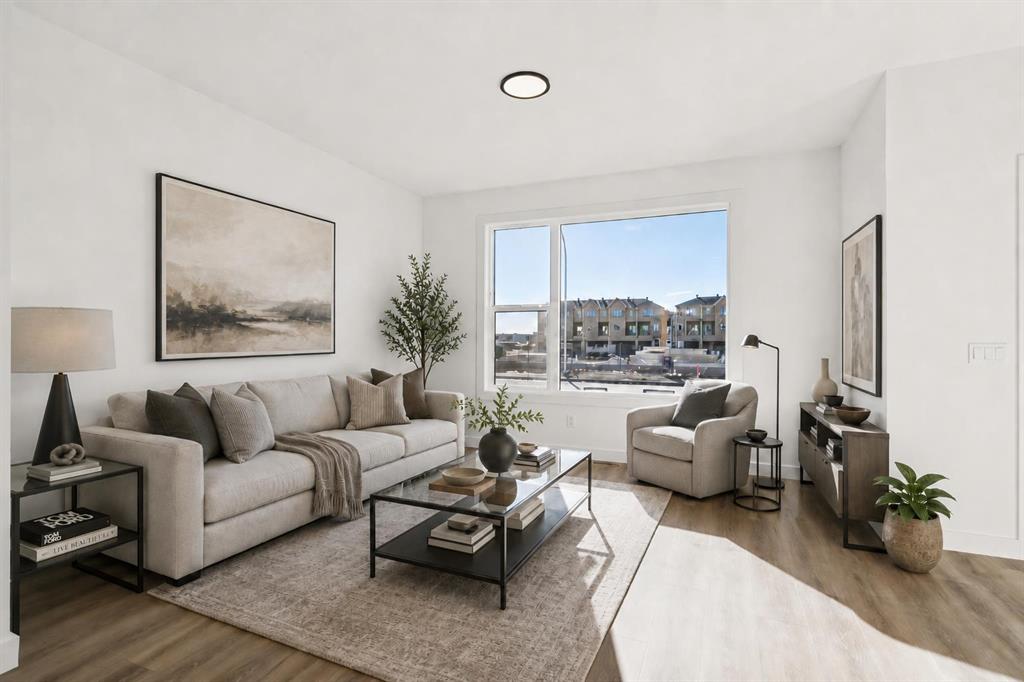
$529,900
294 Belvedere Avenue SE
Listed by MaxWell Central — Kevin Hatch

$915,000
159 Sunset View
Listed by TREC The Real Estate Company — David Brown