By the numbers
How this listing measures up
$/sqft
$520
vs Teepee Town median
—
Sqft per bedroom
768
Year built
2025
Annual taxes
$3,561
2025
Garage
1 space
About this property
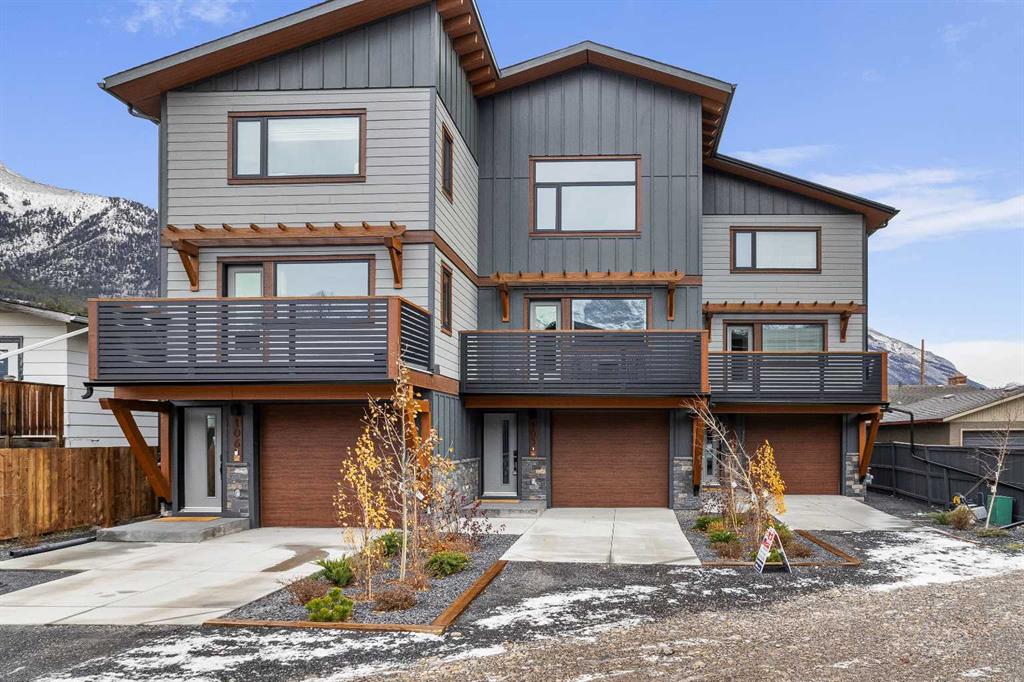
Sun-filled, stylish, and thoughtfully designed for life in the Rockies! With residential zoning and the lowest price per square foot of any new construction in Canmore, this property presents exceptional value in a super-walkable neighbourhood just minutes from trails, cafés, and the vibrant charm of downtown.This beautifully crafted 3-bedroom, 4-bathroom home offers over 2,300 sq. ft. of inspired living space, framed by stunning west-facing views of the Rundle Range.
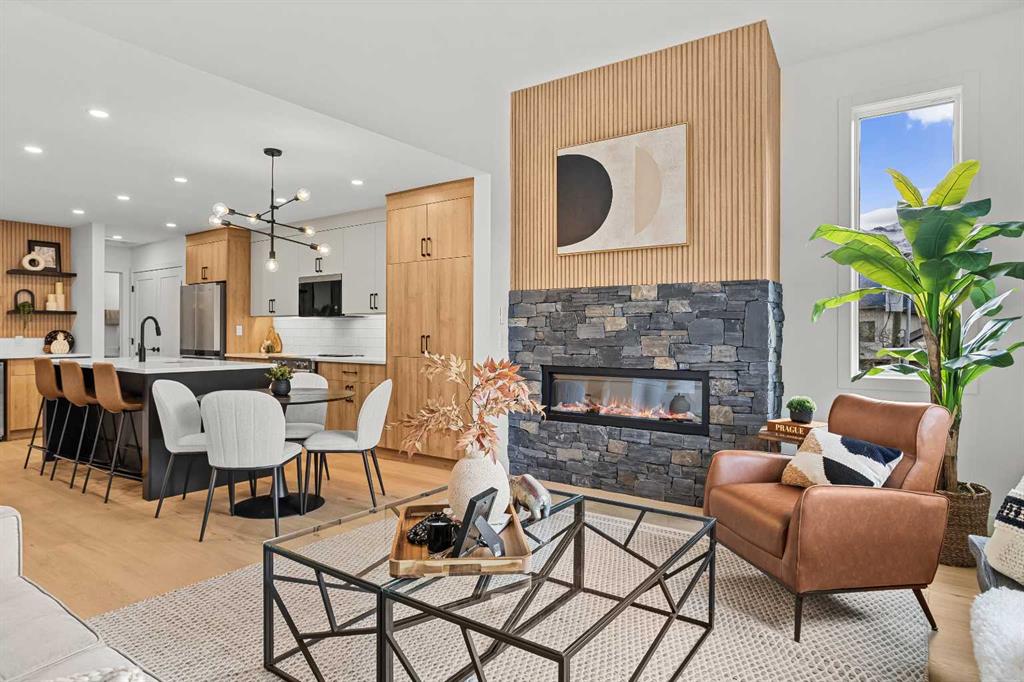
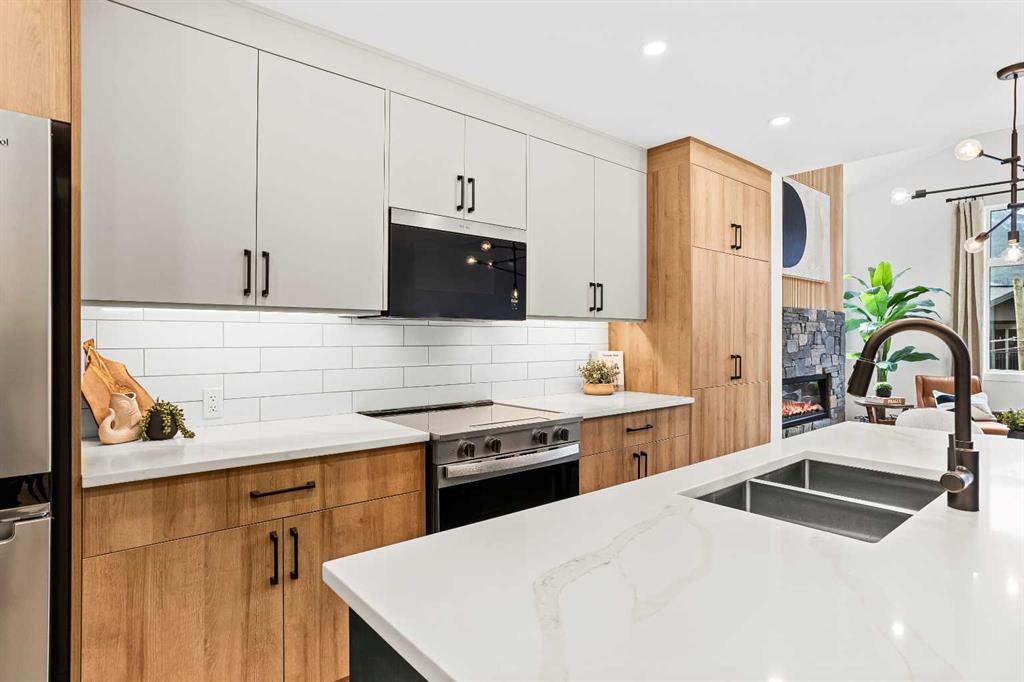
A rare floor plan offers TWO distinct gathering spaces, giving everyone room to relax their way. Entertain in the open-concept great room with vaulted ceilings, anchored by a striking Rundle-stone fireplace—while others enjoy game day in the spacious family room, complete with a wet bar and direct access to the outdoor patio.
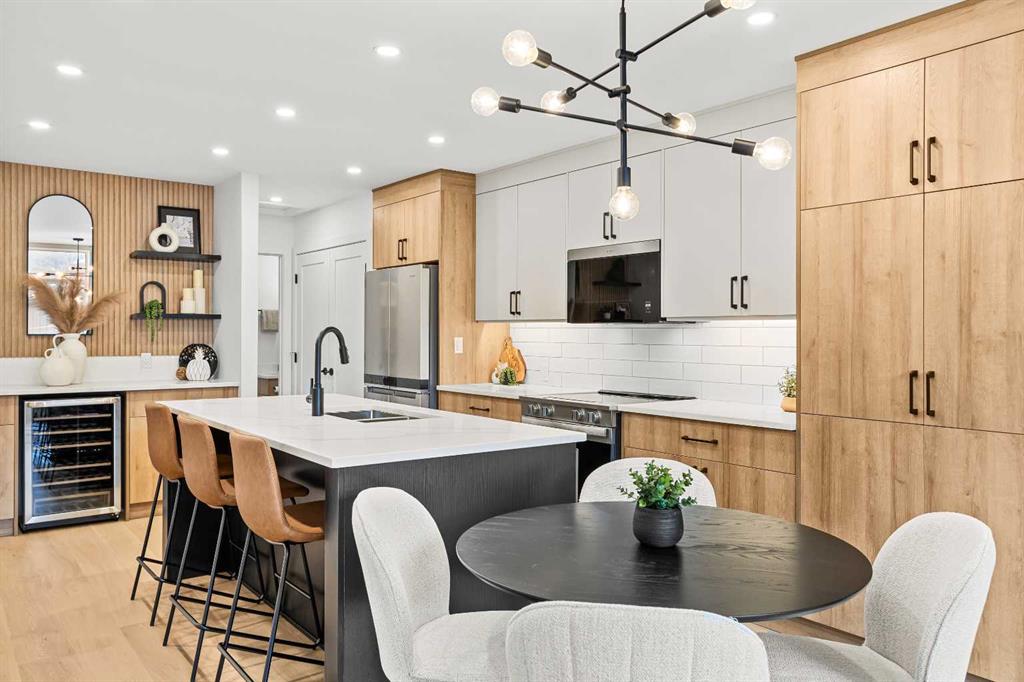
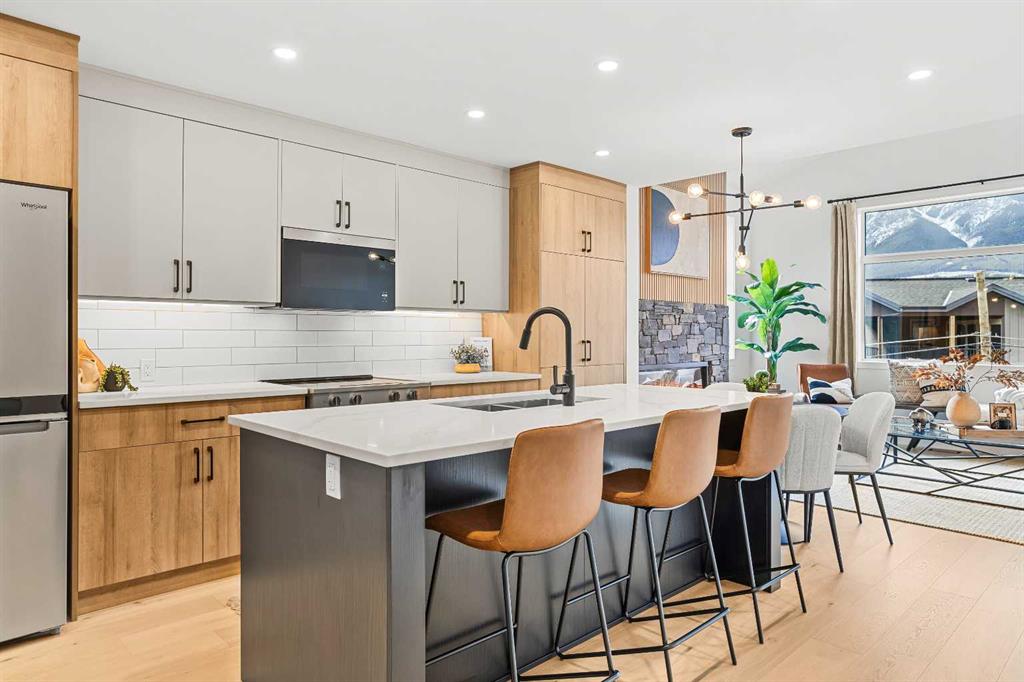
The thoughtfully designed kitchen features a generous prep space and a dedicated coffee and wine bar to elevate both slow mornings and relaxed evenings.
Function meets flexibility: a large single garage with ample storage for all your adventure gear, an dedicated laundry room, and Built Green Certification for enhanced comfort and energy efficiency year-round.
The versatile grade-level flex room is ideal as a private guest retreat, media lounge, or work-from-home space—with its separate entrance adding even more flexibility.
Spacious, modern, and mountain-ready—where elevated living meets smart investment. List price includes GST.
Property details
| Bedrooms | 3 |
| Bathrooms | 4.0 |
| Style | 3 (or more) Storey |
| Heating | Forced Air |
| Cooling | None |
| Flooring | Carpet,Vinyl Plank |
| Levels | Three Or More |
| Basement | None |
| Interior features | Built-in Features,Ceiling Fan(s),Closet Organizers,Kitchen Island,No Animal Home,No Smoking Home,Open Floorplan,Pantry,Storage,Walk-In Closet(s) |
| Appliances | Bar Fridge,Dishwasher,Dryer,Electric Range,Microwave Hood Fan,Refrigerator,Washer |
| Inclusions | none |
| Laundry | Laundry Room,Main Level |
| Lot features | Back Lane,Low Maintenance Landscape,Views |
| Exterior features | Balcony,Courtyard |
| Fencing | None |
| Patio | Balcony(s),Patio |
| Year built | 2025 |
| New construction | 1 |
| Construction materials | Composite Siding,Wood Frame,Wood Siding |
| Roof | Asphalt Shingle |
| Foundation | Poured Concrete |
| Parking features | Alley Access,Driveway,Garage Door Opener,On Street,Single Garage Attached |
| Garage spaces | 1 |
| Parking total | 2 |
| Annual taxes | $3,561 |
| Tax year | 2025 |
| Possession | Immediate |
| Zoning | Residential Multi |
| Title | Fee Simple |
| Restrictions | Short Term Rentals Not Allowed |
| Neighbourhood | Teepee Town |
| Community features | Playground,Shopping Nearby,Walking/Bike Paths |
| List AOR | Calgary |
Location
Sold comparables in Teepee Town
6 recent sales in Teepee Town
VOW members see sold prices, sold dates, and full comparable details. Free registration; takes 30 seconds.
Sign up to see sold dataAbout Teepee Town
AI-generated summaryOne of Calgary's oldest and most established inner-city communities, Teepee Town carries a quiet, unpretentious character with a strong sense of local identity. Its proximity to the Bow River and downtown gives it an enviable urban-edge feel.
Average days on market is 73 days, suggesting a slower-paced, selective buyer pool.
Located in northwest inner-city Calgary, close to the Bow River and Shouldice Athletic Park.
One of Calgary's smaller, lesser-known communities, offering relative affordability compared to adjacent neighbourhoods.
Housing
The area features a mix of older single-family homes, infills, and modest bungalows typical of Calgary's early residential development.
Transit
Reasonably well-connected to downtown Calgary via bus routes, with walkable access to river pathways and cycling infrastructure along the Bow.
Amenities
Residents enjoy proximity to Bow River pathways, Shouldice Park, and the amenities of nearby communities including shops, schools, and recreation facilities.
Who lives here
A blend of long-time Calgary residents, value-seeking buyers, and those drawn to inner-city living with easy downtown access.
This neighbourhood summary was generated by AI for general orientation only. Verify details with the City of Calgary and your REALTOR® before making decisions.