By the numbers
How this listing measures up
$/sqft
$399
vs Crestmont median
-29%
community avg $817K
Sqft per bedroom
484
Year built
2019
Annual taxes
$3,766
2025
Garage
1 space
$/sqft distribution
Where this listing sits in Crestmont
Of 20 active residential listings in Crestmont,
this property at $399/sqft
sits in the $350–400 range.
Other active listings
This listing's price range
This listing
About this property
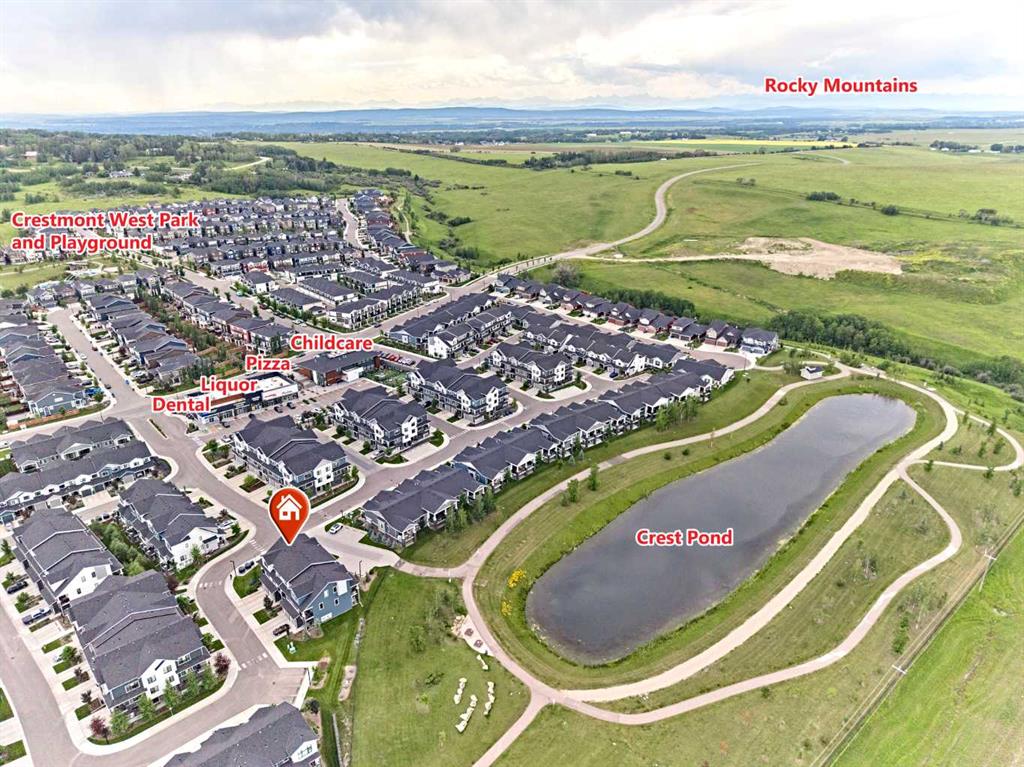
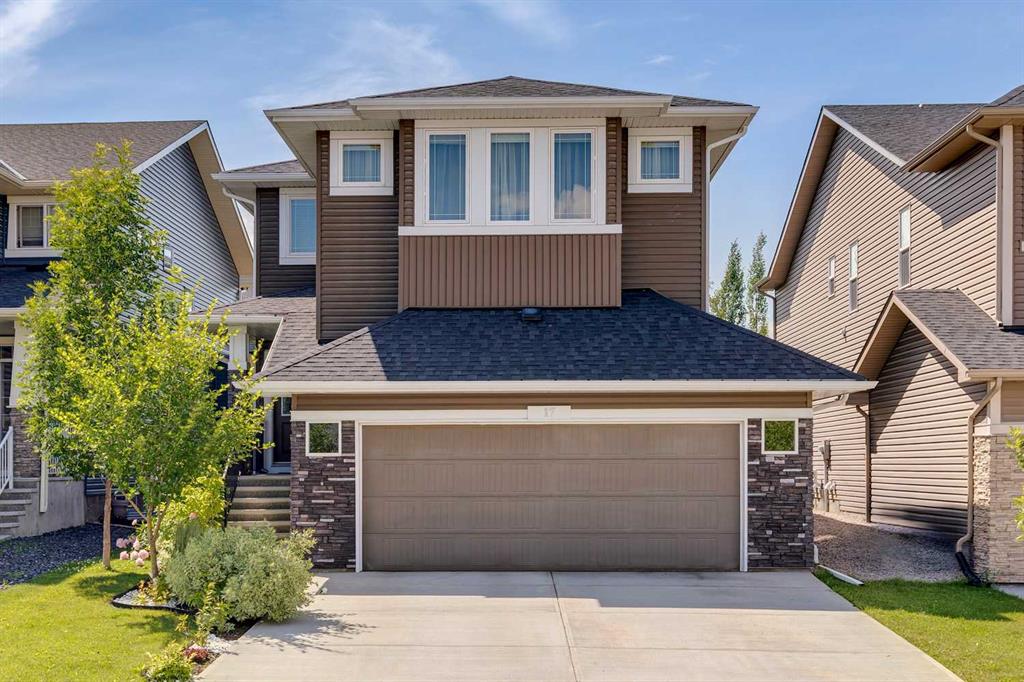
Discover Townhouse 132 at Crestmont West, a beautifully appointed, modern home with a walkout basement backing onto the trees with no neighbours behind, aside from the occasional wildlife visitor. Here are 5 things we LOVE about this home (and we’re sure you will too): 1. A FLOORPLAN MADE FOR REAL LIFE: As homes across the city trend smaller and smaller Townhouse 132 is a breath of fresh air. Offering nearly 2100 SqFt of refined and functional living space over three levels, 3 bedrooms, 3.5 bathrooms and an attached garage, this is a full-size home! The main floor is the prime example of contemporary comfort with 9’ ceilings and oversize windows to take in the serene view. The kitchen is truly the heart of this home with an upgraded appliance package, including Miele dishwasher, quartz counters and chimney-style hood fan while opening onto a well-proportioned dining area. The living room easily accommodates your furnishings while a large picture window frames your view perfectly, a daily work of art that changes with the seasons and fills the space with natural light. Upstairs the king-sized primary bedroom is stunning with vaulted ceilings, a large window to take in the views, custom designed walk-in closet and 4-piece designed ensuite. Two other good-sized bedrooms share the 4-piece main bathroom while laundry is conveniently located in the hall. The developed walkout basement doesn’t feel like a basement at all with 9’ ceilings, oversize windows, private patio and 4-piece bathroom. 2. THE MOST SOUGHT-AFTER LOCATION IN THE COMPLEX: Typically, in newer Calgary suburbs the prime walkout lots are reserved for estate-level detached homes and million-dollar budgets. Not the case here, Crestmont West Phase has secured one of the best locations in the community with Townhouse 132 backing directly onto the trees with no neighbours behind, aside from the occasional wildlife visitor. 3. ALL THE EXTRAS: From 9’ ceilings and 8’ doors to LVP flooring, that beautifully appointed kitchen, central AC, tankless water heater, BBQ gas line on the balcony and Kinetico water softener/purification system this home is ready for its next owner. 4. RARE WALKOUT BASEMENT: Townhouse basements are often dark, dreary or even non-existent; not the case here! Featuring a fully developed, walkout basement with 9’ ceilings, oversize windows, private lower patio and 4-piece bathroom making it a spacious rec room, private guest suite or a perfect teenage retreat 5. A WELL-MAINTAINED & MANAGED COMPLEX: Crestmont West is a modern townhouse development built by Partners Development Group, completed in 2021 and offering numerous floorplans ranging from villas to 3-storey units. Residents enjoy beautifully kept grounds along with ample visitor parking and reasonable condo fees in an idyllic Crestmont location
Property details
| Bedrooms | 3 |
| Bathrooms | 4.0 |
| Style | 2 Storey |
| Heating | Forced Air |
| Cooling | Central Air |
| Flooring | Carpet,Vinyl Plank |
| Levels | Two |
| Basement | Full |
| Basement development | Finished |
| Interior features | Built-in Features,Ceiling Fan(s),Closet Organizers,Double Vanity,High Ceilings,Kitchen Island,No Smoking Home,Open Floorplan,Quartz Counters,Tankless Hot Water,Vinyl Windows,Walk-In Closet(s) |
| Appliances | Central Air Conditioner,Dishwasher,Electric Stove,Microwave,Refrigerator,Tankless Water Heater,Washer/Dryer Stacked,Window Coverings |
| Inclusions | Kinetico water softener/purification system, Wall Mounted Wine Rack, TV Mount in Living Room (TV Excluded) |
| Laundry | Upper Level |
| Lot size | 1819.00 sqft |
| Frontage | 20.01 ft |
| Lot features | Backs on to Park/Green Space,Landscaped,Low Maintenance Landscape,No Neighbours Behind,Rectangular Lot,Views,Wetlands,Wooded |
| Exterior features | BBQ gas line |
| Fencing | None |
| Patio | Deck,Patio |
| Year built | 2019 |
| Construction materials | Cement Fiber Board,Wood Frame |
| Roof | Asphalt Shingle |
| Foundation | Poured Concrete |
| Parking features | Single Garage Attached |
| Garage spaces | 1 |
| Parking total | 2 |
| Annual taxes | $3,766 |
| Tax year | 2025 |
| Possession | 30 Days / Neg,Negotiable |
| Zoning | DC |
| Title | Fee Simple |
| Restrictions | Pet Restrictions or Board approval Required,Underground Utility Right of Way |
| Neighbourhood | Crestmont |
| Community features | Clubhouse,Park,Playground,Sidewalks,Street Lights,Walking/Bike Paths |
| List AOR | Calgary |
Location
Sold comparables in Crestmont
36 recent sales in Crestmont
VOW members see sold prices, sold dates, and full comparable details. Free registration; takes 30 seconds.
Sign up to see sold dataAbout Crestmont
AI-generated summaryA quiet, master-planned community nestled against the western edge of Calgary near the Rockies, offering a suburban retreat with a strong sense of seclusion and natural surroundings.
Located at Calgary's western city limits, offering easy access to the Trans-Canada Highway and Banff
Close proximity to Canada Olympic Park provides year-round outdoor recreation
Crestmont has a community association that organises local events and maintains green spaces
Housing
Dominated by detached single-family homes and some townhouses, primarily built in the 2000s and 2010s with larger lots and modern layouts.
Transit
Transit options are limited with minimal bus service, making personal vehicles the primary mode of transportation for most residents.
Amenities
Residents rely on nearby Springbank Hill and West Springs for groceries, dining, and retail, with Canada Olympic Park just minutes away for recreation.
Who lives here
Primarily families and professionals who prioritise space, privacy, and proximity to the mountains over urban convenience.
This neighbourhood summary was generated by AI for general orientation only. Verify details with the City of Calgary and your REALTOR® before making decisions.