

By the numbers
How this listing measures up
$/sqft
$623
vs Parkhill median
+28%
community avg $1137K
Sqft per bedroom
775
Year built
1997
Annual taxes
$8,590
2025
Garage
2 spaces
$/sqft distribution
Where this listing sits in Parkhill
Of 13 active residential listings in Parkhill,
this property at $623/sqft
sits in the $600–650 range.
Other active listings
This listing's price range
This listing
About this property
Perched on a scenic ridge in sought-after Parkhill, this McDowell-designed residence captures sweeping mountain and river valley views. Offering nearly 3,150 sq. ft. of impeccably finished living space, the home showcases 10-foot flat-painted ceilings, timeless architectural detailing, custom millwork, site-finished maple hardwood floors, and expansive windows throughout. The extra-wide lot further enhances the sense of space and flow. A welcoming foyer opens to a generous living room featuring a wall of view windows, a wood-burning fireplace with built-ins, and direct access to a west-facing terrace (17’ x 9’) complete with a power awning—ideal for sunset enjoyment. A butler’s pantry/bar connects seamlessly to the spacious dining room, part of the open rear living area. The well-appointed kitchen offers ample storage and workspace, pantry storage, an island with seating, and a casual dining area highlighted by atrium-style glazing and power window shades. An adjacent cozy family room includes a second fireplace and integrated media centre. A gracefully curved wrought-iron staircase connects all levels. Upstairs, the luxurious primary suite is designed to take full advantage of the views and includes a sitting area, a large and thoughtfully organized walk-in closet, and a beautifully renovated five-piece ensuite with freestanding soaking tub, oversized glass shower, and double vanity. Two additional bedrooms are generously sized (12’6” x 11’), complemented by an oversized main bath with skylight. The lower level features a spacious, versatile recreation room with character windows and a fireplace, along with a three-piece bath, laundry room, and a convenient mudroom with direct access to the oversized double garage. Heated floors extend throughout the lower level, including the garage and driveway apron. Significant recent infrastructure upgrades include a new furnace and over-spec central air conditioning. The front yard’s mature perennial gardens are both beautiful and low-maintenance, supported by an irrigation system, while a small fenced rear yard offers a private retreat—perfect for morning coffee or pets.
Property details
| Bedrooms | 3 |
| Bathrooms | 4.0 |
| Style | 2 Storey,Attached-Side by Side |
| Heating | Boiler,In Floor,Forced Air |
| Cooling | Central Air |
| Flooring | Hardwood |
| Levels | Two |
| Basement | Full |
| Basement development | Finished |
| Interior features | Bar,Bookcases,Breakfast Bar,Built-in Features,Central Vacuum,Closet Organizers,Double Vanity,French Door,Granite Counters,High Ceilings,Kitchen Island,No Smoking Home,Open Floorplan,Skylight(s),Sump Pump(s),Walk-In Closet(s) |
| Appliances | Built-In Oven,Dishwasher,Dryer,Garage Control(s),Gas Cooktop,Microwave,Refrigerator,Washer,Window Coverings |
| Inclusions | alarm system, sprinkler system |
| Laundry | Laundry Room,Lower Level |
| Lot size | 3078.00 sqft |
| Frontage | 27.49 ft |
| Lot features | Views |
| Exterior features | Private Entrance,Private Yard |
| Fencing | Fenced |
| Patio | Patio,Terrace |
| Year built | 1997 |
| Construction materials | Stucco,Wood Frame |
| Roof | Asphalt Shingle |
| Foundation | Poured Concrete |
| Parking features | Double Garage Attached |
| Garage spaces | 2 |
| Parking total | 2 |
| Annual taxes | $8,590 |
| Tax year | 2025 |
| Possession | 15 Days / Neg |
| Zoning | R-CG |
| Title | Fee Simple |
| Restrictions | Encroachment |
| Neighbourhood | Parkhill |
| Community features | Schools Nearby,Shopping Nearby,Tennis Court(s),Walking/Bike Paths |
| List AOR | Calgary |
Location
Sold comparables in Parkhill
18 recent sales in Parkhill
VOW members see sold prices, sold dates, and full comparable details. Free registration; takes 30 seconds.
Sign up to see sold dataAbout Parkhill
AI-generated summaryParkhill is a quiet, established inner-city neighbourhood with a relaxed residential feel, tucked along the Elbow River escarpment and offering a strong sense of community with easy access to the broader city.
Bordered by the Elbow River to the west, offering scenic pathway access
Close proximity to the vibrant Mission district for dining and shopping
Mature tree canopy and green spaces contribute to a peaceful, park-like atmosphere
Housing
The area features a mix of older bungalows, infill developments, and some semi-detached homes on mature, tree-lined streets.
Transit
Parkhill is served by Calgary Transit bus routes and is within cycling distance of the Elbow River Pathway, though a car remains helpful for most errands.
Amenities
Residents enjoy proximity to Stanley Park, the Elbow River pathways, and the shops and restaurants along nearby Mission and 4th Street SW.
Who lives here
The neighbourhood attracts a mix of long-time Calgary families, young professionals, and downsizers who value inner-city living without the density of neighbouring communities.
This neighbourhood summary was generated by AI for general orientation only. Verify details with the City of Calgary and your REALTOR® before making decisions.
Browse Calgary homes by feature
Similar listings in Parkhill

$384,900
2-71 34 Avenue SW
Listed by MaxWell Capital Realty — Jamie Giszas

$1,548,900
105 40 Avenue SW
Listed by Real Estate Professionals Inc. — Shirley Evans, Stephanie Evans

$288,000
310-93 34 Avenue SW
Listed by Sotheby's International Realty Canada — Steven Hill
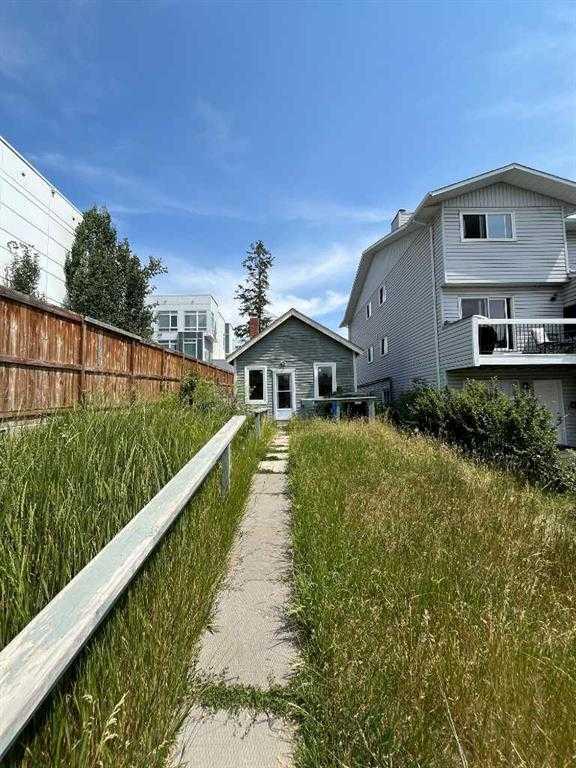
$499,900
3816 Parkhill Place SW
Listed by Creekside Realty — Arun Uppal, Harsh Uppal