By the numbers
How this listing measures up
$/sqft
$721
vs Currie Barracks median
+183%
community avg $882K
Sqft per bedroom
866
Year built
2011
Annual taxes
$15,450
2025
Garage
1 space
$/sqft distribution
Where this listing sits in Currie Barracks
Of 23 active residential listings in Currie Barracks,
this property at $721/sqft
sits in the $700–750 range.
Other active listings
This listing's price range
This listing
About this property
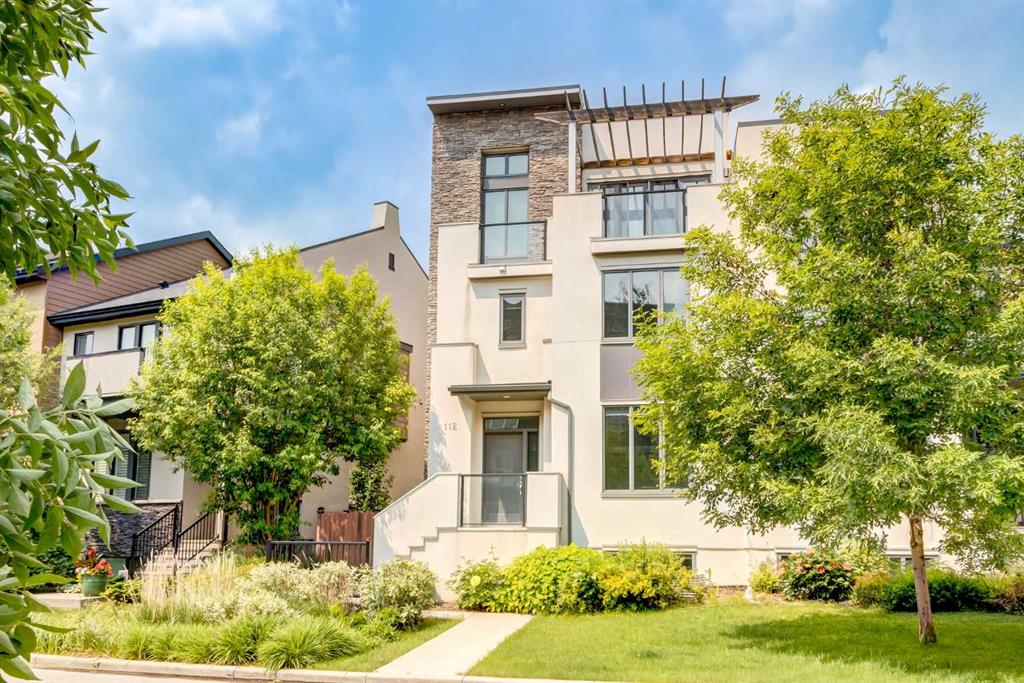
Welcome to 40 Mary Dover Drive SW, located in the highly desirable community of Currie Barracks. This custom built home by Mission Homes is situated on the most desirable street in all of Currie Barracks. Boasting over 4900 sqft of developed space, this home has everything a growing family needs. Impeccably maintained, this home feels and looks like a show home. The main floor offers soaring 10’ ceilings, beautiful hardwood floors, coffered ceiling details and wainscotting throughout. The main floor consists of an office space, dining room, living room with fireplace, kitchen with eating nook, mudroom, storage room, powder room and laundry. The kitchen offers marble counter-tops, Wolf & Miele appliances, a large island and hidden pantry. Upstairs you will find 3 bedrooms, 2 full en-suites, and a large family room. The two kids bedrooms have an extra large Jack&Jill bath setup with their own wash area with doors for privacy, it shares a large soaker tub and glass shower. The Primary Bedroom has been remodelled with a large reading area, and a fully renovated en-suite with heated floors, soaker tub, steam shower & large walk-in closet. The basement is fully finished with radiant in-floor heating, wet-bar, recreation/movie room, games room, gym, wine cellar, a 4th bedroom and a full bath with glass shower. The furnace room has been maintained yearly and also includes new dual hot water tanks, AC unit, soft water, & central vacuum. Backing on to a large green space, the exterior of the home has had extensive landscaping, including irrigation, a built-in fire pit, patio area and hot tub. This home has an extra large 3 car garage with heated floors and is fully finished including epoxy floors. FEATURES INCLUDE: 10’ CEILINGS ON MAIN, HARDWOOD FLOORS, MARBLE COUNTER-TOPS, MIELE & WOLF APPLIANCES, OFFICE SPACE, FIREPLACE, HEATED FLOORS, GYM, WET-BAR, WINE CELLAR, SONOS SOUND, IN-CELING SPEAKERS, EXTENSIVE LANDSCAPING, FIRE PIT, IRRIGATION, CENTRAL AIR, LARGE 3 CAR HEATED GARAGE.
Property details
| Bedrooms | 4 |
| Bathrooms | 4.0 |
| Style | 2 Storey |
| Heating | Central,Fireplace(s),Natural Gas |
| Cooling | Central Air |
| Flooring | Carpet,Hardwood,Tile |
| Levels | Two |
| Basement | Full |
| Basement development | Finished |
| Interior features | Built-in Features,Central Vacuum,Chandelier,Crown Molding,Double Vanity,High Ceilings,Kitchen Island,No Smoking Home,Pantry,Soaking Tub,Stone Counters,Walk-In Closet(s),Wet Bar,Wired for Data,Wired for Sound |
| Appliances | Bar Fridge,Built-In Freezer,Built-In Refrigerator,Central Air Conditioner,Dishwasher,Double Oven,Garage Control(s),Garburator,Gas Cooktop,Microwave Hood Fan,Range Hood,Washer/Dryer,Water Softener |
| Inclusions | Hot Tub |
| Laundry | Laundry Room,Main Level |
| Lot size | 6307.00 sqft |
| Frontage | 60.14 ft |
| Lot features | Back Yard,Backs on to Park/Green Space,Corner Lot,Front Yard,Landscaped,Level,Street Lighting,Underground Sprinklers |
| Exterior features | Fire Pit,Lighting,Playground,Private Entrance,Private Yard |
| Fencing | Fenced |
| Patio | Patio |
| Year built | 2011 |
| Construction materials | Concrete,Stucco,Wood Frame |
| Roof | Asphalt Shingle |
| Foundation | Poured Concrete |
| Parking features | Triple Garage Attached |
| Garage spaces | 1 |
| Parking total | 5 |
| Annual taxes | $15,450 |
| Tax year | 2025 |
| Possession | 15 Days / Neg |
| Zoning | DC (pre 1P2007) |
| Title | Fee Simple |
| Restrictions | Utility Right Of Way |
| Neighbourhood | Currie Barracks |
| Community features | Park,Playground,Schools Nearby,Shopping Nearby,Street Lights,Tennis Court(s),Walking/Bike Paths |
| List AOR | Calgary |
Location
Sold comparables in Currie Barracks
34 recent sales in Currie Barracks
VOW members see sold prices, sold dates, and full comparable details. Free registration; takes 30 seconds.
Sign up to see sold dataAbout Currie Barracks
AI-generated summaryA thoughtfully master-planned inner-city community built on the historic grounds of a former Canadian Forces base, blending heritage architecture with modern urban design. The neighbourhood has a distinct, walkable village feel rare in Calgary.
Built on the former Canadian Forces Base Calgary, which operated from 1935 to 1998
Several original heritage buildings have been preserved and repurposed within the community
Located roughly 5 km southwest of downtown Calgary
Housing
Predominantly newer townhomes, condos, and contemporary single-family homes, with some sensitively repurposed historic military buildings adding character to the streetscape.
Transit
Served by Calgary Transit bus routes with reasonable connections to the broader network; the inner-city location makes cycling and walking practical for many daily errands.
Amenities
Close to Marda Loop's vibrant shops and restaurants on 33rd Avenue, with parks, pathways, and the Killarney Aquatic & Rec Centre nearby.
Who lives here
A mix of young professionals, couples, and families drawn by the inner-city location, heritage charm, and newer purpose-built homes at relatively accessible price points.
This neighbourhood summary was generated by AI for general orientation only. Verify details with the City of Calgary and your REALTOR® before making decisions.