


By the numbers
How this listing measures up
$/sqft
$359
Sqft per bedroom
706
Year built
2025
Garage
2 spaces
About this property
The Asher by Genesis Builders offers 2,117 sq. ft. of thoughtfully designed living space in the desirable community of Vermilion Hill. This stunning two-storey single-family home combines modern finishes, functional design, and quality craftsmanship to create the perfect home for today’s family. The open-concept main floor features a bright and spacious kitchen with an upgraded stainless steel appliance package and a rear deck with gas line for BBQ, ideal for outdoor entertaining. The kitchen flows seamlessly into the dining area and great room, where a cozy fireplace provides the perfect space to gather with friends and family. Upstairs, a bonus room with tray ceiling adds architectural character and extra living space for a home office, media area, or playroom. The primary suite offers a private retreat with a walk-in closet and a beautifully finished ensuite. Two additional bedrooms, a full bathroom, and upper-level laundry complete the second floor. Additional highlights include 9 ft basement ceilings, side entry for future development potential, main and upper floor railings, and rough-ins for added convenience. Located in the scenic community of Vermilion Hill, this home provides easy access to parks, pathways, green spaces, and major routes, offering the perfect balance of comfort, style, and connectivity. Quick possession is available, making this beautiful new home move-in ready for you to enjoy.
Property details
| Bedrooms | 3 |
| Bathrooms | 3.0 |
| Style | 2 Storey |
| Heating | Forced Air |
| Cooling | None |
| Flooring | Carpet,Tile,Vinyl Plank |
| Levels | Two |
| Basement | Full |
| Basement development | Unfinished |
| Interior features | See Remarks |
| Appliances | See Remarks |
| Inclusions | Builders Appliance Package |
| Laundry | Upper Level |
| Lot size | 3991.00 sqft |
| Frontage | 34.52 ft |
| Lot features | Pie Shaped Lot |
| Exterior features | BBQ gas line |
| Fencing | None |
| Patio | Deck |
| Year built | 2025 |
| New construction | 1 |
| Construction materials | Composite Siding,Stone,Wood Frame |
| Roof | Asphalt Shingle |
| Foundation | Poured Concrete |
| Parking features | Double Garage Attached |
| Garage spaces | 2 |
| Parking total | 2 |
| Possession | 15 Days / Neg |
| Zoning | R-G |
| Title | Fee Simple |
| Restrictions | None Known |
| Community features | Park,Playground,Schools Nearby,Sidewalks,Street Lights |
| List AOR | Calgary |
Location
Sold comparables in this area
0 recent sales in this area
VOW members see sold prices, sold dates, and full comparable details. Free registration; takes 30 seconds.
Sign up to see sold dataBrowse Calgary homes by feature
Similar listings in this area
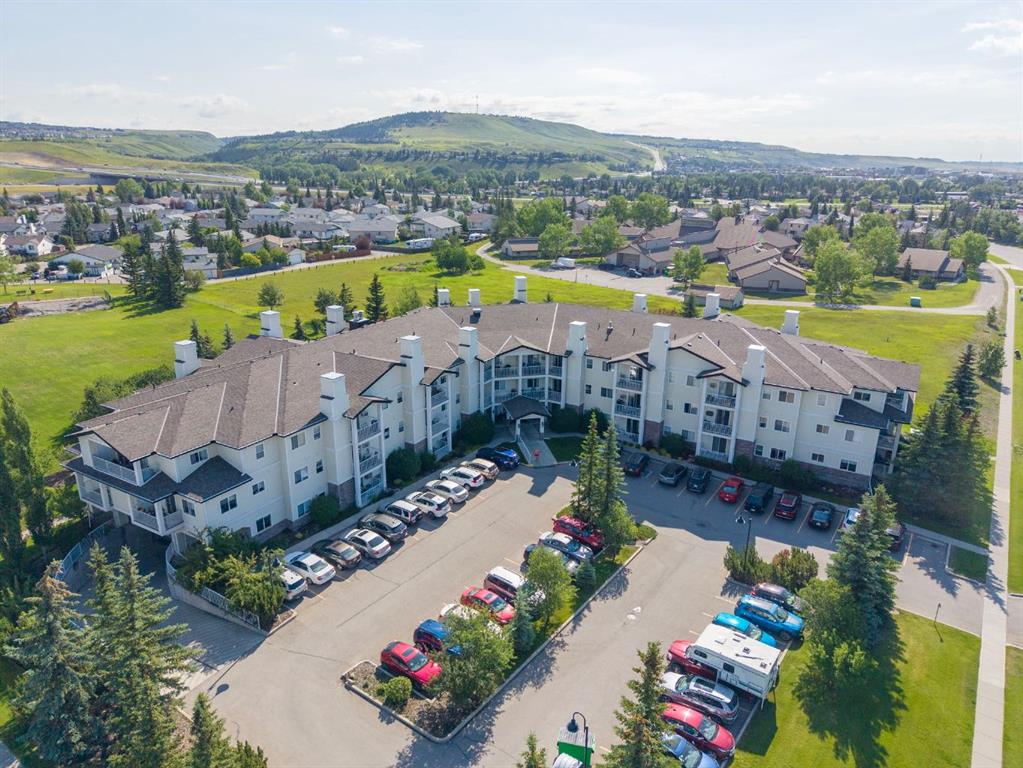
$389,900
207-72 Quigley Drive
Listed by Royal LePage Benchmark — Ken Morris
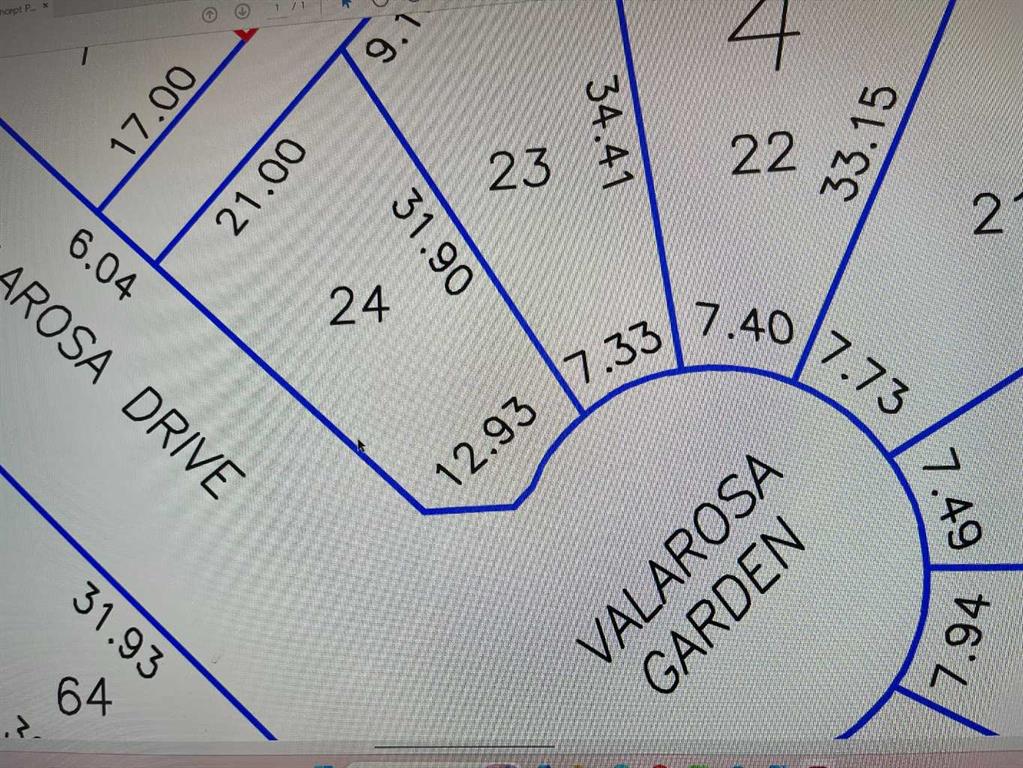
$158,970
13 Valarosa Garden
Listed by Front Porch Realty — Allen Reed, Rod Neufeld

$629,000
2634 Signal Hill Heights SW
Listed by RE/MAX First — Gordon Ross
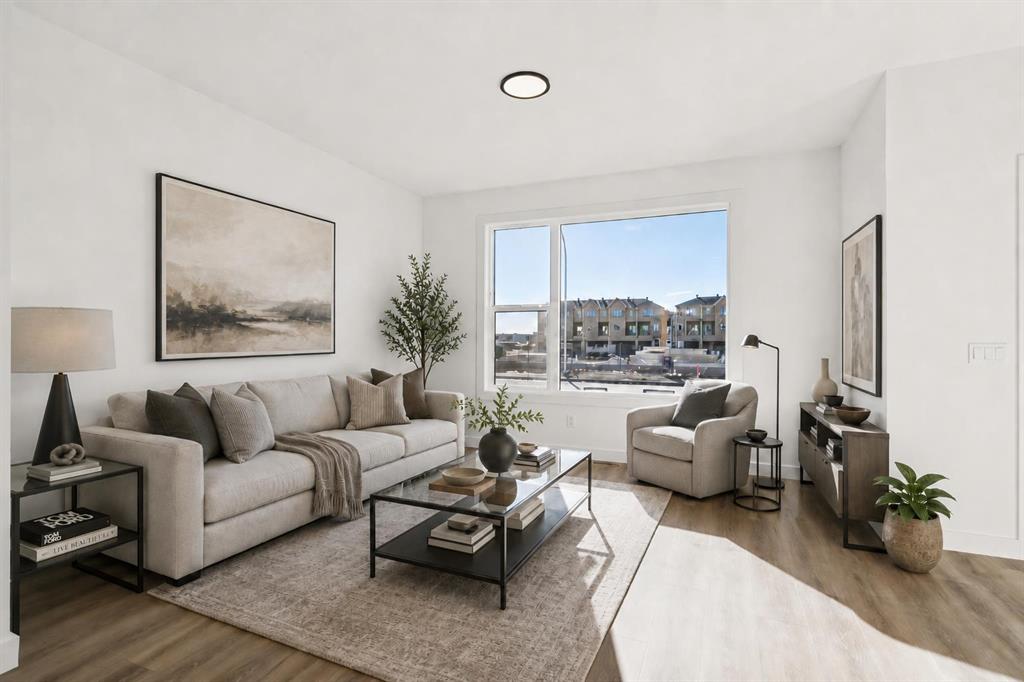
$529,900
294 Belvedere Avenue SE
Listed by MaxWell Central — Kevin Hatch