


By the numbers
How this listing measures up
$/sqft
$285
vs Sage Hill median
+4%
community avg $433K
Sqft per bedroom
526
Year built
2022
Annual taxes
$3,485
2025
Garage
2 spaces
$/sqft distribution
Where this listing sits in Sage Hill
Of 117 active residential listings in Sage Hill,
this property at $285/sqft
sits in the $250–300 range.
Other active listings
This listing's price range
This listing
About this property
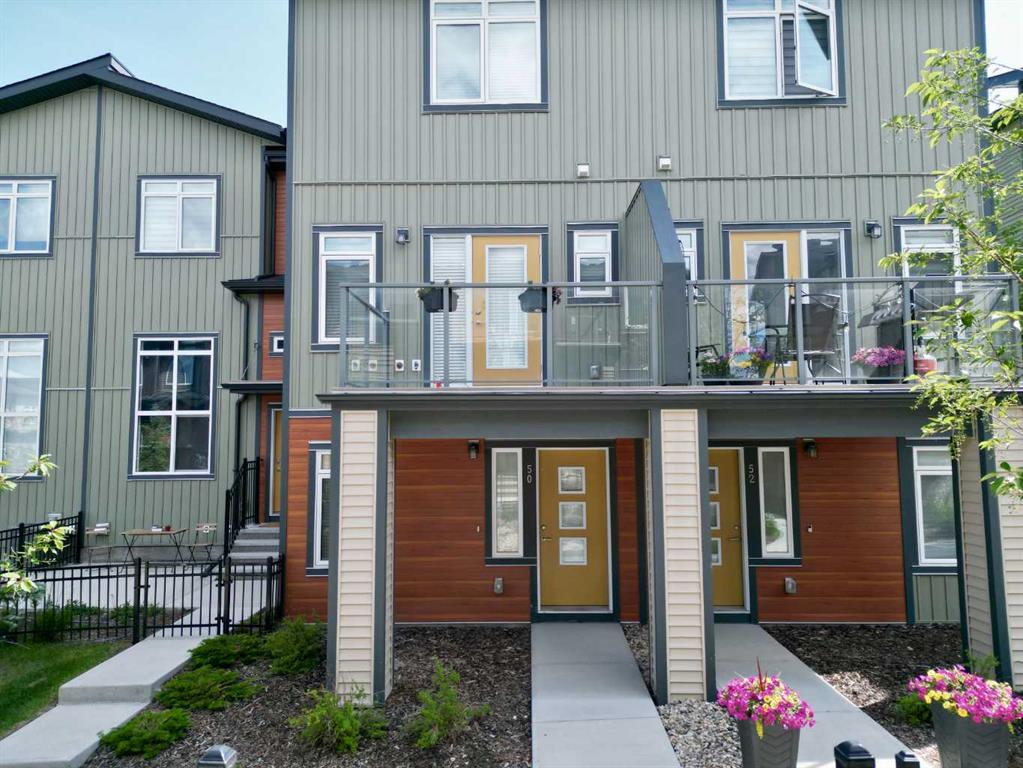
Welcome to this Verona West townhome by Trico Homes known for their built quality. This is the largest size model backing into the ravine, and not directly facing any unit with its lovely balcony in the front. This home has been very well cared for by their owners since day 1. Recreation / family room right on the entry (main) level, with balcony / deck that takes you directly to the breathtaking ravine right behind. This versatile space with a walk-in closet can be easily turned into your 3rd bedroom as well. One level up, you'll find the inviting floor plan with nine foot ceiling. You won't miss the upscale kitchen loaded with stainless steel appliances, elegantly finished cabinets flushed to the top, upgraded range hood and kitchen sink, built in microwave, and a massive ten foot central island - literally the centre piece of this home. Separate dining and living room with their own windows / balcony complete this very functional level, along with a half bath. Elegance continues with upgraded wood railing and metal spindles lining the stairs leading up to your private top floor with laundry, and TWO ENSUITES!!, each with its own full bath with vanity upgraded to comfort height, and walk-in closet. Don't forget, you also have the basement as your additional storage. It is not short of natural sunlight with two big windows. The attached single garage with a full driveway ensures you have space for your parking needs. Landscaping and snow removal are taken care of in this complex, allowing you to spend more time enjoying the convenience and nature around you. Quick access to roadways such as Stoney Trail, Shaganappi Trail, Beddington Trail take you to many parts of Calgary easily. If you prefer commuting on public transport, bus station is a short 7 minutes walk and the bus takes you to Brentwood c-train station in less than 30 minutes. Enjoy walking around the community? You have many reasons to. Besides the ravine that sits right behind your future home, restaurants, bubble tea, and medical clinic etc. are a mere block away. Walmart is just across the street, along with the future Symons valley Centre under development (city library and bus terminal hub). Other upgrades include gas line and air conditioner rough in's, Book an appointment and see this beauty for yourself!
Property details
| Bedrooms | 3 |
| Bathrooms | 3.0 |
| Style | 3 (or more) Storey |
| Heating | Forced Air,Natural Gas |
| Cooling | None |
| Flooring | Carpet,Vinyl Plank |
| Levels | Three Or More |
| Basement | Full |
| Basement development | Unfinished |
| Interior features | Granite Counters,Kitchen Island,No Animal Home,No Smoking Home,Recessed Lighting,Tankless Hot Water |
| Appliances | Built-In Electric Range,Built-In Oven,Dishwasher,Microwave,Range Hood,Tankless Water Heater,Washer/Dryer,Window Coverings |
| Inclusions | None |
| Laundry | Upper Level |
| Lot size | 1119.00 sqft |
| Frontage | 14.99 ft |
| Lot features | Back Yard,Backs on to Park/Green Space,Paved,Rectangular Lot |
| Exterior features | Balcony,BBQ gas line |
| Fencing | Partial |
| Patio | Balcony(s),Deck,Front Porch |
| Year built | 2022 |
| Construction materials | Stone,Vinyl Siding,Wood Frame |
| Roof | Asphalt Shingle |
| Foundation | Poured Concrete |
| Parking features | Single Garage Attached |
| Garage spaces | 2 |
| Parking total | 2 |
| Annual taxes | $3,485 |
| Tax year | 2025 |
| Possession | 30 Days / Neg |
| Zoning | M-2 d100 |
| Title | Fee Simple |
| Restrictions | Pet Restrictions or Board approval Required,Utility Right Of Way |
| Neighbourhood | Sage Hill |
| Community features | Shopping Nearby,Walking/Bike Paths |
| List AOR | Calgary |
Location
Sold comparables in Sage Hill
177 recent sales in Sage Hill
VOW members see sold prices, sold dates, and full comparable details. Free registration; takes 30 seconds.
Sign up to see sold dataAbout Sage Hill
AI-generated summarySage Hill is a contemporary northwest Calgary community with a family-friendly atmosphere, featuring open green spaces, ponds, and a well-planned suburban layout that feels polished and relatively new.
Located in northwest Calgary near the intersection of Shaganappi Trail and Stoney Trail
Part of a broader area that includes the adjacent communities of Kincora and Nolan Hill
Several parks, pathways, and naturalized wetlands are woven throughout the neighbourhood
Housing
Expect a mix of single-family detached homes, townhouses, and low-rise condos built primarily from the 2010s onward, reflecting modern suburban design.
Transit
Sage Hill is primarily car-dependent, though Calgary Transit bus routes connect residents to key corridors, and the Stoney Trail ring road offers convenient access across the city.
Amenities
Sage Hill Crossing and Sage Hill Quarter shopping centres provide residents with groceries, dining, banks, and everyday retail without leaving the community.
Who lives here
The community attracts young families, first-time buyers, and professionals drawn by newer construction, good schools, and a quieter suburban pace.
This neighbourhood summary was generated by AI for general orientation only. Verify details with the City of Calgary and your REALTOR® before making decisions.
Browse Calgary homes by feature
Similar listings in Sage Hill

$349,900
1408-3727 Sage Hill Drive NW
Listed by Royal LePage Benchmark — Jenna Leigh Bole
$435,900
50 Sage Bluff Circle NW
Listed by RE/MAX First — Jeff Neustaedter
$279,900
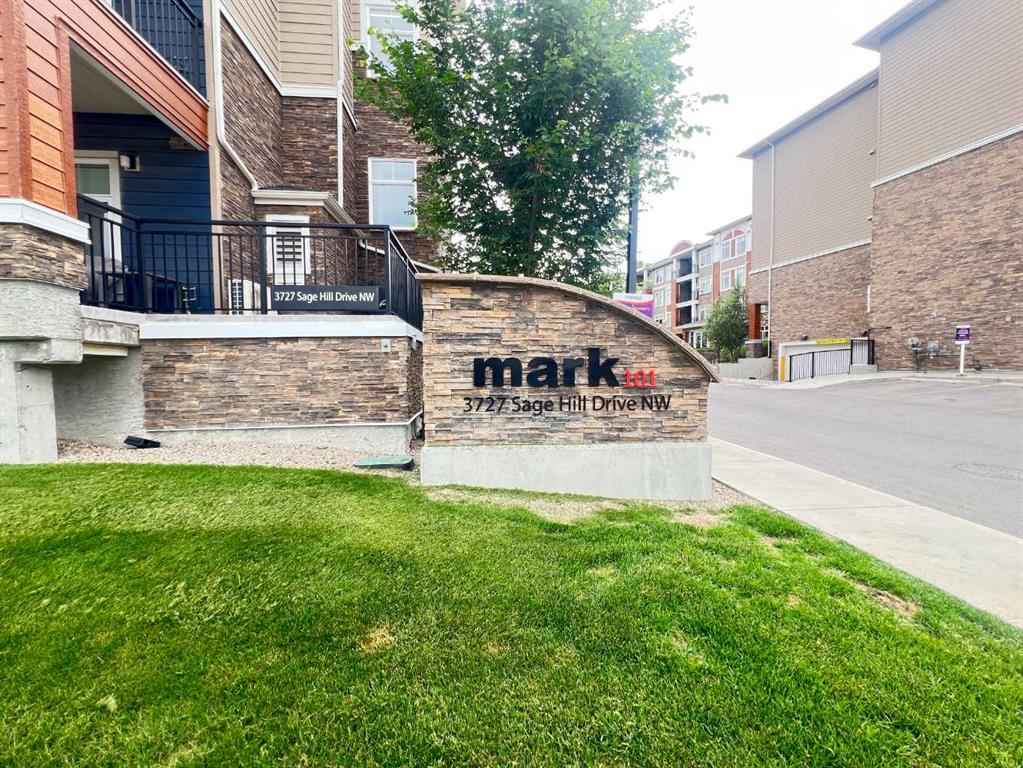
3112-3727 Sage Hill Drive NW
Listed by Grand Realty — PatiJoe Hui
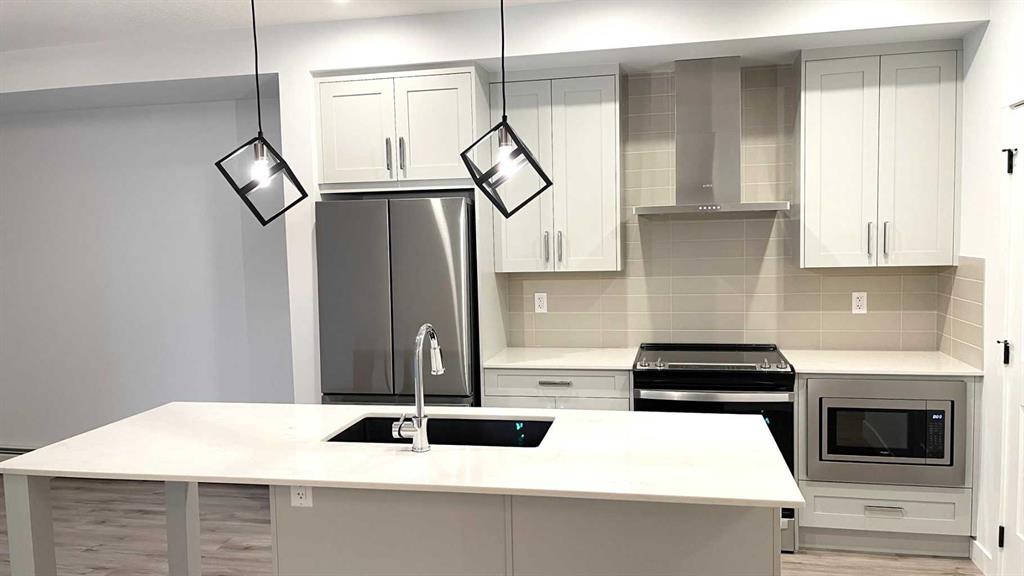
$332,900
115-40 Sage Hill NW
Listed by CP Realty Calgary Pros — Allen Liao