



By the numbers
How this listing measures up
$/sqft
$281
vs Country Hills median
+6%
community avg $443K
Sqft per bedroom
834
Year built
2000
Annual taxes
$2,632
2025
Garage
2 spaces
$/sqft distribution
Where this listing sits in Country Hills
Of 15 active residential listings in Country Hills,
this property at $281/sqft
sits in the $250–300 range.
Other active listings
This listing's price range
This listing
About this property
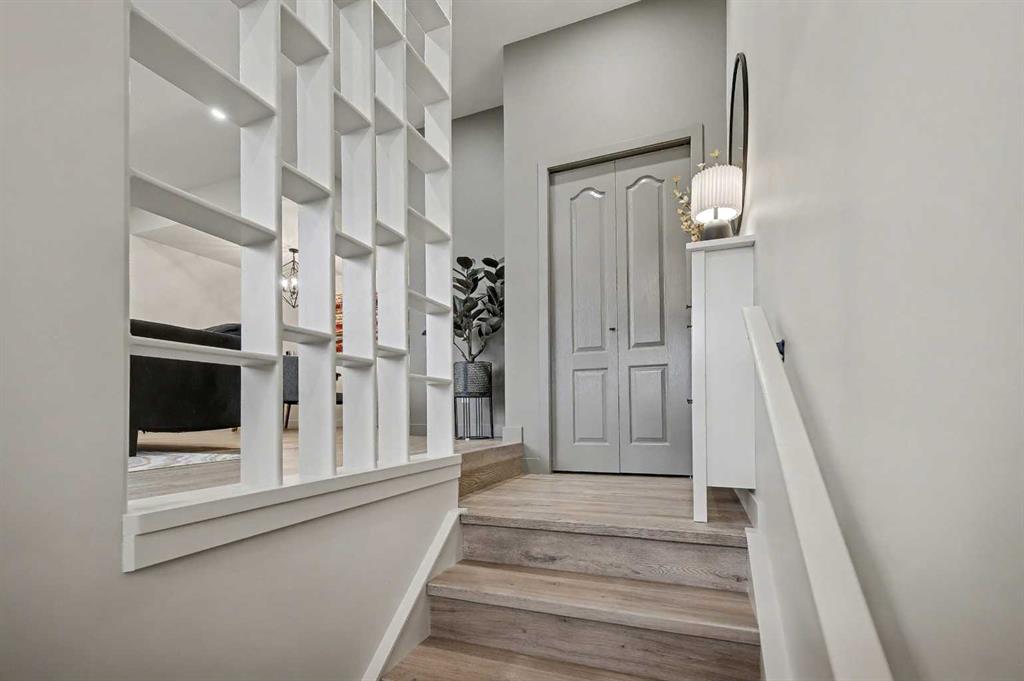
Welcome to The Fairways Vistas, your new home! This recently renovated executive-style townhome offers spacious living paired with stylish comfort and smart design. As you walk in, a mid-century partition opens up to a bright main living area featuring a large bay window that fills the room with natural light and courtyard views. The corner gas fireplace adds warmth and atmosphere, especially during those fall evenings. Next to the living room, a dropped ceiling defines the open dining area, which can also serve as a perfect spot for a home office. Past the main floor powder room is a modern kitchen outfitted with stainless steel appliances, quartz countertops, and elegant oak cabinetry. The practical layout includes generous counter space, a pantry near the range, and an oversized sink with a garburator, making meal prep easy. Hosting is simple with a sizable peninsula that features a built-in microwave, eating bar, and wine fridge. The adjacent breakfast nook is designed for gatherings and gives access to a large rear deck, complete with a gas hookup for barbequing and mature trees for privacy and shade. Upstairs are two large master suites. The primary suite has a walk-through closet leading to a roomy bathroom with a soaker tub, separate shower, and a wide vanity perfect for two sinks if desired. An adjoining flexible space works well as a reading nook, yoga area, or nursery. The second suite overlooks the SE facing courtyard and comes with a walk-through closet with custom wood shelving and upgraded organizers, plus its own full bathroom! The lower level provides a versatile ground-level area accessible from the double garage—ideal for a gym, hobby room, home office or extra storage. It's prepped for a future bathroom if you want to convert it into a lower-level laundry, wine making or mudroom. This home offers more space than most brand new builds and features larger and more private grounds. Premium upgrades including luxury vinyl plank flooring throughout, fresh paint, and updated lighting. Recent updates feature a fiberglass front door, insulated garage door with tinted windows, resurfaced deck and entryway, composite steps with aluminum railing, and improved roofing and gutters. Residents enjoy modern amenities in a mature community, close to golf courses, walking paths, the airport, major traffic routes, and all kinds of shopping. Schedule a visit to discover the comfort and lifestyle this outstanding residence has to offer.
Property details
| Bedrooms | 2 |
| Bathrooms | 3.0 |
| Style | 2 Storey |
| Heating | Forced Air |
| Cooling | None |
| Flooring | Vinyl Plank |
| Levels | Two |
| Basement | Full |
| Basement development | Finished |
| Interior features | Bathroom Rough-in,Bookcases,Breakfast Bar,High Ceilings,No Smoking Home,Open Floorplan,Quartz Counters,See Remarks,Storage,Vinyl Windows,Walk-In Closet(s) |
| Appliances | Bar Fridge,Dishwasher,Dryer,Electric Stove,Garage Control(s),Microwave,Range Hood,Washer,Window Coverings |
| Inclusions | BBQ gas line hose, 2 attached wardrobe storage shelves in garage, lower level cabinets in workshop |
| Laundry | Upper Level |
| Lot size | 1969.00 sqft |
| Frontage | 22.02 ft |
| Lot features | Close to Clubhouse,Cul-De-Sac,Few Trees,Landscaped,Low Maintenance Landscape,No Neighbours Behind,Rectangular Lot,Views |
| Exterior features | Balcony,BBQ gas line |
| Fencing | Partial |
| Patio | Balcony(s),Deck |
| Year built | 2000 |
| Construction materials | Stone,Stucco,Wood Frame |
| Roof | Asphalt Shingle |
| Foundation | Poured Concrete |
| Parking features | Double Garage Attached |
| Garage spaces | 2 |
| Parking total | 4 |
| Annual taxes | $2,632 |
| Tax year | 2025 |
| Possession | 30 Days / Neg |
| Zoning | M-CG d26 |
| Title | Fee Simple |
| Restrictions | None Known |
| Neighbourhood | Country Hills |
| Community features | Golf,Park,Playground,Pool,Schools Nearby,Shopping Nearby,Sidewalks,Street Lights,Walking/Bike Paths |
| List AOR | Calgary |
Location
Sold comparables in Country Hills
30 recent sales in Country Hills
VOW members see sold prices, sold dates, and full comparable details. Free registration; takes 30 seconds.
Sign up to see sold dataAbout Country Hills
AI-generated summaryCountry Hills is a sprawling, family-oriented suburban community in Calgary's north end, known for its quiet crescents, abundant green space, and strong sense of residential calm.
Located in northwest Calgary near Stoney Trail for easy ring-road access
Home to several public and Catholic schools within or near the community
Bounded by extensive pathway networks and naturalized pond areas
Housing
The area features predominantly single-family detached homes, with a mix of bi-levels, two-storeys, and some townhomes built largely through the 1990s and 2000s.
Transit
Country Hills is served by Calgary Transit bus routes, though most residents rely on personal vehicles for daily errands given its suburban layout.
Amenities
Residents enjoy proximity to Country Hills Town Centre, which includes grocery stores, restaurants, and retail, as well as nearby golf courses and the Vivo for Healthier Generations recreation centre.
Who lives here
The community attracts families, long-term homeowners, and those seeking affordable suburban living with good access to major north Calgary roadways.
This neighbourhood summary was generated by AI for general orientation only. Verify details with the City of Calgary and your REALTOR® before making decisions.
Browse Calgary homes by feature
Similar listings in Country Hills

$515,000
116 Country Hills Gardens NW
Listed by Century 21 Bravo Realty — John Chen

$295,000
209-26 Country Hills View NW
Listed by Real Broker — Jaclyn Snell
$498,888
5 Country Hills Drive NW
Listed by Comox Realty — Aleksandar Djuric
$275,000
325-728 Country Hills Road NW
Listed by Royal LePage Benchmark — Robbie Stevenson