



By the numbers
How this listing measures up
$/sqft
$314
Sqft per bedroom
636
Year built
2025
Garage
3 spaces
About this property
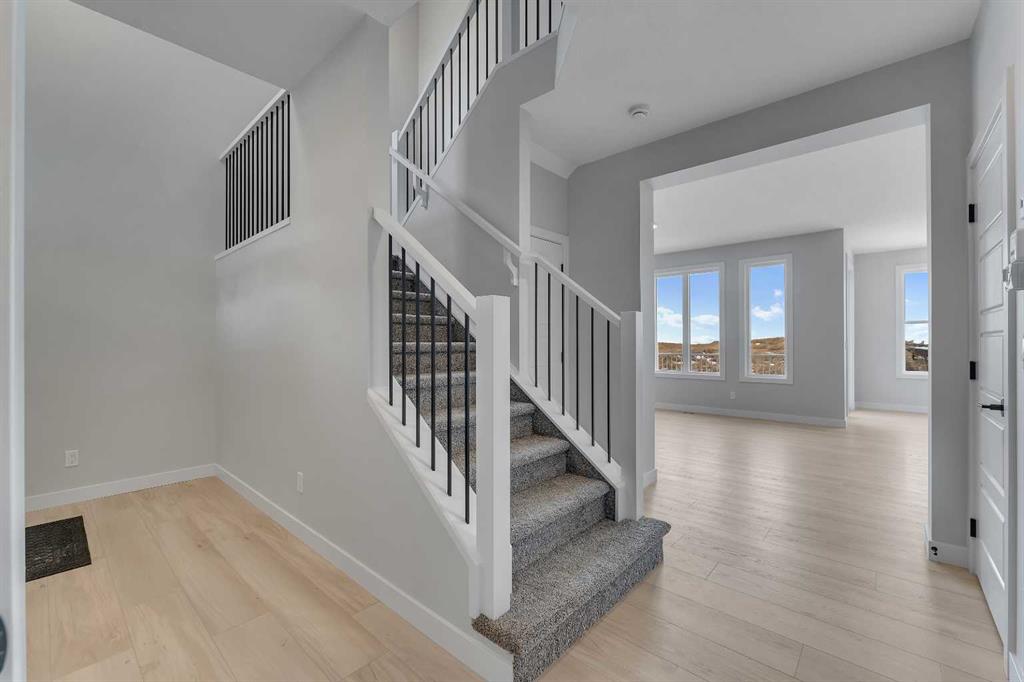
Welcome to this stunning Alliston at Home new build in Iron Landing. This home offers exceptional design, thoughtful details, and timeless style. With 3 bedrooms and 2.5 bathrooms, and a double garage with an additional tandem parking stall, there's room for your family, vehicles, toys, or hobbies! Step inside to a grand, open-to-above front entrance, showcasing soaring ceilings and wide-plank vinyl flooring that is as beautiful as it is durable, spanning the main floor. Large triple-pane windows surround the bright and airy living area, flooding the space with natural light. The kitchen is a chef's dream, with a corner sink framed by windows, elegant cabinetry, stone countertops, a spacious island, a large pantry, and stainless steel appliances, including a gas range. The kitchen flows seamlessly into the dining and living areas, and from the dining space, you can step out onto your finished deck, complete with a gas line for your BBQ. A convenient powder room is tucked neatly at the front of the home. Venture upstairs, the primary suite offers the perfect retreat with space for a king-sized bed, a spa-inspired ensuite featuring a soaker tub, separate shower, dual sinks, and a large walk-in closet. Two additional bedrooms, a full bathroom, upper-level laundry, and a front bonus room complete the second floor. The walkout basement is unfinished and ready for your personal design ideas. Located in the vibrant community of Iron Landing, this home combines modern living with small-town charm. Enjoy nearby parks, schools, and amenities. Everything you need is close to home. Photos are representative and are of a similar model. Area size was calculated by applying the RMS to the blueprints provided by the builder. Taxes to be assessed*
Property details
| Bedrooms | 3 |
| Bathrooms | 3.0 |
| Style | 2 Storey |
| Heating | Forced Air |
| Cooling | None |
| Flooring | Carpet,Vinyl Plank |
| Levels | Two |
| Basement | Full |
| Basement development | Unfinished |
| Interior features | Bathroom Rough-in,Double Vanity,High Ceilings,Kitchen Island,Open Floorplan,Pantry,Soaking Tub,Vinyl Windows |
| Appliances | Dishwasher,Gas Range,Microwave,Range Hood,Refrigerator |
| Inclusions | Refrigerator, Gas Range, Chimney Hood Fan, Dishwasher, Microwave |
| Laundry | Laundry Room,Upper Level |
| Lot size | 4592.00 sqft |
| Frontage | 40 ft |
| Lot features | Back Yard |
| Exterior features | Other |
| Fencing | Partial |
| Patio | Deck |
| Year built | 2025 |
| New construction | 1 |
| Construction materials | Vinyl Siding,Wood Frame |
| Roof | Asphalt Shingle |
| Foundation | Poured Concrete |
| Parking features | Double Garage Attached,Oversized,Tandem,Triple Garage Attached |
| Garage spaces | 3 |
| Parking total | 5 |
| Tax year | 2025 |
| Possession | Immediate,Negotiable |
| Zoning | R1-C |
| Title | Fee Simple |
| Restrictions | Utility Right Of Way |
| Community features | Park,Sidewalks,Street Lights,Walking/Bike Paths |
| List AOR | Calgary |
Location
Sold comparables in this area
0 recent sales in this area
VOW members see sold prices, sold dates, and full comparable details. Free registration; takes 30 seconds.
Sign up to see sold dataBrowse Calgary homes by feature
Similar listings in this area

$859,900
45 Savoy Landing SE
Listed by CIR Realty — Lorenda Coles

$274,900
207-2010 35 Avenue SW
Listed by RE/MAX First — Jamie Newton, Mary Simon-Johnston

$775,000
444 Lawthorn Way
Listed by CIR Realty — Natalie Berthiaume, Pamela Abar
$1,195,000
40 Val Gardena Court SW
Listed by RE/MAX First — David Pellettier