By the numbers
How this listing measures up
$/sqft
$450
vs Livingston median
+78%
community avg $645K
Sqft per bedroom
639
Year built
2025
Garage
3 spaces
$/sqft distribution
Where this listing sits in Livingston
Of 96 active residential listings in Livingston,
this property at $450/sqft
sits in the $400–450 range.
Other active listings
This listing's price range
This listing
About this property
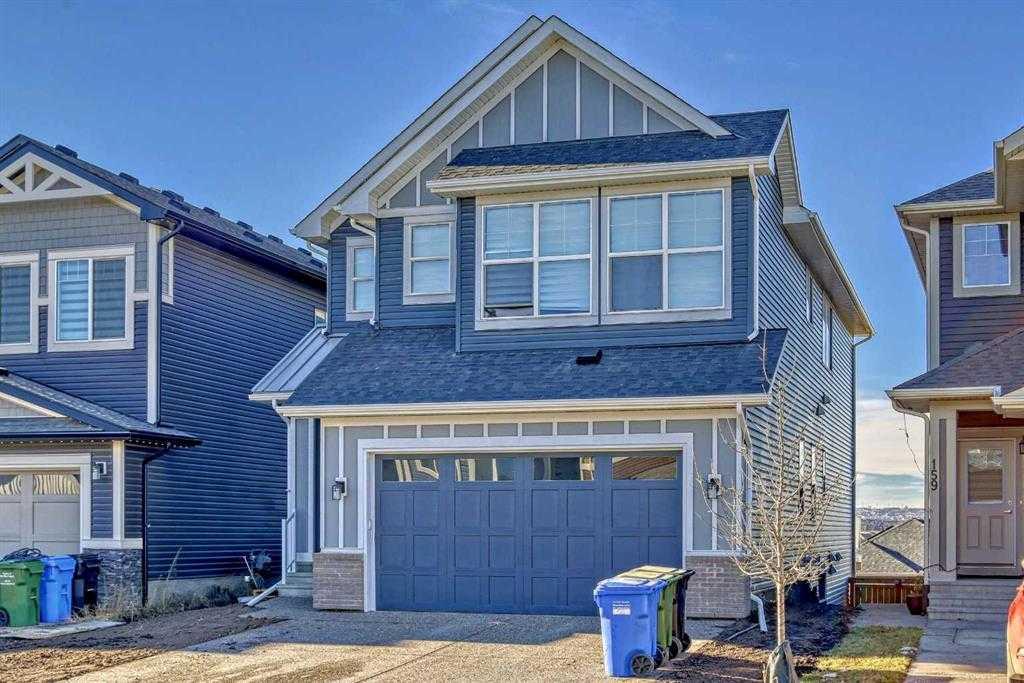
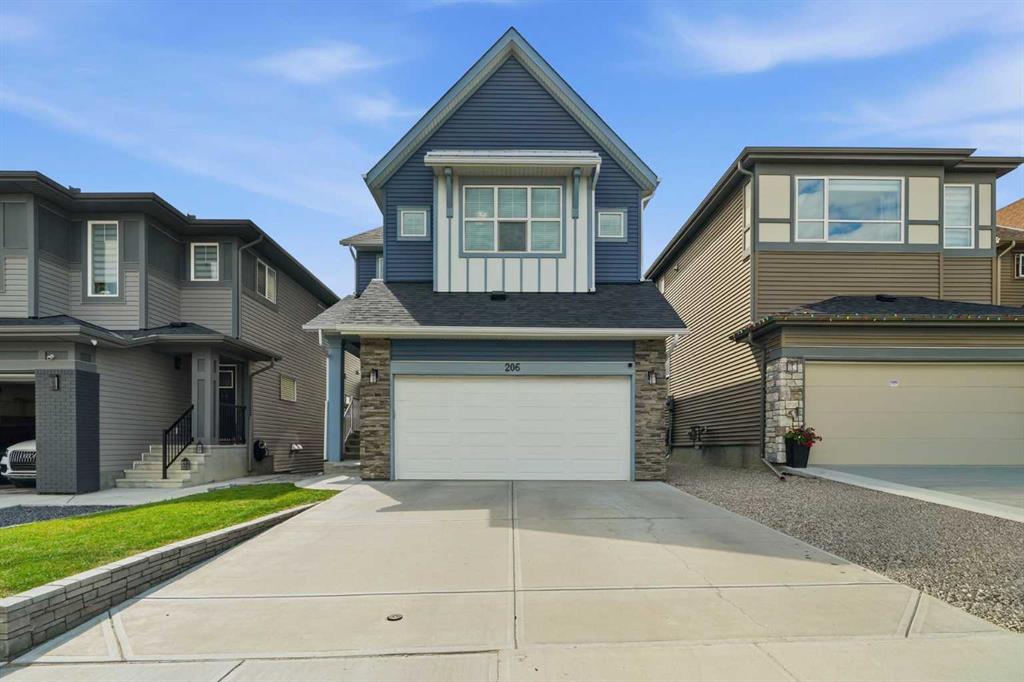
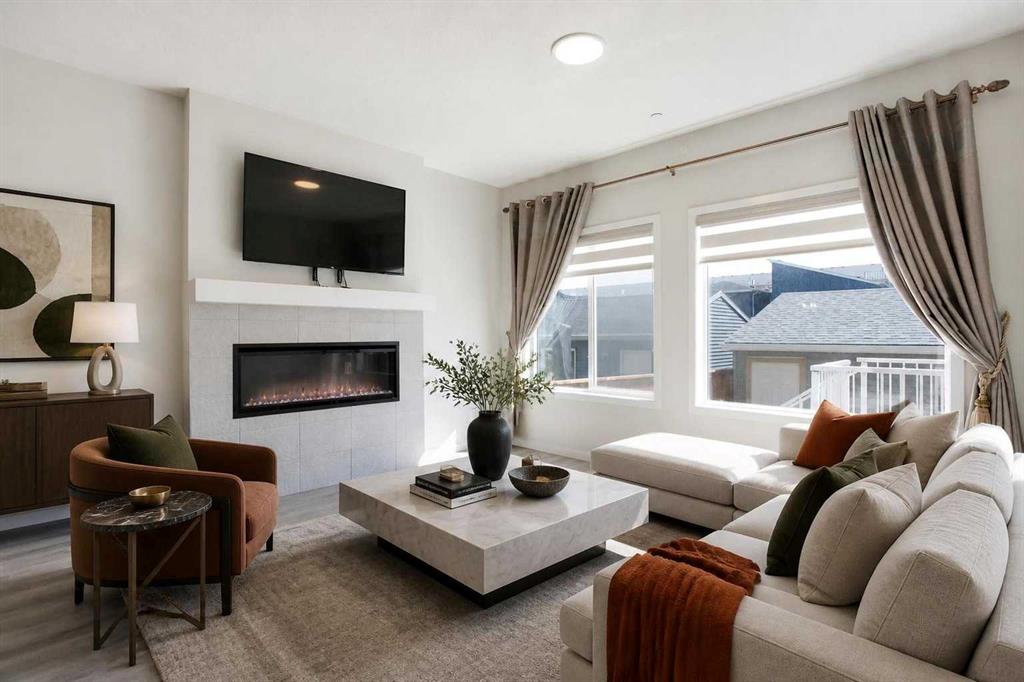
The stunning Savona 3 Estate model by Brookfield Residential is now available in the community of Livingston. Situated on a premium walkout lot backing directly onto green space, this home offers the rare luxury of no neighbours directly behind. This fully developed residence features 4 bedrooms, 3.5 bathrooms, 3 spacious living areas, and a dedicated office, offering the perfect blend of design, functionality, and high-end finishes. Set on a 4,844 sq. ft. east-facing lot, this beautiful property boasts over 3,500 sq. ft. of developed living space across three levels. The main floor features a bright, open-concept layout with 9’ ceilings, 8' doors and hardwood flooring throughout. Expansive rear-facing windows flood the home with natural light throughout the day, creating a warm and inviting atmosphere. The gourmet kitchen is equipped with full-height cabinetry and a premium suite of stainless-steel appliances, including a gas cooktop, chimney-style hood fan, built-in wall oven and microwave, and a French-door refrigerator. A large walk-through pantry adds both functionality and additional storage. The kitchen flows seamlessly into the adjacent dining area, which easily accommodates a full-sized dining set, and the impressive rear great room featuring an open-to-above design and a full-height tiled gas fireplace overlooking the backyard. Completing the main level is a generous front foyer, a versatile office/flex room, a 2-piece powder room, and a rear mudroom with a large walk-in closet for added storage. Upstairs, the primary suite (14’ x 13’) overlooks the backyard and includes a spa-inspired ensuite with a fully tiled glass shower, deep soaker tub, dual sinks, and a walk-in closet complete with storage. Two additional bedrooms, a well-appointed 4-piece bathroom, a large bonus room, and an upper-level laundry room complete this floor. The fully developed walkout basement adds nearly 1,000 sq. ft. of additional living space, including a fourth bedroom, full bathroom, and a bright recreation/media room with large windows. A wet bar and flexible open area make this an ideal space for a home gym, playroom, or entertainment zone. The west-facing backyard offers ample space for children, pets, and outdoor entertaining. A triple-car garage completes the property, providing exceptional storage and secure parking year-round. Backed by Brookfield’s comprehensive builder warranty and the Alberta New Home Warranty Program, this move-in-ready home offers both quality and peace of mind. Located in the vibrant community of Livingston, residents will enjoy access to parks, pathways, and future commercial amenities.
Property details
| Bedrooms | 4 |
| Bathrooms | 4.0 |
| Style | 2 Storey |
| Heating | Forced Air |
| Cooling | None |
| Flooring | Carpet,Hardwood,Tile |
| Levels | Two |
| Basement | Full |
| Basement development | Finished |
| Interior features | Double Vanity,High Ceilings,Kitchen Island,No Animal Home,No Smoking Home,Open Floorplan,Pantry,Quartz Counters,Separate Entrance,Storage,Vinyl Windows,Walk-In Closet(s),Wet Bar |
| Appliances | Built-In Oven,Dishwasher,Dryer,Gas Cooktop,Microwave,Range Hood,Refrigerator,Washer |
| Inclusions | N/A |
| Laundry | Laundry Room,Upper Level |
| Lot size | 4844.00 sqft |
| Frontage | 42.19 ft |
| Lot features | Back Yard,Greenbelt,Interior Lot,Private,Rectangular Lot |
| Exterior features | Balcony,BBQ gas line,Private Entrance,Private Yard |
| Fencing | None |
| Patio | Balcony(s),Patio |
| Year built | 2025 |
| New construction | 1 |
| Construction materials | Wood Frame |
| Roof | Asphalt Shingle |
| Foundation | Poured Concrete |
| Parking features | Triple Garage Attached |
| Garage spaces | 3 |
| Parking total | 6 |
| Tax year | 2025 |
| Possession | Immediate |
| Zoning | RG |
| Title | Fee Simple |
| Restrictions | None Known |
| Neighbourhood | Livingston |
| Community features | Park,Playground,Schools Nearby,Shopping Nearby,Sidewalks,Street Lights,Walking/Bike Paths |
| List AOR | Calgary |
Location
Sold comparables in Livingston
95 recent sales in Livingston
VOW members see sold prices, sold dates, and full comparable details. Free registration; takes 30 seconds.
Sign up to see sold dataAbout Livingston
AI-generated summaryLivingston is a fast-growing master-planned community in Calgary's north, known for its modern streetscapes, strong sense of new-build energy, and a central residents' association hub anchoring community life.
95 active listings with an average list price of $642,325
Homes are averaging 59 days on market, suggesting a measured pace of sales
One of Calgary's newest and most actively developing communities in the north
Housing
Housing stock consists predominantly of newly built single-family homes, townhomes, and duplexes from a range of builders, with contemporary designs and modern finishes throughout.
Transit
Transit options are still developing alongside the community's growth, with most residents relying on personal vehicles; Stoney Trail access provides convenient connectivity to the broader city.
Amenities
The Livingston HOA facility offers residents access to a gymnasium, splash park, and skating rink, while nearby Coventry Hills provides established retail, dining, and grocery options.
Who lives here
Livingston attracts young families, first-time buyers, and professionals drawn by newer construction, competitive pricing relative to inner-city neighbourhoods, and a strong community atmosphere.
This neighbourhood summary was generated by AI for general orientation only. Verify details with the City of Calgary and your REALTOR® before making decisions.