
By the numbers
How this listing measures up
$/sqft
$360
vs Lakeside Greens median
-3%
community avg $682K
Sqft per bedroom
459
Year built
—
Annual taxes
$2,927
2024
Garage
2 spaces
About this property
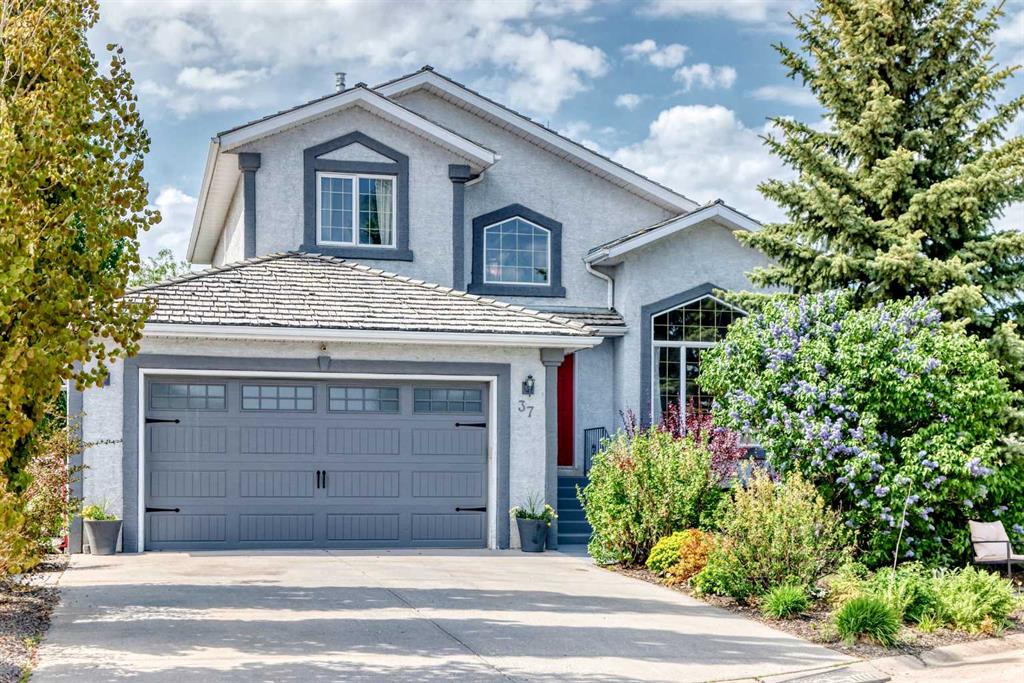
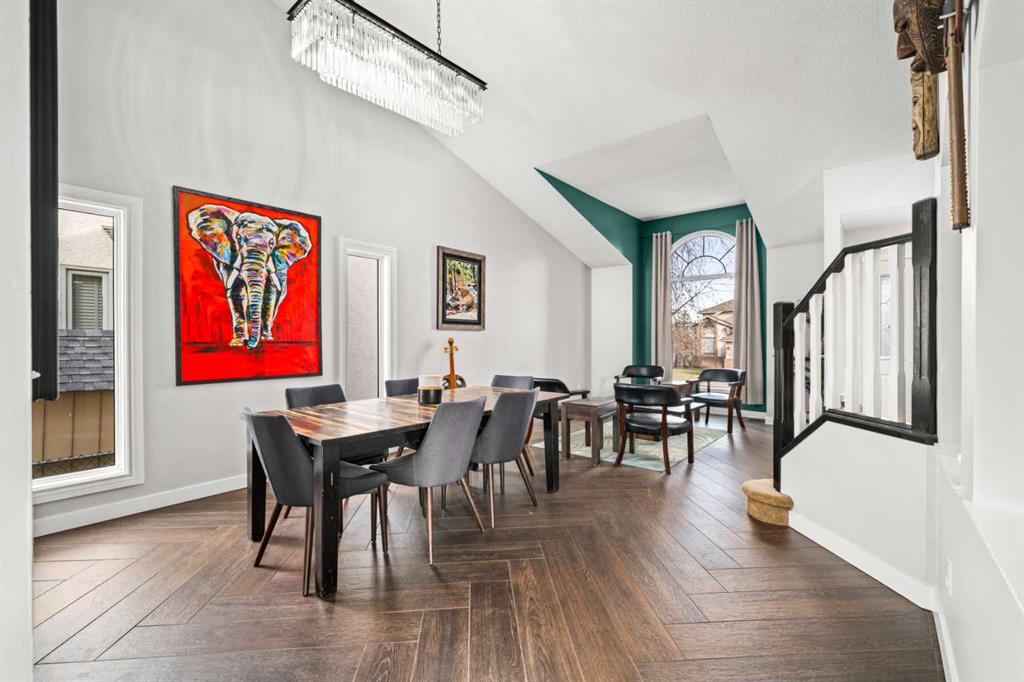
** MOTIVATED SELLER IMMEDIATE POSSESSION ** Welcome to this beautifully upgraded 4-bedroom, 4-bathroom home in the highly sought-after community of Lakeside Greens in Chestermere. This thoughtfully renovated property offers comfort, function, and style with a long list of recent updates. The heart of the home is the stunning renovated kitchen (2022) featuring professionally painted cabinets, a large island with granite countertops, marble backsplash, updated hardware, and an induction stove. The main floor boasts gorgeous herringbone-patterned tile flooring with a hardwood look, a refreshed fireplace surround, new baseboards, and a custom closet in the powder room (2024). Enjoy year-round comfort with a new furnace, A/C, and thermostat installed in 2024, as well as a new hot water heater (2023). The finished basement features a fully renovated bathroom (2025), new carpet, updated flooring in the bar area, and upgraded laundry (2020). Step outside to an entertainer’s dream backyard, complete with an extended composite deck, waterproof storage underneath, a hot tub, barnboard privacy wall (2023), and beautifully landscaped gardens (2021). The exterior upgrades continue with updated front landscaping and concrete (2025) and new roof in 2013. Backing onto a walking path and playground and just a short walk to parks, schools, the beach, rec centre, and shopping, this home truly has it all!
Property details
| Bedrooms | 4 |
| Bathrooms | 4.0 |
| Style | 2 Storey |
| Heating | Forced Air |
| Cooling | Central Air |
| Flooring | Carpet,Tile |
| Levels | Two |
| Basement | Full |
| Basement development | Finished |
| Interior features | Built-in Features,Closet Organizers,Open Floorplan |
| Appliances | Central Air Conditioner,Dishwasher,Dryer,Garage Control(s),Microwave,Microwave Hood Fan,Oven,Refrigerator,Washer,Window Coverings |
| Inclusions | Hot Tub |
| Laundry | In Basement |
| Lot size | 5920.00 sqft |
| Frontage | 54.04 ft |
| Lot features | Back Yard,Lawn,Other,Rectangular Lot |
| Exterior features | Other |
| Fencing | Fenced |
| Patio | Deck |
| Construction materials | Wood Frame |
| Roof | Asphalt Shingle |
| Foundation | Poured Concrete |
| Parking features | Double Garage Attached,Driveway |
| Garage spaces | 2 |
| Parking total | 4 |
| Annual taxes | $2,927 |
| Tax year | 2024 |
| Possession | 15 Days / Neg |
| Zoning | R-1 |
| Title | Fee Simple |
| Restrictions | None Known |
| Neighbourhood | Lakeside Greens |
| Community features | Lake,Park,Shopping Nearby,Sidewalks,Street Lights,Walking/Bike Paths |
| List AOR | Calgary |
Location
Sold comparables in Lakeside Greens
2 recent sales in Lakeside Greens
VOW members see sold prices, sold dates, and full comparable details. Free registration; takes 30 seconds.
Sign up to see sold dataAbout Lakeside Greens
AI-generated summaryA quiet, established lake community in Chestermere on Calgary's eastern edge, known for its relaxed, resort-like atmosphere centred around lake access and golf.
Average list price of $692,400 reflects the community's larger, established home sizes
Only 2 active listings signals a low-inventory, relatively stable market
43 average days on market suggests buyers are selective at this price point
Housing
Predominantly detached single-family homes, including larger estate-style properties, many with mature landscaping reflecting the community's established age.
Transit
Car-dependent with limited public transit options; most residents rely on personal vehicles for commuting into Calgary via Stoney Trail or 16th Avenue NE.
Amenities
Close to Chestermere Lake for boating and recreation, the Lakeside Greens Golf Course, and everyday amenities along Chestermere's Rainbow Road retail corridor.
Who lives here
Primarily families and mature homeowners who value outdoor recreation, a slower pace, and proximity to Calgary without the urban density.
This neighbourhood summary was generated by AI for general orientation only. Verify details with the City of Calgary and your REALTOR® before making decisions.