By the numbers
How this listing measures up
$/sqft
$420
vs Altadore median
-49%
community avg $1530K
Sqft per bedroom
464
Year built
2003
Annual taxes
$5,658
2025
Garage
2 spaces
$/sqft distribution
Where this listing sits in Altadore
Of 42 active residential listings in Altadore,
this property at $420/sqft
sits in the $400–450 range.
Other active listings
This listing's price range
This listing
About this property
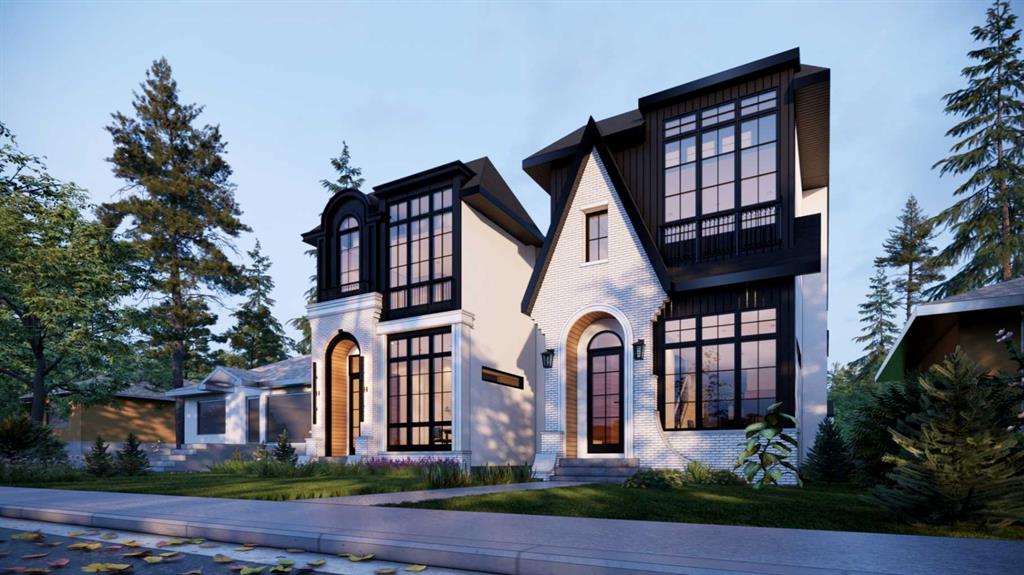
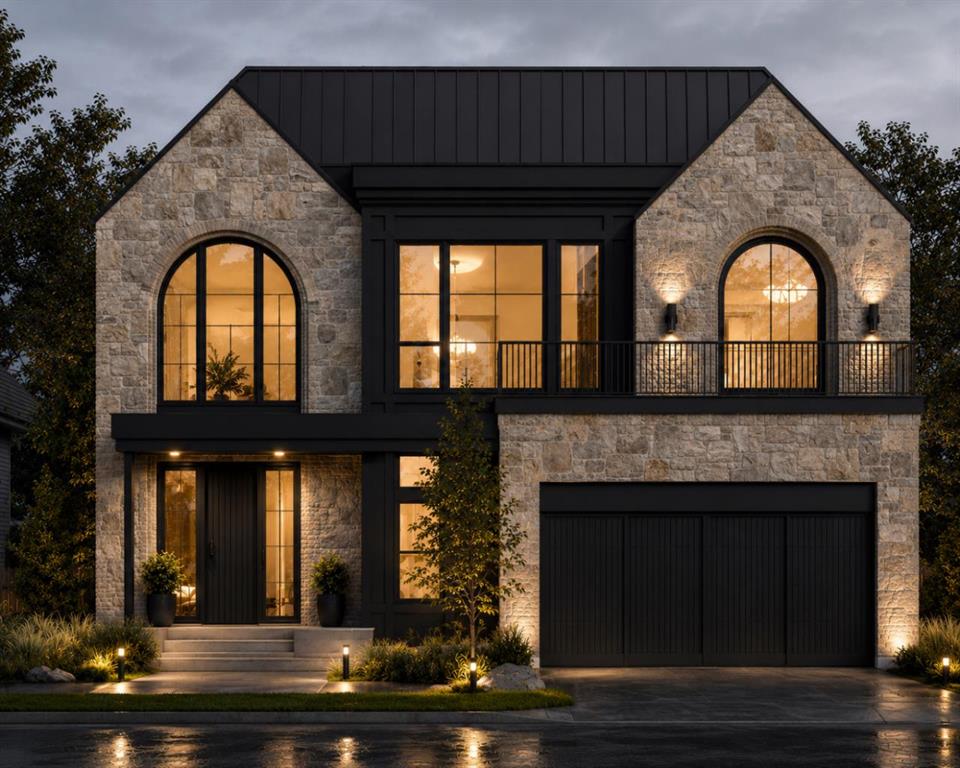
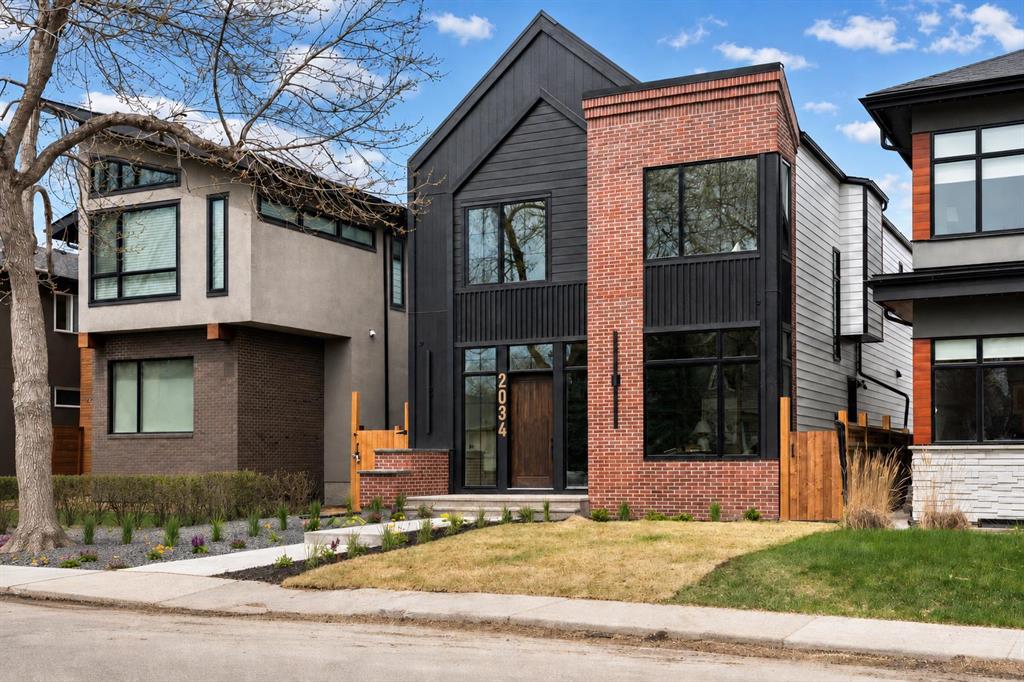
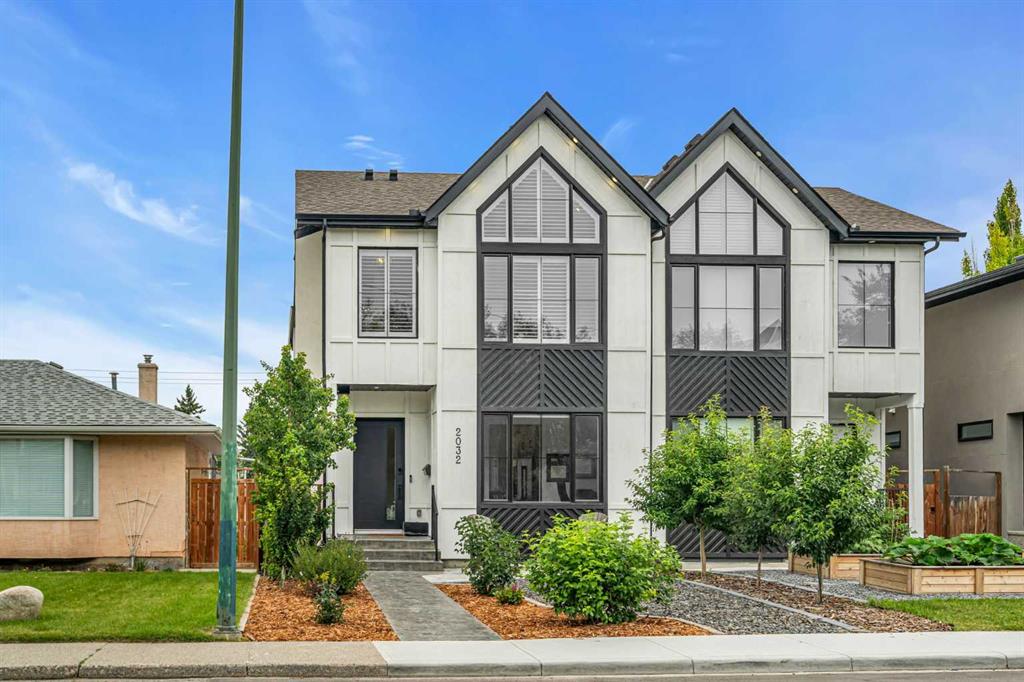
OPEN HOUSE: May 3rd, 1-3 pm. This is it!! Fully Renovated and in new condition! Welcome to the latest renovation project by the Award Winning Winchester Builders! This beautiful home is move in ready with all new everything!! As you walk into the home, you will be immediately impressed with the spacious entry and natural light that floods throughout. The open concept kitchen, dining and living area is a perfect space for entertaining, family time and both starting and ending your day. You’ll love the full LG appliance package (refrigerator, gas stove, dishwasher) as you create amazing meals in your custom kitchen with soft closing doors/drawers, beautifully underlit cabinets & quartz countertops. The centre sit-up island is the perfect space to gather and enjoy company. Curl up around the fireplace with built-in shelves to enjoy a quiet night or to watch TV. Step out onto the patio to enjoy a morning coffee or cool beverage on a warm night! Completing the main floor is a guest ½ bathroom and a rare main floor office that will be the envy of all. It’s the perfect size for working from home and holding meetings. It could also be used as a formal dining room or a main floor bedroom. As you ascend the stairs, you will immediately notice the extra wide staircase is perfect for moving large pieces of furniture. The second floor has the ideal layout with the primary bedroom, ensuite and walk-in closet located at the back. You’ll enjoy amazing city views from this bedroom including fireworks during Stampede! The 5-piece en-suite has a dream soaker tub, large shower and ample sized double vanity. Down the hall you will find two well sized bedrooms and a 4-piece bathroom. Completing this floor is an upper laundry room making laundry days a breeze! Moving to the lower walk-out level, you will be impressed by the open recreation space. Imagine ping pong tournaments, a workout area and still having room to enjoy the second fireplace and movie night. There is also an oversized 4th bedroom that is perfect for guests or an older child. Completing the basement is a well sized 3-piece bath with walk in shower, heated floors and extra built-in shelving for storage. Moving outside from this level, you’ll find a wonderful aggregate patio plus a fire pit area that is great for enjoying starry night skies and roasting marshmallows. You’ll appreciate the artificial grass that never needs to be mowed! Lastly, the double detached garage is perfect for sheltered parking and storing seasonal items and more! Extras to note: the furnace and water tank were replaced in October 2025. If this weren’t enough, this home is located on an amazing, quiet street in the equally amazing inner-city neighbourhood of Altadore. It’s close to schools, shopping, grocery, transit, restaurants, coffee shops and the many amazing treasures you can find in Marda Loop! Book your showing today. This one won’t last!
Property details
| Bedrooms | 4 |
| Bathrooms | 4.0 |
| Style | 2 Storey,Attached-Side by Side |
| Heating | Forced Air |
| Cooling | Central Air |
| Flooring | Carpet,Ceramic Tile,Laminate |
| Levels | Two |
| Basement | Full |
| Basement development | Finished |
| Interior features | Bookcases,Built-in Features,Central Vacuum,Closet Organizers,Crown Molding,Double Vanity,High Ceilings,Kitchen Island,No Animal Home,No Smoking Home,Open Floorplan,Quartz Counters,Storage |
| Appliances | Central Air Conditioner,Dishwasher,Garage Control(s),Gas Stove,Microwave,Range Hood,Refrigerator,Window Coverings |
| Inclusions | N/A. |
| Laundry | Laundry Room,Upper Level |
| Lot size | 3150.00 sqft |
| Frontage | 25 ft |
| Lot features | Back Lane,Back Yard,City Lot,Landscaped,Lawn,Low Maintenance Landscape,Private,Rectangular Lot,Views |
| Exterior features | BBQ gas line,Fire Pit,Private Entrance,Private Yard |
| Fencing | Fenced |
| Patio | Deck,Patio |
| Year built | 2003 |
| Construction materials | Brick,Cedar,Stucco,Wood Frame |
| Roof | Asphalt Shingle |
| Foundation | Poured Concrete |
| Parking features | Double Garage Detached |
| Garage spaces | 2 |
| Parking total | 2 |
| Annual taxes | $5,658 |
| Tax year | 2025 |
| Possession | Immediate,Negotiable |
| Zoning | R-CG |
| Title | Fee Simple |
| Restrictions | None Known |
| Neighbourhood | Altadore |
| Community features | Park,Playground,Schools Nearby,Shopping Nearby,Sidewalks,Street Lights,Walking/Bike Paths |
| List AOR | Calgary |
Location
Sold comparables in Altadore
93 recent sales in Altadore
VOW members see sold prices, sold dates, and full comparable details. Free registration; takes 30 seconds.
Sign up to see sold dataAbout Altadore
AI-generated summaryA polished, walkable inner-city community with a relaxed yet upscale feel, blending tree-lined streets with a thriving café and boutique culture. Altadore strikes a balance between family-friendly charm and urban sophistication.
Borders the scenic Elbow River and River Park off-leash area
Marda Loop is one of Calgary's most beloved walkable retail districts
Strong school options nearby, including Connect Charter School
Housing
Predominantly modern infill detached homes and semi-detached duplexes, with some original post-war bungalows and a growing number of townhomes and low-rise condos.
Transit
Well-served by Calgary Transit bus routes with reasonable access to the 69 Street CTrain station, and highly bikeable with connections to the Elbow River pathway system.
Amenities
Marda Loop's vibrant commercial district is at Altadore's doorstep, offering independent restaurants, coffee shops, grocery stores, yoga studios, and boutique retail.
Who lives here
A mix of young professional couples, established families, and long-time residents who value walkability, community character, and proximity to the inner city.
This neighbourhood summary was generated by AI for general orientation only. Verify details with the City of Calgary and your REALTOR® before making decisions.