


By the numbers
How this listing measures up
$/sqft
$364
vs Saddle Ridge median
+34%
community avg $610K
Sqft per bedroom
448
Year built
2025
Annual taxes
$1,674
2025
Garage
2 spaces
$/sqft distribution
Where this listing sits in Saddle Ridge
Of 169 active residential listings in Saddle Ridge,
this property at $364/sqft
sits in the $350–400 range.
Other active listings
This listing's price range
This listing
About this property
FIRST TIME BUYERS may qualify for the new GST REBATE PROGRAM. Nestled in the vibrant NE community of Savanna, where Stoney Trail, Deerfoot Trail & the Saddletown LRT Station connect residents to the rest of the city!. Enjoy the benefits of living in an established neighborhood that brings a plethora of amenities right to your doorstep, along with swift access to major highways. Welcome to the COLLINGWOOD – a BRAND-NEW home built by Excel homes. This amazing family home has it all!!! Location, location, location - facing the pond, pathway system & green spaces, literally across the street. This home offers 2241 sf & is delivered in an open plan, designed for families & entertaining. This impressive home offers FIVE BEDROOMS...FOUR of the bedrooms on the upper level with an ADDITIONAL bedroom and FULL BATH on the main floor. The kitchen is a show stopper with a large island, built in SS appliances & offers loads of gorgeous white cabinets and drawers for storage. In addition, the main floor boasts a spice / summer kitchen that offers storage cabinets, gas stove/hood fan and sink! You’ll notice the back of the house is almost entirely windows, flooding this home w/natural daylight. Exit to your WEST FACING backyard thru the oversized patio doors! The family room & dining area are connected & offer huge family / entertaining potential. 9’ ceilings & gorgeous luxury vinyl plank flooring make this space airy & bright. Upstairs you’ll find FOUR spacious bedrooms! The primary suite is separated from the 3 others by a huge bonus room that offers vaulted ceilings. The primary suite also features an amazing spa like ensuite w/dual sinks, beautiful tile skirted soaker tub & separate shower. Your laundry room & family bathroom complete this level. THE BASEMENT has a PRIVATE / SEPARATE side entry that leads to the lower level that is roughed in for a future 2 bedroom suite (subject to city permits and approvals). Whether you're a growing family, savvy investor, or multi-generational household, this is the home you've been waiting for. With over 35 years of experience, over 15,000 homes built & 75 awards for design & industry excellence, Excel Homes is a wise choice!
Property details
| Bedrooms | 5 |
| Bathrooms | 3.0 |
| Style | 2 Storey |
| Heating | Forced Air,Natural Gas |
| Cooling | None |
| Flooring | Carpet,Vinyl Plank |
| Levels | Two |
| Basement | Full |
| Basement development | Partially Finished |
| Interior features | Bathroom Rough-in,High Ceilings,Low Flow Plumbing Fixtures,No Animal Home,No Smoking Home,Pantry,Separate Entrance |
| Appliances | Dishwasher,Range Hood,Refrigerator,Stove(s),Washer/Dryer |
| Inclusions | SPICE KITCHEN REFRIDGERATOR AND HOODFAN |
| Laundry | Upper Level |
| Lot size | 3745.00 sqft |
| Frontage | 34.12 ft |
| Lot features | Rectangular Lot |
| Exterior features | Private Entrance |
| Fencing | None |
| Patio | See Remarks |
| Year built | 2025 |
| New construction | 1 |
| Construction materials | Brick,Cement Fiber Board |
| Roof | Asphalt |
| Foundation | Poured Concrete |
| Parking features | Double Garage Attached |
| Garage spaces | 2 |
| Parking total | 4 |
| Annual taxes | $1,674 |
| Tax year | 2025 |
| Possession | 30 Days / Neg |
| Zoning | R-G |
| Title | Fee Simple |
| Restrictions | Utility Right Of Way |
| Neighbourhood | Saddle Ridge |
| Community features | Park,Playground,Schools Nearby,Shopping Nearby |
| List AOR | Calgary |
Location
Sold comparables in Saddle Ridge
107 recent sales in Saddle Ridge
VOW members see sold prices, sold dates, and full comparable details. Free registration; takes 30 seconds.
Sign up to see sold dataAbout Saddle Ridge
AI-generated summaryA vibrant, fast-growing northeast community with a strong multicultural character and a welcoming family-oriented atmosphere. Streets are lively and community pride is evident throughout.
Located in Calgary's northeast quadrant, bordering Taradale and Falconridge
Saddletowne Circle is a major commercial hub serving the broader northeast communities
The community has one of Calgary's most culturally diverse populations
Housing
Predominantly newer single-family detached homes and townhouses built primarily from the 2000s onward, with a mix of starter and mid-range properties.
Transit
Served by Calgary Transit bus routes with the Saddletowne CTrain Station (Blue Line) nearby, offering reasonable connectivity to downtown Calgary.
Amenities
Residents enjoy proximity to Saddle Ridge Athletic Park, the Saddleridge YMCA, and a variety of shops, restaurants, and services at the nearby Saddletown commercial area.
Who lives here
A predominantly young, multicultural population including many South Asian and Filipino families, as well as newcomers to Canada seeking affordable suburban living.
This neighbourhood summary was generated by AI for general orientation only. Verify details with the City of Calgary and your REALTOR® before making decisions.
Browse Calgary homes by feature
Similar listings in Saddle Ridge

$650,000
168 Savanna Lane NE
Listed by Royal LePage Solutions — Apram Singh, David Williams

$849,000
9 Saddlelake Grove NE
Listed by RE/MAX Real Estate (Mountain View) — Sai Patel, Gaganjit Multani

$329,000
420-7110 80 Avenue NE
Listed by Coldwell Banker YAD Realty — Manpreet Kaur
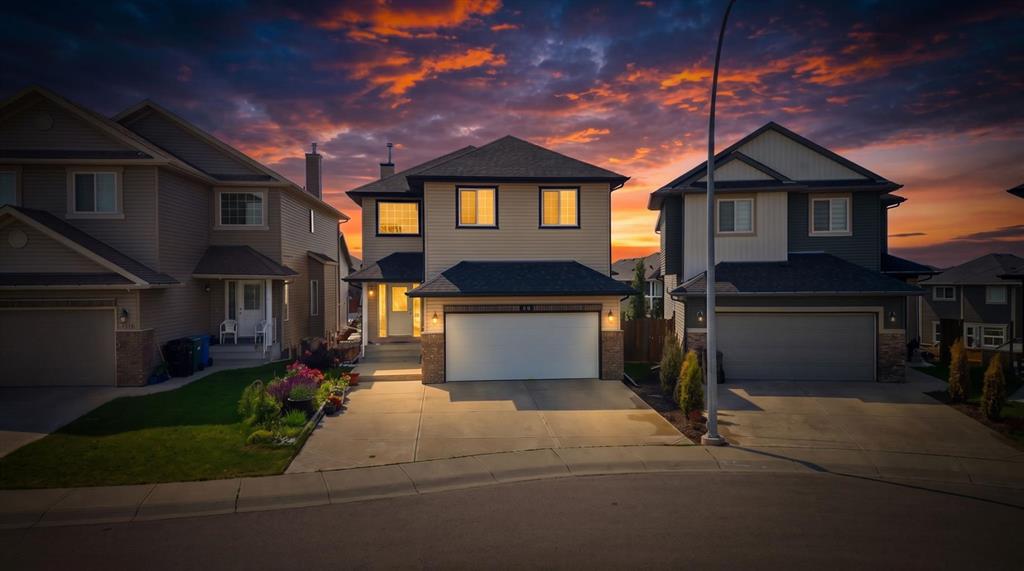
$749,900
154 Saddleland Close NE
Listed by Real Broker — Satnam Sidhu, Jahan Banipal