



By the numbers
How this listing measures up
$/sqft
$318
vs Deer Ridge median
+21%
community avg $577K
Sqft per bedroom
440
Year built
1980
Annual taxes
$4,031
2025
Garage
2 spaces
About this property
Welcome to the beautiful community of Deer Ridge! This spacious 2,000 sq. ft. home offers comfort, charm, and thoughtful updates — ready to welcome a new family. As you step inside, you’re greeted by a freshly painted interior and a bright, open layout. To your right, a cozy dining room sets the stage for memorable family dinners. The custom shaker-style kitchen, complete with plenty of cabinet space and a cheerful breakfast nook, is perfect for morning coffee or gatherings with friends. On one side, the living room opens onto the back deck, ideal for relaxing or entertaining, while the front family room features a skylight and open-to-above design, creating a warm and spacious feel. Upstairs, a bonus room overlooks the main level, alongside a fully renovated bathroom and three generous bedrooms. The primary suite features its own private balcony and a 3-piece ensuite, offering a perfect retreat. The basement provides an open living area with endless possibilities — games room, home gym, or media space. One of the home’s standout features is the built-in hot tub spa with full jets, heater, and an adjoining shower — the ultimate relaxation zone! Enjoy peace of mind with a new high-efficiency furnace and water tank, and make the most of the spacious backyard — perfect for BBQs, summer fun, and family events. Don’t miss this rare opportunity to own a beautifully updated home in a quiet, family-oriented community close to schools, parks, and all amenities!
Property details
| Bedrooms | 5 |
| Bathrooms | 4.0 |
| Style | 2 Storey |
| Heating | Forced Air |
| Cooling | None |
| Flooring | Carpet,Laminate,Vinyl Plank |
| Levels | Two |
| Basement | Full |
| Basement development | Finished |
| Interior features | Jetted Tub,Quartz Counters |
| Appliances | Electric Stove,Freezer,Refrigerator |
| Inclusions | N/A |
| Laundry | Multiple Locations |
| Lot size | 5098.00 sqft |
| Frontage | 51 ft |
| Lot features | Back Yard |
| Exterior features | Balcony,Private Yard |
| Fencing | Fenced |
| Patio | None |
| Year built | 1980 |
| Construction materials | Wood Frame,Wood Siding |
| Roof | Asphalt Shingle |
| Foundation | Poured Concrete |
| Parking features | Double Garage Attached |
| Garage spaces | 2 |
| Parking total | 4 |
| Annual taxes | $4,031 |
| Tax year | 2025 |
| Possession | Immediate |
| Zoning | R-G |
| Title | Fee Simple |
| Restrictions | None Known |
| Neighbourhood | Deer Ridge |
| Community features | Park,Schools Nearby,Shopping Nearby,Sidewalks,Street Lights,Walking/Bike Paths |
| List AOR | Calgary |
Location
Sold comparables in Deer Ridge
29 recent sales in Deer Ridge
VOW members see sold prices, sold dates, and full comparable details. Free registration; takes 30 seconds.
Sign up to see sold dataAbout Deer Ridge
AI-generated summaryDeer Ridge is a quiet, established southeast Calgary community with a suburban, family-friendly atmosphere and a strong sense of community pride. Tree-lined streets and mature landscaping give it a settled, comfortable feel.
5 active listings with an average list price of $576,760
Homes averaging 27 days on market, suggesting moderate buyer demand
Borders Fish Creek Provincial Park, offering extensive trails and green space
Housing
The neighbourhood features predominantly single-family detached homes along with some semi-detached properties, reflecting its development from the 1980s and early 1990s.
Transit
Deer Ridge is primarily car-dependent, though Calgary Transit bus routes provide connections to nearby Fish Creek–Lacombe LRT station for commuters heading downtown.
Amenities
Residents enjoy proximity to Deer Ridge Centre for everyday shopping, as well as quick access to Fish Creek Provincial Park — one of Canada's largest urban parks — for outdoor recreation.
Who lives here
The community attracts families and long-term homeowners who value a peaceful suburban setting with easy access to nature and major roadways.
This neighbourhood summary was generated by AI for general orientation only. Verify details with the City of Calgary and your REALTOR® before making decisions.
Browse Calgary homes by feature
Similar listings in Deer Ridge

$689,000
48 Deermont Way SE
Listed by RE/MAX Realty Professionals — Shawn Kennedy
$360,000
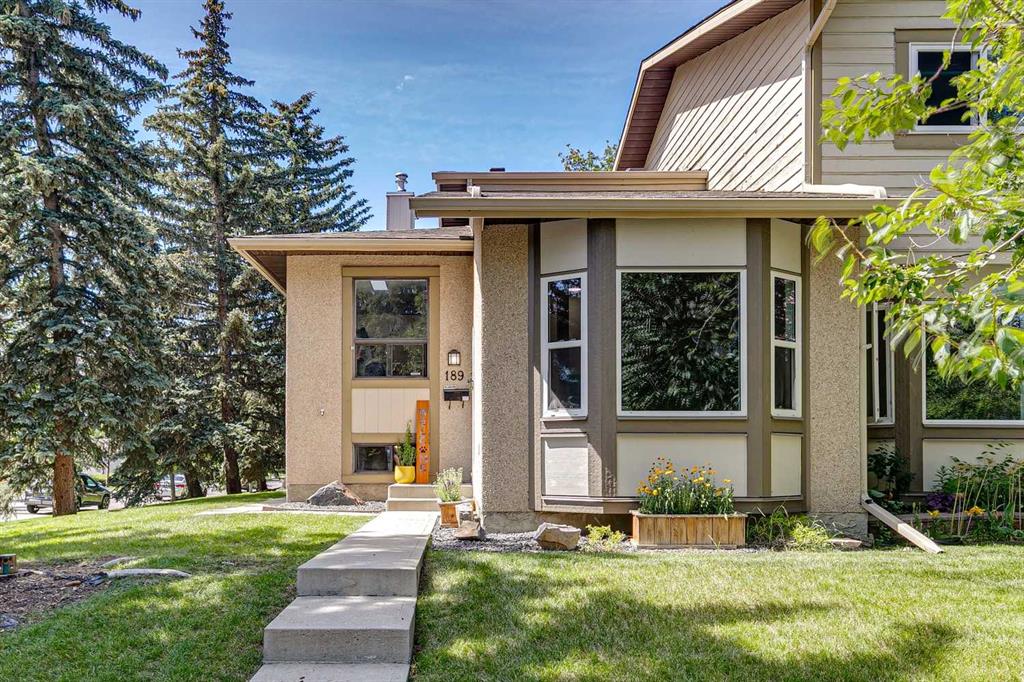
189 Deerfield Terrace SE
Listed by MaxWell Devonshire Realty — Jordan Huntrods

$299,900
115 Deerfield Drive SE
Listed by Real Broker — Gary Banipal, Sunny Banipal

$535,000
87 Deer Ridge Way SE
Listed by Real Broker — Mike Star