



By the numbers
How this listing measures up
$/sqft
$328
Sqft per bedroom
457
Year built
2006
Annual taxes
$3,751
2025
Garage
2 spaces
About this property
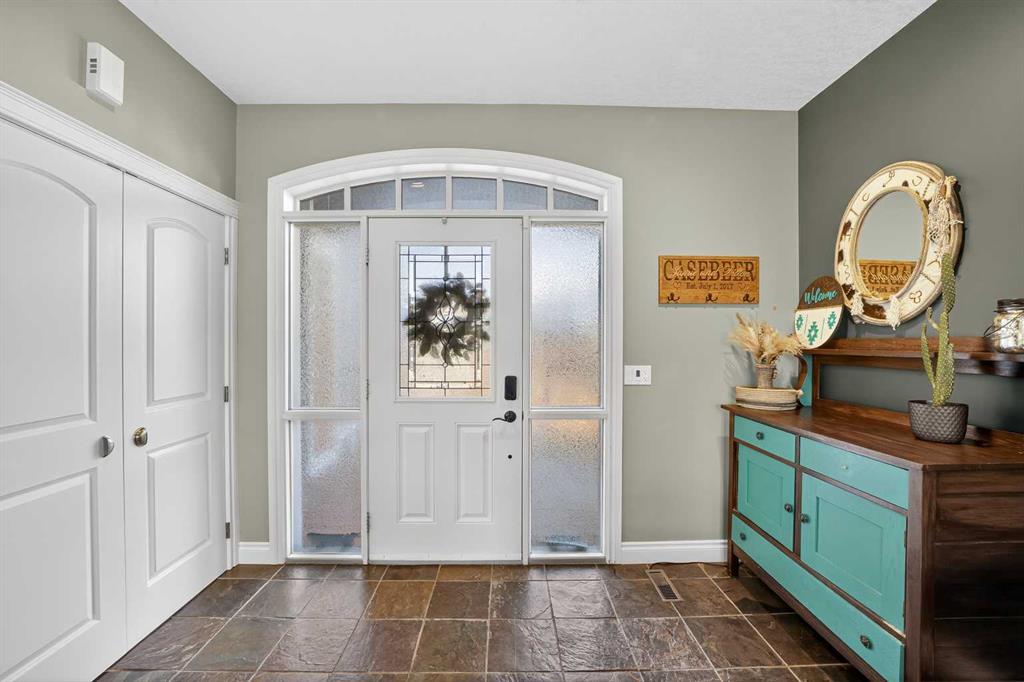
Welcome to this charming two-story home, perfectly situated on a quiet corner lot in one of Carstairs’ most family-friendly neighborhoods. Just a 3-minute drive to the elementary school and a short walk to Carriage Lane Park and the Carstairs Nature Space, this location offers an ideal blend of small-town comfort and everyday convenience. The main floor features Hardie board siding, slate and hardwood floors, and a gas fireplace with custom stonework and mantle that adds warmth to the living area. The kitchen and dining area open to a south-facing backyard oasis complete with a gazebo, aggregate patio, custom garden shed, and RV parking—perfect for summer gatherings and outdoor relaxation. Upstairs, enjoy vaulted ceilings in both the Primary Suite and Bonus Room, with the bonus room showcasing a built-in entertainment unit. The Primary Suite includes a spacious ensuite and walk-in closet, providing a private retreat. A convenient upstairs laundry room with extra storage adds to the home’s practicality. The oversized double attached garage offers plenty of room for vehicles, tools, and toys. Additional highlights include air conditioning, a high-efficiency furnace with upgraded air cleaner, and durable Hardie board siding for lasting curb appeal. This home is a pre-listing inspection available upon a successful offer.
Property details
| Bedrooms | 4 |
| Bathrooms | 4.0 |
| Style | 2 Storey |
| Heating | Forced Air |
| Cooling | Central Air |
| Flooring | Carpet,Hardwood,Tile |
| Levels | Two |
| Basement | Full |
| Basement development | Finished |
| Interior features | Built-in Features,Ceiling Fan(s),Closet Organizers,High Ceilings,Kitchen Island,No Smoking Home,Storage,Vinyl Windows,Walk-In Closet(s) |
| Appliances | See Remarks |
| Inclusions | Fridge, Stove, OTR Microwave, Dishwasher, Wine Fridge, Washer and Dryer, Kitchen Table and Sectional on Main floor, All window covering, Pergola, Shed, TV Mount |
| Laundry | Upper Level |
| Lot size | 6710.00 sqft |
| Frontage | 45.21 ft |
| Lot features | Back Yard,Corner Lot,Cul-De-Sac,Front Yard,Landscaped |
| Exterior features | Private Yard,Storage |
| Fencing | Fenced |
| Patio | Deck |
| Year built | 2006 |
| Construction materials | Cement Fiber Board,Wood Frame |
| Roof | Asphalt Shingle |
| Foundation | Poured Concrete |
| Parking features | Double Garage Attached |
| Garage spaces | 2 |
| Parking total | 4 |
| Annual taxes | $3,751 |
| Tax year | 2025 |
| Possession | 30 Days / Neg |
| Zoning | R-1 |
| Title | Fee Simple |
| Restrictions | Restrictive Covenant,Utility Right Of Way |
| Community features | Other |
| List AOR | Calgary |
Location
Sold comparables in this area
0 recent sales in this area
VOW members see sold prices, sold dates, and full comparable details. Free registration; takes 30 seconds.
Sign up to see sold dataBrowse Calgary homes by feature
Similar listings in this area

$899,800
2208 ALEXANDER Street SE
Listed by TREC The Real Estate Company — Sandra Lam

$859,900
45 Savoy Landing SE
Listed by CIR Realty — Lorenda Coles

$274,900
207-2010 35 Avenue SW
Listed by RE/MAX First — Jamie Newton, Mary Simon-Johnston

$775,000
444 Lawthorn Way
Listed by CIR Realty — Natalie Berthiaume, Pamela Abar