

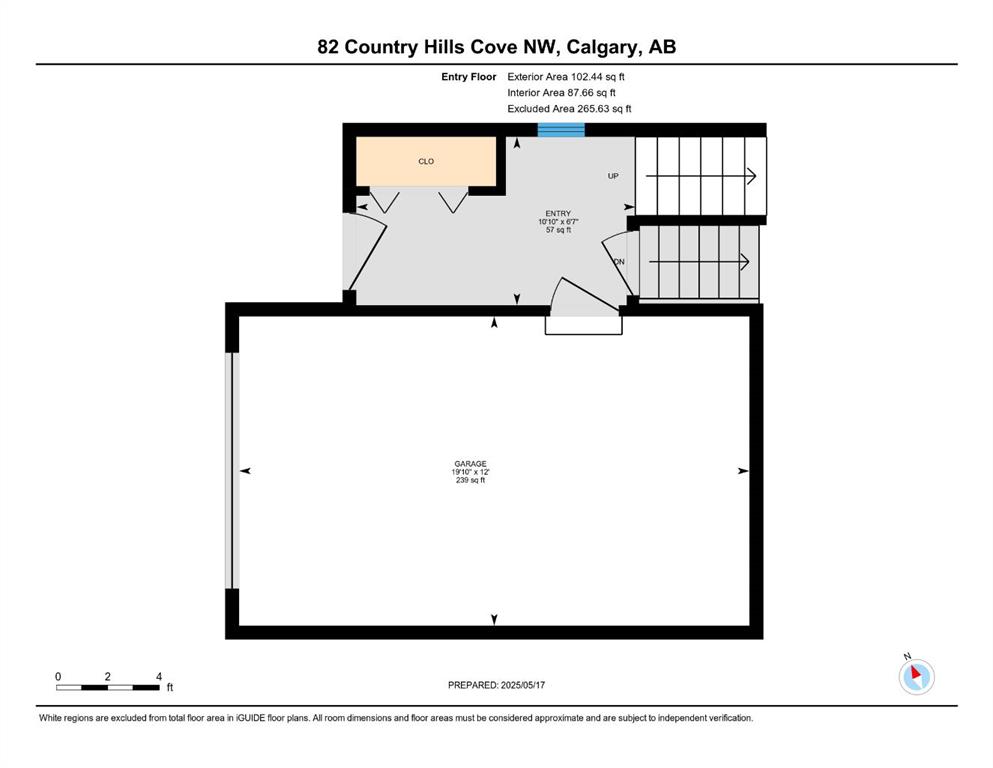


By the numbers
How this listing measures up
$/sqft
$328
vs Country Hills median
-1%
community avg $443K
Sqft per bedroom
447
Year built
1999
Annual taxes
$2,722
2025
Garage
1 space
$/sqft distribution
Where this listing sits in Country Hills
Of 15 active residential listings in Country Hills,
this property at $328/sqft
sits in the $300–350 range.
Other active listings
This listing's price range
This listing
About this property
Open house Saturday, Nov. 8th, 2-3:30pm. Discover Your Dream Home in Chelsea Station! Welcome to this stunning END-UNIT townhome, a masterpiece of modern living in the heart of vibrant Country Hills. Boasting 1,600 sq. ft. of beautifully designed space, with a fully finished WALK-OUT basement, this 3-bedroom, 2.5-bath gem offers an unparalleled blend of style, comfort, and functionality. Step inside and be captivated by the flood of natural light that dances across rich espresso hardwood floors, accentuating the warmth of this well-maintained home. The main level is an entertainer’s delight, featuring a functional kitchen with an island and spacious corner pantry. Host unforgettable gatherings in the adjacent dining area, or step through sliding doors to your private deck—perfect for summer BBQs with scenic views. Ascend to the second level, where a cozy living room awaits, complete with a charming corner gas fireplace that adds warmth to every evening. The expansive primary suite is your personal retreat, offering a 4-piece ensuite and a generous closet. Two additional bedrooms, each bathed in light, provide ample space for family, guests, or a stylish home office, complemented by a pristine 4-piece bath. The fully finished walk-out basement is a versatile haven, ideal as a family room, home gym, or media space, with direct access to a south-facing backyard that invites relaxation or play. An attached single-car garage, abundant storage, and recent upgrades—including a new hot water tank, high-efficiency furnace and central air conditioner in 2019—ensure effortless living. Nestled in a family-friendly community, this home is steps from parks, athletic fields, daycares, and local favorites like T&T Supermarket, restaurants, and shops, with easy access to Deerfoot Trail, 14th Street, and the Calgary International Airport. Move-in ready and brimming with elegance and convenience, this Chelsea Station treasure is perfect for families, first-time buyers, or savvy investors. Don’t wait—contact your Realtor today to experience this exceptional home for yourself!
Property details
| Bedrooms | 3 |
| Bathrooms | 3.0 |
| Style | 4 Level Split |
| Heating | High Efficiency,Forced Air |
| Cooling | Central Air |
| Flooring | Carpet,Hardwood,Linoleum |
| Levels | 4 Level Split |
| Basement | Partial |
| Basement development | Finished |
| Interior features | High Ceilings,Kitchen Island,Laminate Counters,Pantry,Vinyl Windows |
| Appliances | Central Air Conditioner,Dishwasher,Dryer,Electric Range,Garage Control(s),Garburator,Microwave Hood Fan,Refrigerator,Washer,Window Coverings |
| Inclusions | N/A |
| Laundry | In Basement |
| Lot size | 1915.00 sqft |
| Frontage | 25.03 ft |
| Lot features | Landscaped,Lawn,Rectangular Lot,Sloped Down,Street Lighting |
| Exterior features | Balcony |
| Fencing | Partial |
| Patio | Balcony(s),Patio |
| Year built | 1999 |
| Construction materials | Brick,Vinyl Siding,Wood Frame |
| Roof | Asphalt Shingle |
| Foundation | Poured Concrete |
| Parking features | Concrete Driveway,Garage Door Opener,Garage Faces Front,Insulated,Single Garage Attached |
| Garage spaces | 1 |
| Parking total | 2 |
| Annual taxes | $2,722 |
| Tax year | 2025 |
| Possession | Negotiable |
| Zoning | M-C1 d54 |
| Title | Fee Simple |
| Restrictions | Restrictive Covenant,Utility Right Of Way |
| Neighbourhood | Country Hills |
| Community features | Playground,Shopping Nearby,Sidewalks,Street Lights,Tennis Court(s),Walking/Bike Paths |
| List AOR | Calgary |
Location
Sold comparables in Country Hills
30 recent sales in Country Hills
VOW members see sold prices, sold dates, and full comparable details. Free registration; takes 30 seconds.
Sign up to see sold dataAbout Country Hills
AI-generated summaryCountry Hills is a sprawling, family-oriented suburban community in Calgary's north end, known for its quiet crescents, abundant green space, and strong sense of residential calm.
Located in northwest Calgary near Stoney Trail for easy ring-road access
Home to several public and Catholic schools within or near the community
Bounded by extensive pathway networks and naturalized pond areas
Housing
The area features predominantly single-family detached homes, with a mix of bi-levels, two-storeys, and some townhomes built largely through the 1990s and 2000s.
Transit
Country Hills is served by Calgary Transit bus routes, though most residents rely on personal vehicles for daily errands given its suburban layout.
Amenities
Residents enjoy proximity to Country Hills Town Centre, which includes grocery stores, restaurants, and retail, as well as nearby golf courses and the Vivo for Healthier Generations recreation centre.
Who lives here
The community attracts families, long-term homeowners, and those seeking affordable suburban living with good access to major north Calgary roadways.
This neighbourhood summary was generated by AI for general orientation only. Verify details with the City of Calgary and your REALTOR® before making decisions.
Browse Calgary homes by feature
Similar listings in Country Hills

$515,000
116 Country Hills Gardens NW
Listed by Century 21 Bravo Realty — John Chen

$295,000
209-26 Country Hills View NW
Listed by Real Broker — Jaclyn Snell
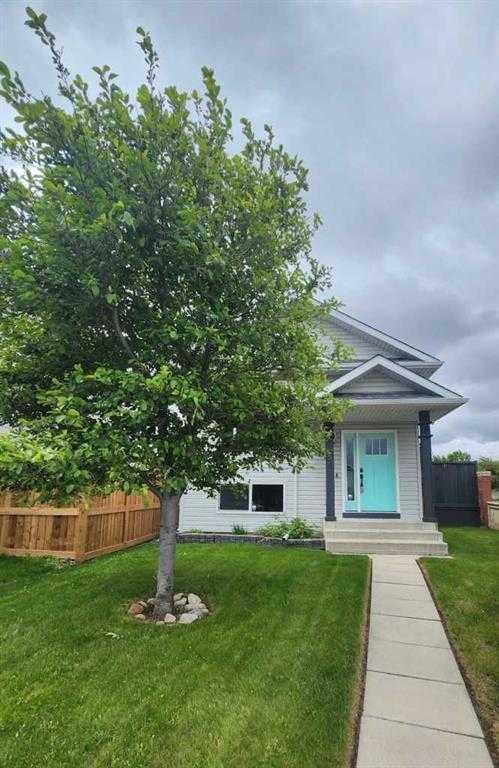
$498,888
5 Country Hills Drive NW
Listed by Comox Realty — Aleksandar Djuric
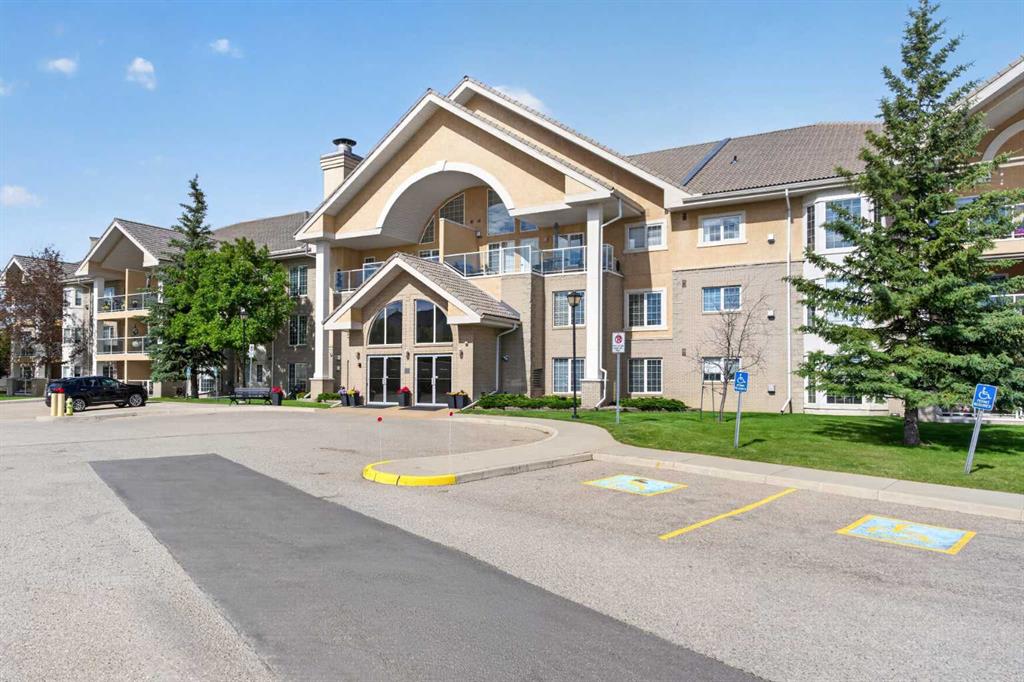
$275,000
325-728 Country Hills Road NW
Listed by Royal LePage Benchmark — Robbie Stevenson