

By the numbers
How this listing measures up
$/sqft
$372
vs Livingston median
+47%
community avg $645K
Sqft per bedroom
425
Year built
2019
Annual taxes
$6,038
2025
Garage
2 spaces
$/sqft distribution
Where this listing sits in Livingston
Of 96 active residential listings in Livingston,
this property at $372/sqft
sits in the $350–400 range.
Other active listings
This listing's price range
This listing
About this property
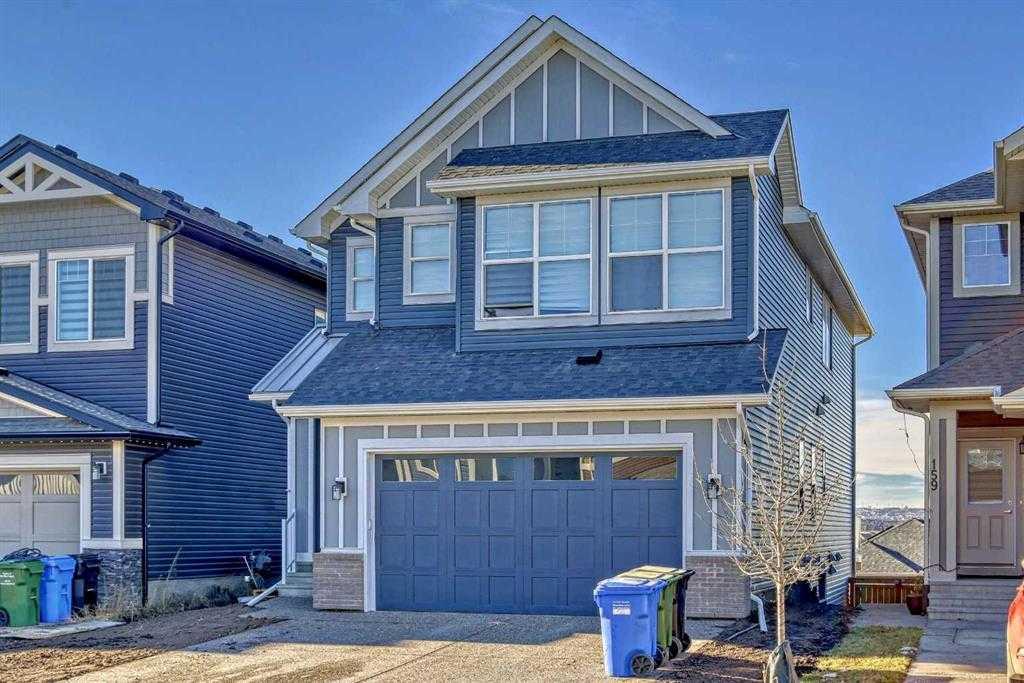
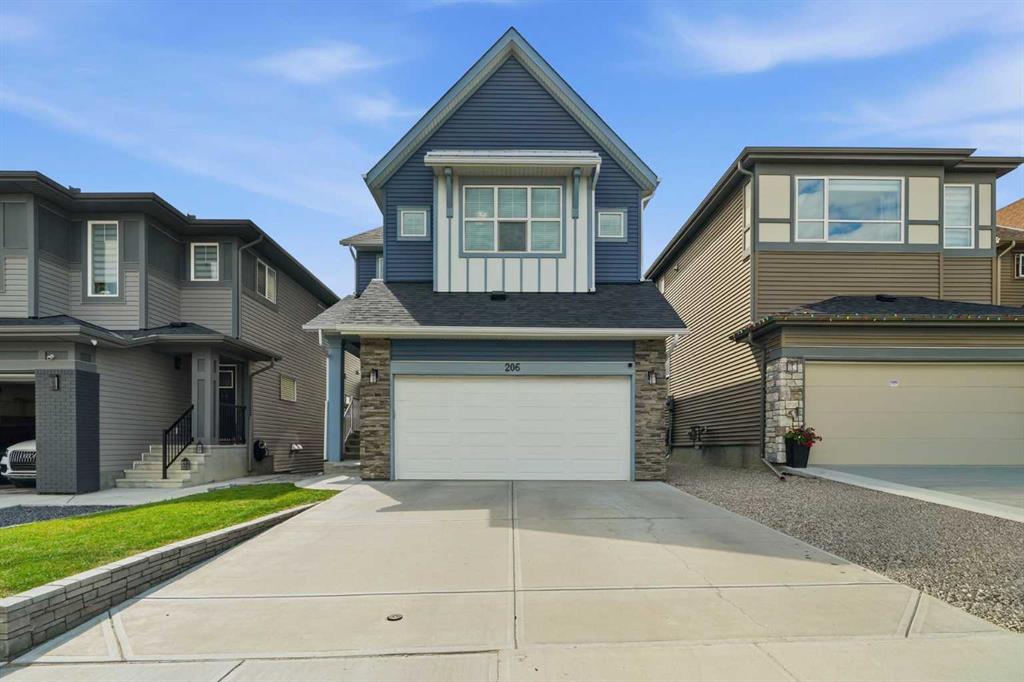
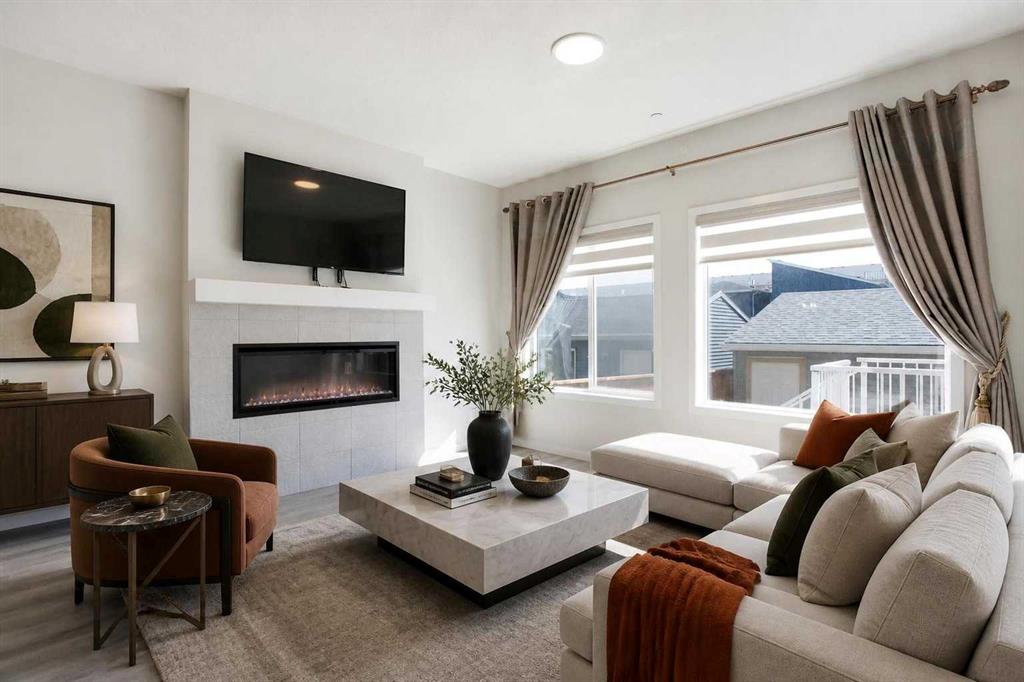
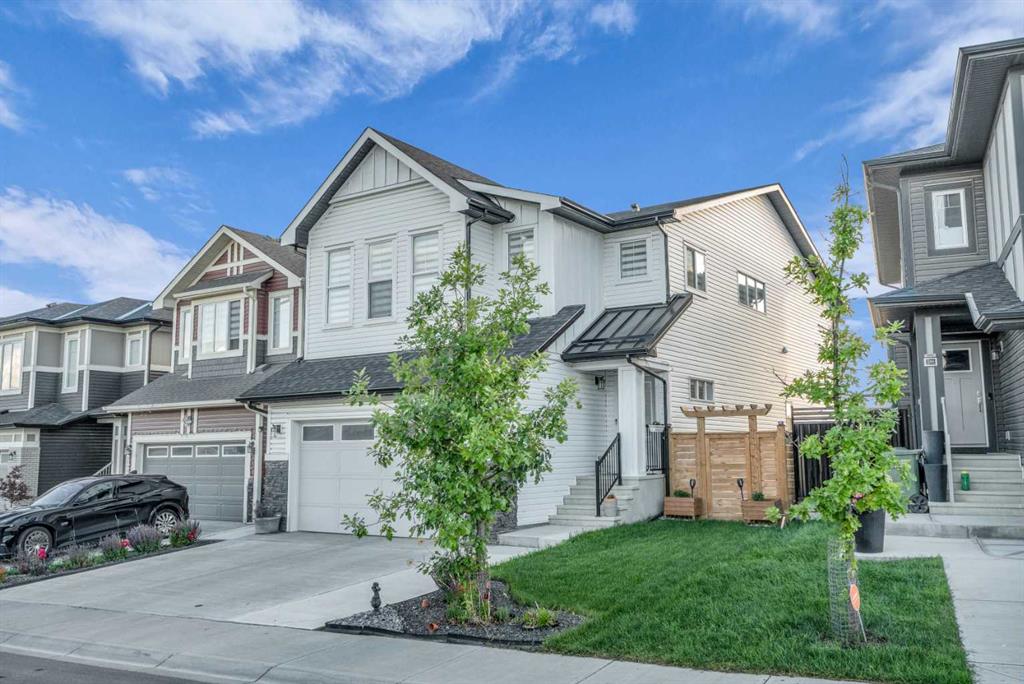
Welcome to this beautifully designed and fully developed 2-storey walk-out home located in the sought-after community of Livingston NW. Situated on a spacious 5,791 sq. ft. lot, this 6-bedroom, 4.5-bathroom home offers over 2,550 sq. ft. of total living space, providing exceptional functionality for large families or multi-generational living. The main floor features an open-concept layout with a gourmet kitchen complete with quartz countertops, full-height cabinetry, gas cooktop, built-in wall oven and microwave, chimney hood fan, and a separate spice kitchen with additional cabinetry and second sink. The spacious living and dining areas lead to a raised deck overlooking the fully landscaped and fenced backyard. A versatile flex room on the main floor is ideal for a home office, guest bedroom, or playroom. Upstairs offers a large bonus room, convenient upper-floor laundry with built-in shelving, and four generously sized bedrooms. The primary suite includes a walk-in closet and a spa-inspired ensuite featuring double vanities, a soaker tub, and separate shower. A second bedroom includes its own private ensuite and walk-in closet, while two additional bedrooms share a full bathroom. The fully finished walk-out basement features 9-foot ceilings, a large recreation area with backyard access, a sixth bedroom, full bathroom, and separate laundry area—ideal for extended family living. Additional highlights include a double attached garage with wrap-around exterior lighting, an extra cement-paved front parking stall, two high-efficiency furnaces, central air conditioning, and close proximity to parks, walking paths, transit, schools, shopping, and major roadways. An excellent opportunity to own a spacious, move-in-ready walk-out home in a growing NW community. Book your private showing today.
Property details
| Bedrooms | 6 |
| Bathrooms | 5.0 |
| Style | 2 Storey |
| Heating | Forced Air |
| Cooling | Central Air |
| Flooring | Carpet,Ceramic Tile,Laminate |
| Levels | Two |
| Basement | Full |
| Basement development | Finished |
| Interior features | Bar,Breakfast Bar,Double Vanity,High Ceilings,Kitchen Island,No Animal Home,Pantry,Quartz Counters,Separate Entrance,Walk-In Closet(s) |
| Appliances | Built-In Oven,Central Air Conditioner,Dishwasher,Electric Oven,Electric Stove,Gas Cooktop,Microwave,Microwave Hood Fan,Refrigerator,Washer/Dryer,Window Coverings |
| Inclusions | Wrap Around Lights |
| Laundry | In Basement,Laundry Room,Upper Level |
| Lot size | 5791.00 sqft |
| Frontage | 41.05 ft |
| Lot features | Back Yard,Dog Run Fenced In,Landscaped |
| Exterior features | Balcony,Dog Run,Garden,Private Yard |
| Fencing | Fenced |
| Patio | Balcony(s),Front Porch,Wrap Around |
| Year built | 2019 |
| Construction materials | Vinyl Siding,Wood Frame |
| Roof | Asphalt Shingle |
| Foundation | Poured Concrete |
| Parking features | Double Garage Attached |
| Garage spaces | 2 |
| Parking total | 5 |
| Annual taxes | $6,038 |
| Tax year | 2025 |
| Possession | 45 days / Neg |
| Zoning | R-G |
| Title | Fee Simple |
| Restrictions | None Known |
| Neighbourhood | Livingston |
| Community features | Park,Playground,Schools Nearby,Shopping Nearby,Sidewalks,Walking/Bike Paths |
| List AOR | Calgary |
Location
Sold comparables in Livingston
95 recent sales in Livingston
VOW members see sold prices, sold dates, and full comparable details. Free registration; takes 30 seconds.
Sign up to see sold dataAbout Livingston
AI-generated summaryLivingston is a fast-growing master-planned community in Calgary's north, known for its modern streetscapes, strong sense of new-build energy, and a central residents' association hub anchoring community life.
95 active listings with an average list price of $642,325
Homes are averaging 59 days on market, suggesting a measured pace of sales
One of Calgary's newest and most actively developing communities in the north
Housing
Housing stock consists predominantly of newly built single-family homes, townhomes, and duplexes from a range of builders, with contemporary designs and modern finishes throughout.
Transit
Transit options are still developing alongside the community's growth, with most residents relying on personal vehicles; Stoney Trail access provides convenient connectivity to the broader city.
Amenities
The Livingston HOA facility offers residents access to a gymnasium, splash park, and skating rink, while nearby Coventry Hills provides established retail, dining, and grocery options.
Who lives here
Livingston attracts young families, first-time buyers, and professionals drawn by newer construction, competitive pricing relative to inner-city neighbourhoods, and a strong community atmosphere.
This neighbourhood summary was generated by AI for general orientation only. Verify details with the City of Calgary and your REALTOR® before making decisions.