


By the numbers
How this listing measures up
$/sqft
$547
Sqft per bedroom
285
Year built
1998
Annual taxes
$3,604
2024
Garage
3 spaces
About this property
Amazing VALUE in this STUNNING RENOVATED HOME situated on a LARGE LOT with a TRIPLE ATTACHED GARAGE, tucked away on a quiet street. This BEAUTIFUL HOME has been UPDATED THROUGHOUT, offering modern comfort and timeless style.
The gourmet kitchen is a chef’s DREAM, showcasing QUARTZ COUNTERTOPS, STAINLESS STEEL APPLIANCES, and a spacious ISLAND that opens to the dining area and living room. Patio doors lead to a DECK and MASSIVE FENCED BACKYARD — ideal for relaxing or entertaining.
The OPEN LAYOUT and VAULTED CEILINGS create a bright, airy feel, while the large windows allow natural light to fill every corner, making the space BRIGHT and CHEERY. Upstairs features 3 BEDROOMS and a full bathroom.
The lower level is fully finished with a large BEDROOM (or FLEX ROOM), a cozy REC ROOM with FIREPLACE, and a SECOND UPDATED BATHROOM.
The HEATED, DRYWALLED, INSULATED TRIPLE ATTACHED GARAGE with 240V POWER and RUNNING WATER is truly a mechanic’s or woodworker’s DREAM!
Located within walking distance to SCHOOLS, PARKS, SHOPS, and more — this is a FABULOUS HOME you won’t want to miss!
Property details
| Bedrooms | 4 |
| Bathrooms | 2.0 |
| Style | 3 Level Split |
| Heating | Forced Air,Natural Gas |
| Cooling | None |
| Flooring | Vinyl Plank |
| Levels | 3 Level Split |
| Basement | Full |
| Basement development | Finished |
| Interior features | Built-in Features,Kitchen Island,No Animal Home,No Smoking Home,Open Floorplan,Quartz Counters |
| Appliances | See Remarks |
| Inclusions | Refrigerator, dishwasher, stove, hood fan, washer, dryer, window coverings, 3 outdoor security cameras, 1 doorbell camera, 1 garage control |
| Laundry | In Basement |
| Lot size | 8644.00 sqft |
| Frontage | 63.32 ft |
| Lot features | Back Yard,Private |
| Exterior features | Private Yard,Storage |
| Fencing | Fenced |
| Patio | Deck |
| Year built | 1998 |
| Construction materials | Stone,Vinyl Siding,Wood Frame |
| Roof | Asphalt Shingle |
| Foundation | Poured Concrete |
| Parking features | Heated Garage,Insulated,Oversized,Triple Garage Attached,Workshop in Garage |
| Garage spaces | 3 |
| Parking total | 6 |
| Annual taxes | $3,604 |
| Tax year | 2024 |
| Possession | Immediate,Negotiable |
| Zoning | R-1 |
| Title | Fee Simple |
| Restrictions | None Known |
| Community features | Schools Nearby,Shopping Nearby,Sidewalks,Street Lights,Walking/Bike Paths |
| List AOR | Calgary |
Location
Sold comparables in this area
0 recent sales in this area
VOW members see sold prices, sold dates, and full comparable details. Free registration; takes 30 seconds.
Sign up to see sold dataBrowse Calgary homes by feature
Similar listings in this area
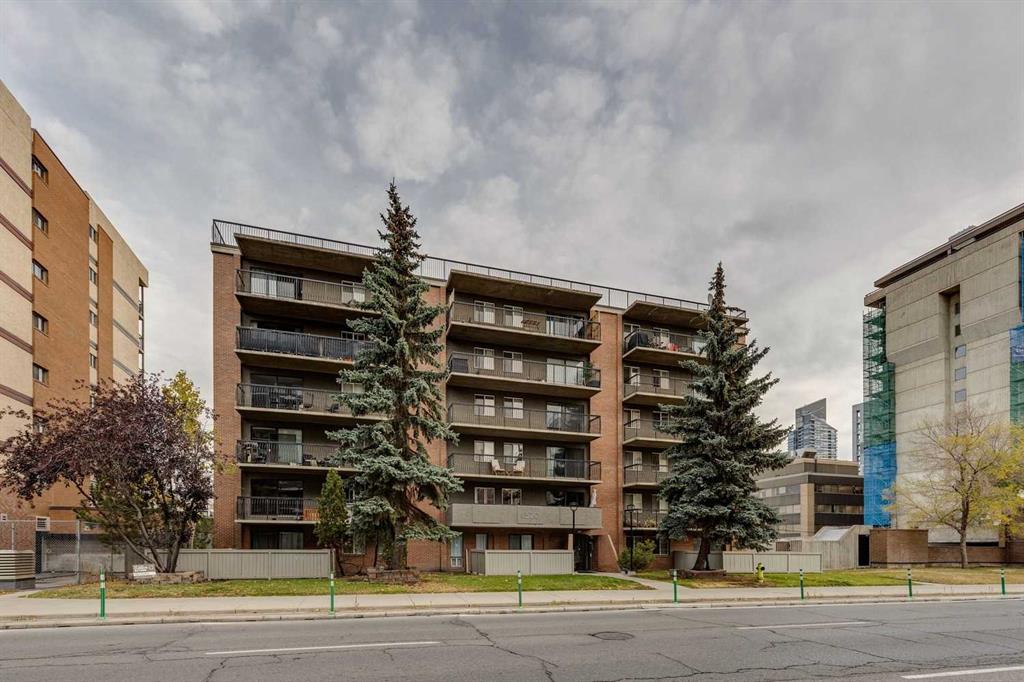
$230,000
607-1320 12 Avenue SW
Listed by REMAX Innovations — Chris Dingle

$659,900
53 Everhollow Park SW
Listed by CIR Realty — Manny Balaoing, Charito Balaoing

$598,800
8059 Huntington Street NE
Listed by Real Broker — Gary Banipal, Sunny Banipal

$309,900
413-1025 5 Avenue SW
Listed by RE/MAX Real Estate (Mountain View) — Amanda Petersen