

By the numbers
How this listing measures up
$/sqft
$298
Sqft per bedroom
851
Year built
2026
Garage
3 spaces
About this property
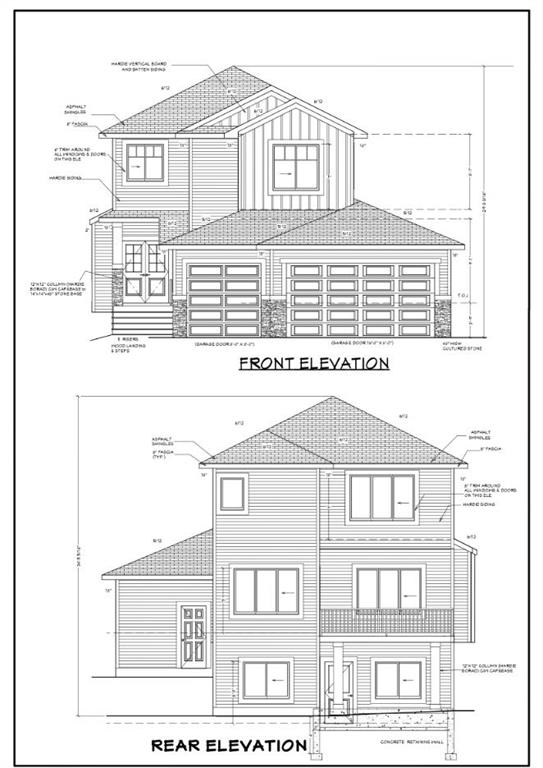
This stunning property is currently under construction, designed with modern finishes and exceptional craftsmanship throughout.
The main floor offers a bright open-concept layout with a spacious living room, cozy gas fireplace, and a gourmet kitchen featuring a large island, premium cabinetry, and a walk-in pantry. A versatile flex room at the front is perfect for a home office or formal sitting area.
Upstairs features 3 generous bedrooms, including two master suites — ideal for extended family or guests — along with a spacious loft area and a convenient laundry room on the upper floor. The primary suite boasts a luxurious ensuite with dual vanities, a soaker tub, and a walk-in closet.
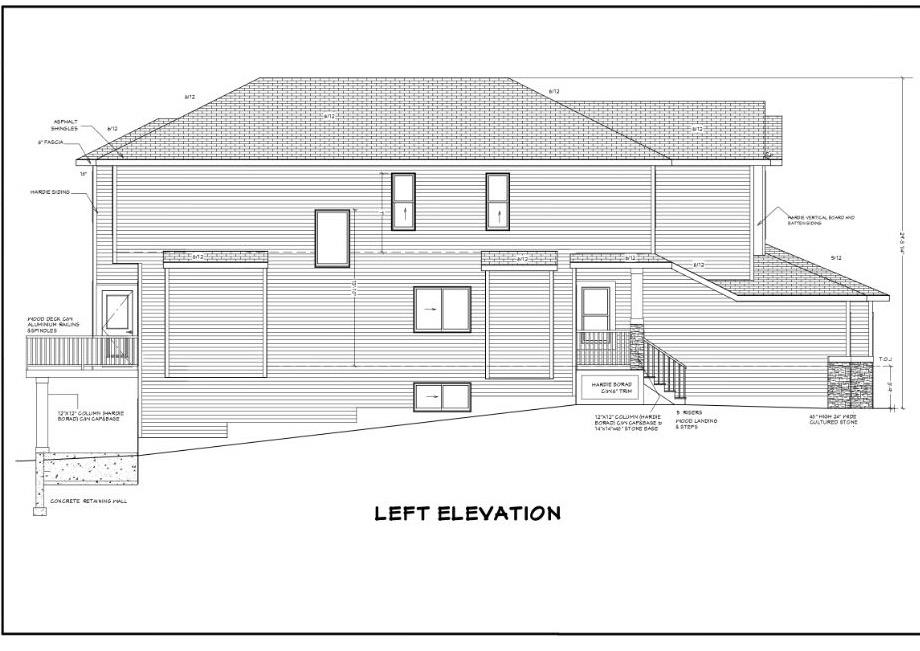
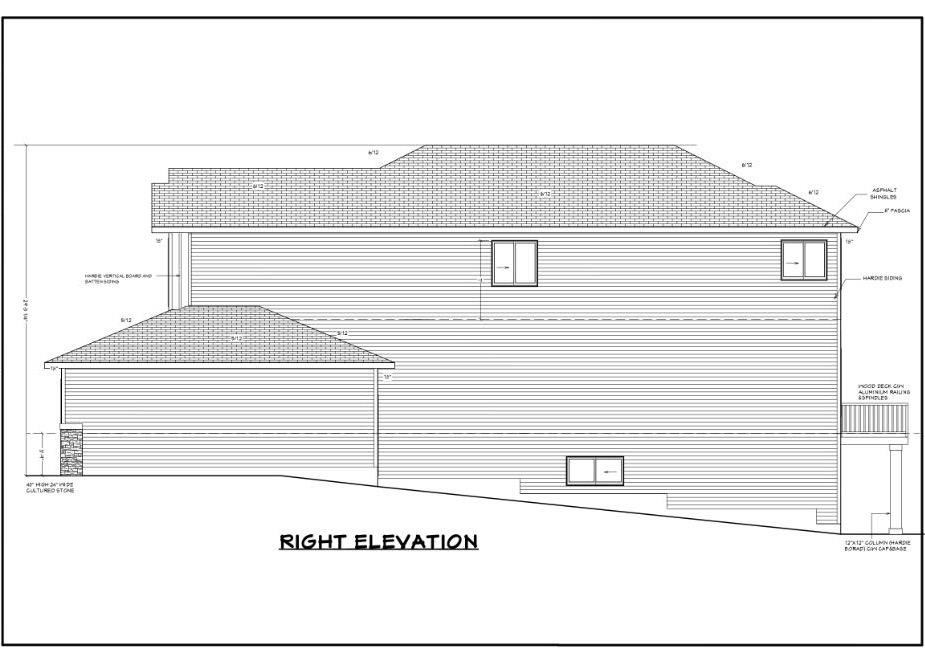
The walkout unfinished basement offers endless potential for future development. Enjoy peaceful views as the home backs onto a beautiful pond, providing privacy and a natural backdrop. Additional highlights include a triple garage and a rear deck.
Located close to all amenities in Carstairs, including parks and playgrounds, this home perfectly combines luxury, comfort, and family-friendly living. *Floor plan images are for this property; other photos are from a different home and are shown only to illustrate the builder’s quality and craftsmanship. These images are for reference only, and final finishes, layout, and features may vary from the completed home.*
Property details
| Bedrooms | 3 |
| Bathrooms | 4.0 |
| Style | 2 Storey |
| Heating | Forced Air |
| Cooling | None |
| Flooring | Carpet,Tile,Vinyl |
| Levels | Two |
| Basement | Full |
| Basement development | Unfinished |
| Interior features | Kitchen Island,Open Floorplan,Pantry,Quartz Counters,Separate Entrance,Walk-In Closet(s) |
| Appliances | Built-In Oven,Dishwasher,Garage Control(s),Gas Cooktop,Microwave,Range Hood,Refrigerator |
| Inclusions | NA |
| Laundry | Laundry Room |
| Lot size | 6173.00 sqft |
| Frontage | 50.86 ft |
| Lot features | Back Yard,Views |
| Exterior features | None |
| Fencing | None |
| Patio | None |
| Year built | 2026 |
| New construction | 1 |
| Construction materials | Concrete,Wood Frame |
| Roof | Asphalt Shingle |
| Foundation | Poured Concrete |
| Parking features | Triple Garage Attached |
| Garage spaces | 3 |
| Parking total | 6 |
| Tax year | 2025 |
| Possession | Other/See Remarks |
| Zoning | R-1 |
| Title | Fee Simple |
| Restrictions | None Known |
| Community features | Park,Playground,Schools Nearby,Shopping Nearby,Sidewalks,Street Lights,Walking/Bike Paths |
| List AOR | Calgary |
Location
Sold comparables in this area
0 recent sales in this area
VOW members see sold prices, sold dates, and full comparable details. Free registration; takes 30 seconds.
Sign up to see sold dataBrowse Calgary homes by feature
Similar listings in this area

$299,000
6307-70 Panamount Drive NW
Listed by RE/MAX Real Estate (Mountain View) — Atif Rajan

$1,325,000
2231 26 Street SW
Listed by CIR Realty — Chris Adam, Devon Laanstra

$634,990
2092 Reunion Boulevard NW
Listed by Grand Realty — Chi Kong Chan

$648,880
1111 Berkley Drive NW
Listed by Top Producer Realty and Property Management — Janis Li