


By the numbers
How this listing measures up
$/sqft
$357
vs Copperfield median
+29%
community avg $479K
Sqft per bedroom
347
Year built
2004
Annual taxes
$4,001
2025
Garage
2 spaces
$/sqft distribution
Where this listing sits in Copperfield
Of 78 active residential listings in Copperfield,
this property at $357/sqft
sits in the $350–400 range.
Other active listings
This listing's price range
This listing
About this property
with Over 2400sqft of developed space with 4 bedrooms above grade, and a fully developed basement, on a huge Lot!! Welcome to Copperfield -one of Calgary's most vibrant and connected communities, where winding pathways, picturesque parks, and playgrounds bring neighbors together and nature to your doorstep. With quick access to Stony Trail, 130th Avenue shopping, the urban District, this location is perfect blend of serenity and convenience. Fall in love with this exceptional 2-storey home featuring over 2,200sq. ft. of developed living space, on a South facing large lot. This lovely home features 4 bedrooms, Bonus room/Office and 2.5 baths-designed for families who love space, style, and elevated living. Step inside and be greeted by spacious foyer that flows seamlessly into spacious, living room, with modern wide plank laminate flooring, that spans the entire main level. The thoughtfully designed floor plan opens into chef's kitchen that will exceed expectations featuring massive center island with granite countertop, corner pantry, and a modern tiled backsplash, with extended prep space. White kitchen cabinets, with sleek stainless-steel appliances, This home is equipped with Central Air Conditioning, all updated light fixtures and a main floor Laundry. Tons of large windows throughout for that natural light, the open concept living area featuring a floor to ceiling featured fireplace as its centerpiece, while the formal dining space easily accommodates a full table for a family gathering and entertaining. Second level features 4 spacious bedrooms, an office space-bonus room. Spacious 5-pc master retreat with a dual vanity, walk-in closet with a large standup shower, and a soaker tub. The fully finished basement offers incredible flexibility with a large rec room/family room, that can be customized for a fitness, media, or play area. Double attached garage drywalled and insulated, with a gas heater. This home sits on a massive SOUTH FACING lot that is nicely landscaped, with a good-sized deck, and pergola. This home is perfectly positioned in a community known for its outdoor living and amenities. Minutes from high Street in McKenzie Town, Quick commute to Deerfoot and Stony Trail, and to all levels of Schools, Seton's entertainment district, and nearby lake communities for endless recreation. This is more than a house-it's a home you've been waiting for.
Property details
| Bedrooms | 5 |
| Bathrooms | 3.0 |
| Style | 2 Storey |
| Heating | Forced Air,Natural Gas |
| Cooling | Central Air |
| Flooring | Carpet,Ceramic Tile,Laminate |
| Levels | Two |
| Basement | Full |
| Basement development | Finished |
| Interior features | Double Vanity,French Door,Granite Counters,Kitchen Island,Open Floorplan,Pantry,Quartz Counters,Vaulted Ceiling(s),Vinyl Windows,Walk-In Closet(s) |
| Appliances | Central Air Conditioner,Dishwasher,Garage Control(s),Gas Stove,Microwave Hood Fan,Refrigerator,Washer/Dryer,Window Coverings |
| Inclusions | Outside Pergola |
| Laundry | Main Level |
| Lot size | 4370.00 sqft |
| Frontage | 35.99 ft |
| Lot features | Back Yard,Front Yard,Landscaped,Level,Private,Rectangular Lot |
| Exterior features | Balcony,Private Yard |
| Fencing | Fenced |
| Patio | Deck,Front Porch,Pergola |
| Year built | 2004 |
| Construction materials | Vinyl Siding,Wood Frame |
| Roof | Asphalt Shingle |
| Foundation | Poured Concrete |
| Parking features | Double Garage Attached,Garage Door Opener,Heated Garage,Insulated |
| Garage spaces | 2 |
| Parking total | 5 |
| Annual taxes | $4,001 |
| Tax year | 2025 |
| Possession | 30 Days / Neg |
| Zoning | R-G |
| Title | Fee Simple |
| Restrictions | Easement Registered On Title,Utility Right Of Way |
| Neighbourhood | Copperfield |
| Community features | Golf,Park,Playground,Pool,Schools Nearby,Shopping Nearby,Sidewalks,Street Lights,Tennis Court(s),Walking/Bike Paths |
| List AOR | Calgary |
Location
Sold comparables in Copperfield
154 recent sales in Copperfield
VOW members see sold prices, sold dates, and full comparable details. Free registration; takes 30 seconds.
Sign up to see sold dataAbout Copperfield
AI-generated summaryCopperfield is a well-established southeast Calgary suburb with a friendly, family-oriented atmosphere, featuring scenic ponds, walking paths, and a strong sense of community.
Established in the early 2000s as part of Calgary's southeast suburban expansion
Features multiple ponds and an extensive pathway system throughout the community
Close proximity to South Health Campus hospital in neighbouring Seton
Housing
The area is dominated by single-family detached homes, townhouses, and a growing number of low-rise condos built primarily from the mid-2000s onward.
Transit
Copperfield is car-dependent with limited direct CTrain access, though several Calgary Transit bus routes connect residents to the wider city network.
Amenities
Residents enjoy nearby shopping at Seton and McKenzie Towne, local schools, parks, an outdoor rink, and the Copperfield Hall community centre.
Who lives here
The community attracts young families and first-time buyers drawn by relatively affordable prices, good schools, and a safe, quiet environment.
This neighbourhood summary was generated by AI for general orientation only. Verify details with the City of Calgary and your REALTOR® before making decisions.
Browse Calgary homes by feature
Similar listings in Copperfield

$225,000
101-117 Copperpond Common SE
Listed by Real Broker — Shawn Riley, Patricia Mcnab

$270,000
5206-755 Copperpond Boulevard SE
Listed by RE/MAX Complete Realty — Chantelle Jenkins
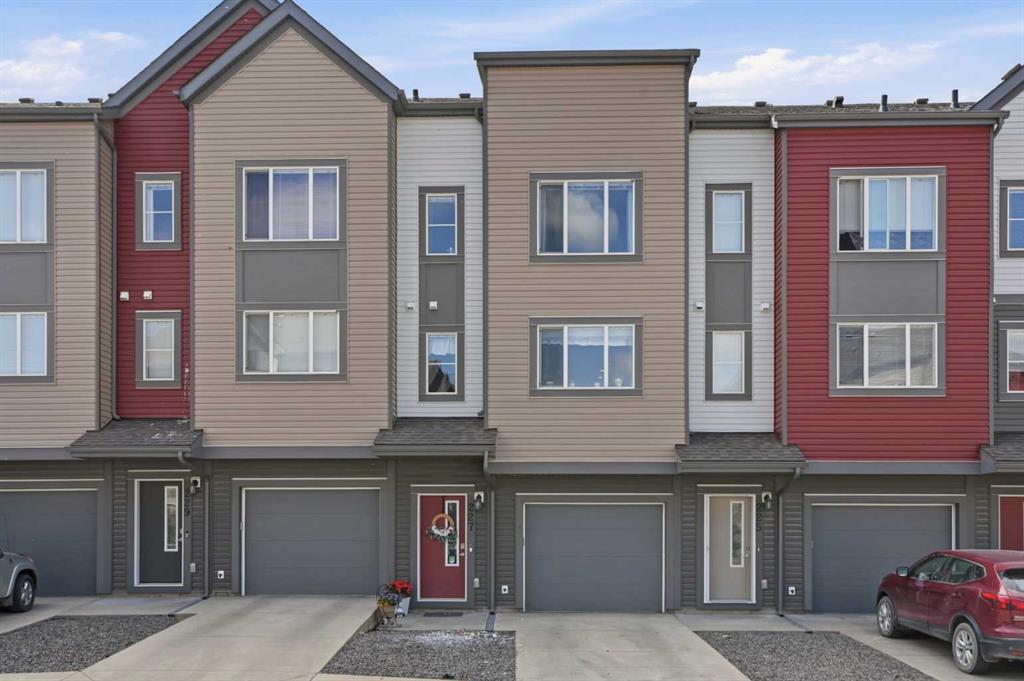
$399,990
227 Copperpond Row SE
Listed by RE/MAX Crown — Happe Dhillon, Raman Chahal
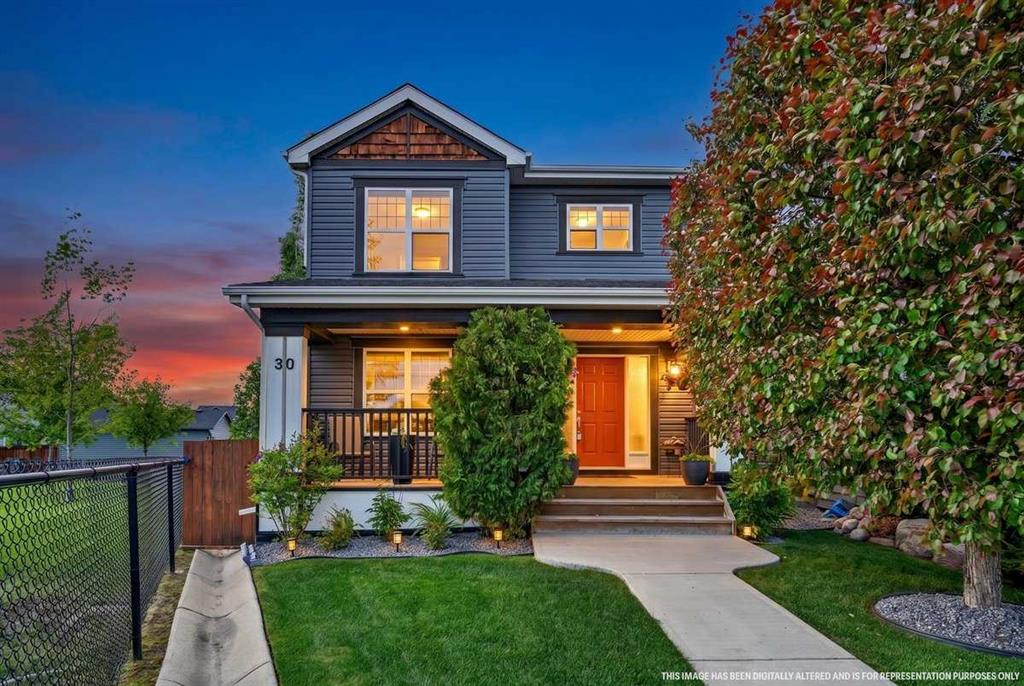
$645,000
30 Copperstone Green SE
Listed by CIR Realty — Wesley Morrow, Kevin Niefer