


By the numbers
How this listing measures up
$/sqft
$640
vs Sunnyside median
-4%
community avg $731K
Sqft per bedroom
364
Year built
1914
Annual taxes
$3,488
2025
Sunnyside avg DOM
39d
$/sqft distribution
Where this listing sits in Sunnyside
Of 25 active residential listings in Sunnyside,
this property at $640/sqft
sits in the $600–650 range.
Other active listings
This listing's price range
This listing
About this property
**Open House: Saturday, January 10th & Sunday, January 11th 1PM-3PM ** Hey Y'all! Welcome to this charming character home on a quiet cul-de-sac in the heart of beautiful, trendy Sunnyside. This one-of-a-kind property blends vintage charm with urban convenience, offering unbeatable walkability and a truly special vibe. Tucked away on a peaceful street surrounded by trees and pathways, this 3-bedroom home offers over 1,000 sq. ft. of inviting living space and 2 full bathrooms a vintage claw foot tub in the upstairs bath. Step inside to find rustic fir hardwood floors, exposed brick accents, and vibrant, eclectic design details that fill every corner with warmth and personality. The open-concept main level features cozy front porch with, a bright and spacious layout, and plenty of sunlight from all angles. Upstairs, 2 out of the 3 bedrooms offer private balconies overlooking downtown—with the C-Train gliding by in the distance for that quintessential Sunnyside feel. The basement offers a solid foundation for future development, with a side entrance, new concrete floor with back-flow and sump pump, reinforced cut-in windows, and a bathroom rough in already equipped with a toilet. Perfectly located just steps from Kensington shops, cafés, Safeway, transit, and the Bow River pathways, you’ll love walking or biking everywhere—whether it’s downtown for work or along Memorial Drive for evening strolls. Ideal for professionals, small families, or savvy investors, this home combines location, character, and value in one unbeatable package. Book your showing today!
Property details
| Bedrooms | 3 |
| Bathrooms | 2.0 |
| Style | 2 Storey |
| Heating | Forced Air,Natural Gas |
| Cooling | None |
| Flooring | Ceramic Tile,Hardwood |
| Levels | Two |
| Basement | Full |
| Basement development | Unfinished |
| Interior features | Bathroom Rough-in,Built-in Features,Kitchen Island,Natural Woodwork,Pantry,Storage,Sump Pump(s),Wood Counters |
| Appliances | Electric Stove,Refrigerator,Washer/Dryer |
| Inclusions | TV Wall Mount in Living Room, All Blinds, Shed. |
| Laundry | In Basement,Lower Level,Upper Level,Washer Hookup |
| Lot size | 2142.00 sqft |
| Frontage | 24.97 ft |
| Lot features | Back Lane,Back Yard,Corner Lot,Cul-De-Sac,Front Yard,Low Maintenance Landscape,Street Lighting |
| Exterior features | Balcony,Private Yard,Storage |
| Fencing | Fenced |
| Patio | Balcony(s) |
| Year built | 1914 |
| Construction materials | Wood Frame,Wood Siding |
| Roof | Asphalt Shingle |
| Foundation | Poured Concrete |
| Parking features | Off Street,Parking Pad,Stall |
| Parking total | 1 |
| Annual taxes | $3,488 |
| Tax year | 2025 |
| Possession | Immediate,Negotiable |
| Zoning | M-CG d72 |
| Title | Fee Simple |
| Restrictions | None Known |
| Neighbourhood | Sunnyside |
| Community features | Park,Playground,Schools Nearby,Shopping Nearby,Sidewalks,Street Lights,Walking/Bike Paths |
| List AOR | Calgary |
Location
Sold comparables in Sunnyside
45 recent sales in Sunnyside
VOW members see sold prices, sold dates, and full comparable details. Free registration; takes 30 seconds.
Sign up to see sold dataAbout Sunnyside
AI-generated summarySunnyside is a vibrant, eclectic inner-city neighbourhood with a strong bohemian character, tree-lined streets, and a tight-knit community feel just across the Bow River from downtown Calgary.
Borders the Bow River with access to extensive riverside pathway networks
One of Calgary's oldest neighbourhoods with roots dating to the early 1900s
Consistently ranks among Calgary's most walkable and bikeable communities
Housing
The area features a charming mix of character homes, century-old cottages, infills, and low-rise condos reflecting its mature, established roots.
Transit
Exceptionally well-connected with the Sunnyside CTrain station (Blue Line) and easy access to cycling paths and pedestrian routes into the core.
Amenities
Residents enjoy the lively Kensington Village strip nearby, offering independent cafés, restaurants, boutique shops, and the Calgary Public Library branch.
Who lives here
A diverse mix of young professionals, long-term residents, artists, and students drawn by the walkable lifestyle and proximity to downtown.
This neighbourhood summary was generated by AI for general orientation only. Verify details with the City of Calgary and your REALTOR® before making decisions.
Browse Calgary homes by feature
Similar listings in Sunnyside

$500,000
611-235 9A Street NW
Listed by Charles — Marti Bogue

$330,000
310-327 9A Street NW
Listed by Town Residential — Roman Latypov, Liliya Tsay
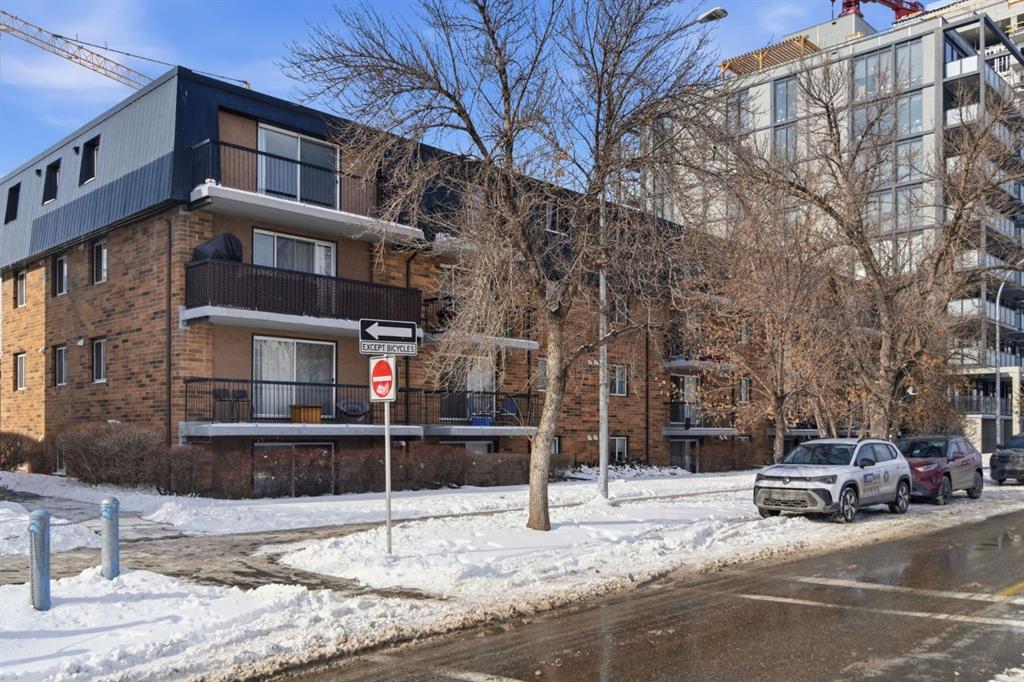
$159,500
103-315 9A Street NW
Listed by Royal LePage Benchmark — Vitaly Del Valle
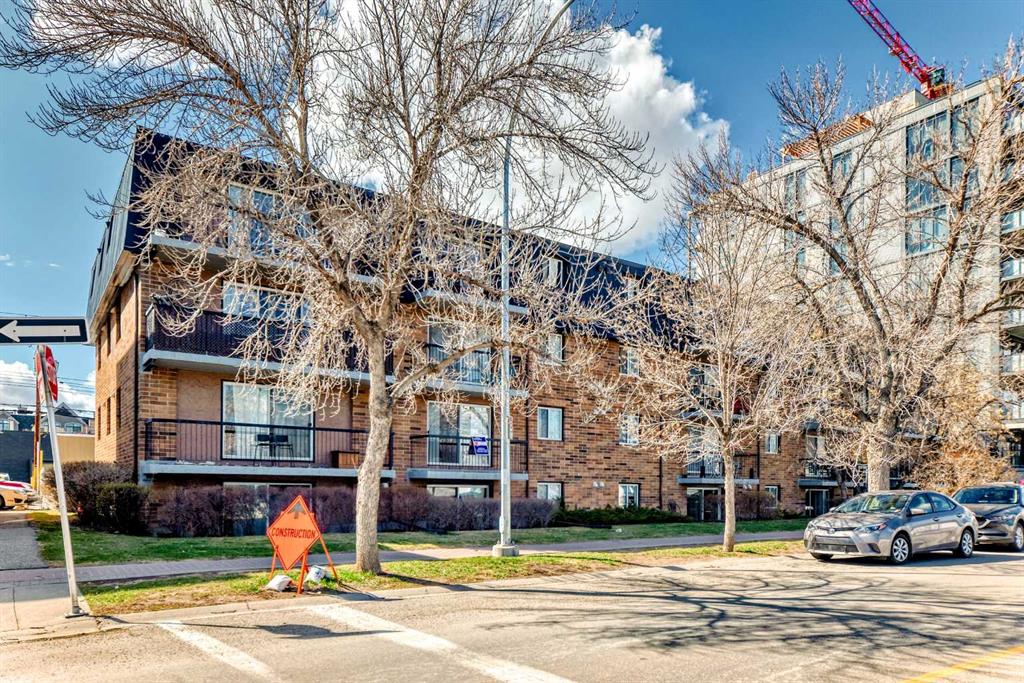
$315,000
201-315 9A Street NW
Listed by eXp Realty — Hayley Green, Timothy Green