By the numbers
How this listing measures up
$/sqft
$350
vs Hotchkiss median
+2%
community avg $610K
Sqft per bedroom
298
Year built
2024
Annual taxes
$3,965
2024
Hotchkiss avg DOM
47d
$/sqft distribution
Where this listing sits in Hotchkiss
Of 49 active residential listings in Hotchkiss,
this property at $350/sqft
sits in the $350–400 range.
Other active listings
This listing's price range
This listing
About this property
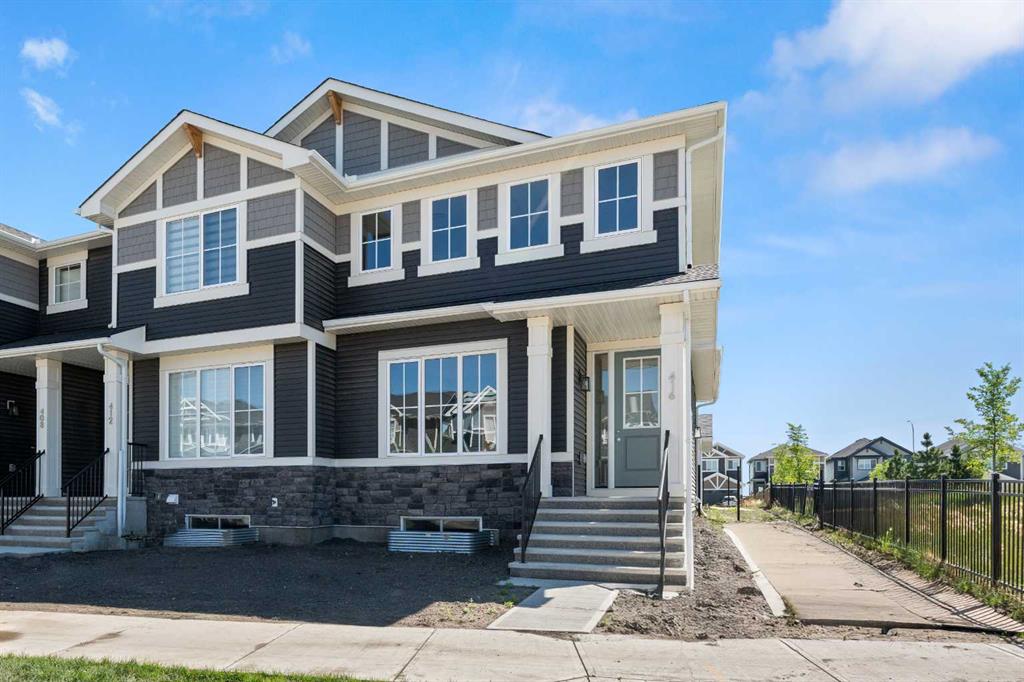
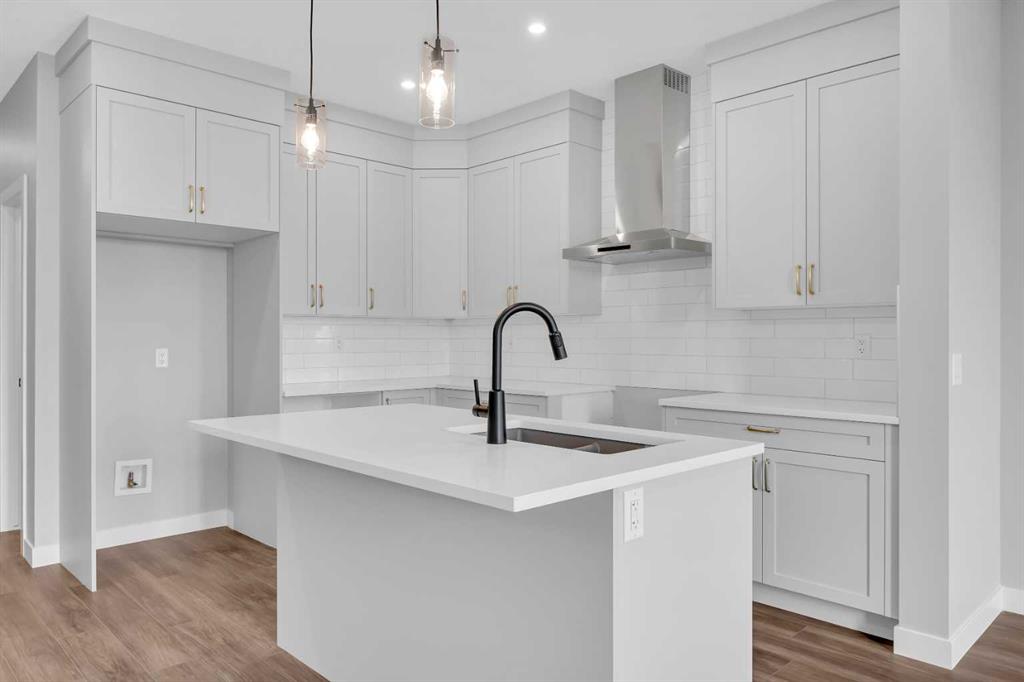
BOM-due to financing. PRICED TO SELL!!Welcome to this Stunning East-facing 6-bedroom New DETACHED Home! This brand-new house COMES WITH Key highlights include a BEDROOM ON MAIN FLOOR WITH 4PC ENSUITE ALONG WITH A POWDER ROOM ON MAIN FLOOR, 2 BEDROOM LEGAL SUITE, 2 furnaces, a separate basement entrance and 9-ft ceilings IN BASEMENT, thoughtfully designed with modern features and ample space. As you enter the Main Floor, you're welcomed by a bedroom on your rIght side with large windows that flood the room with natural light along with a 4pc ensuite. The central kitchen boasts a gas stove, and a generous kitchen island, perfect for gatherings. The family room flows seamlessly into the dining area, creating a comfortable and open layout. Venturing Upper Floor, you’ll find three well-sized bedrooms, a bonus area, two full bathrooms, and a convenient laundry area. The primary bedroom is a true retreat, featuring a large walk-in closet and a private 4-piece ensuite. The additional two bedrooms share another full 4-piece bathroom and don't miss tHE bonus room. As you visit the basement, you will find two good-sized bedrooms, kitchen area and a 4pc washroom for a complete seperate living which one can use as MORTGAGE HELPER. Don’t miss out on this incredible opportunity—this home won’t be on the market for long!**virtual photos used to showcase**
Property details
| Bedrooms | 6 |
| Bathrooms | 5.0 |
| Style | 2 Storey |
| Heating | Forced Air |
| Cooling | None |
| Flooring | Carpet,Tile,Vinyl Plank |
| Levels | Two |
| Basement | Full |
| Basement development | Finished |
| Interior features | Kitchen Island,No Animal Home,No Smoking Home,Pantry,Quartz Counters,Separate Entrance |
| Appliances | Dishwasher,Gas Stove,Microwave Hood Fan,Refrigerator |
| Inclusions | N/A |
| Laundry | Laundry Room,Multiple Locations |
| Lot size | 2794.00 sqft |
| Frontage | 25.39 ft |
| Lot features | Back Yard |
| Exterior features | None |
| Fencing | None |
| Patio | None |
| Year built | 2024 |
| New construction | 1 |
| Construction materials | Vinyl Siding,Wood Frame |
| Roof | Asphalt Shingle |
| Foundation | Poured Concrete |
| Parking features | Off Street,Parking Pad |
| Parking total | 2 |
| Annual taxes | $3,965 |
| Tax year | 2024 |
| Possession | 15 Days / Neg,Immediate |
| Zoning | R-G |
| Title | Fee Simple |
| Restrictions | Easement Registered On Title |
| Neighbourhood | Hotchkiss |
| Community features | Park,Playground,Sidewalks,Street Lights |
| List AOR | Calgary |
Location
Sold comparables in Hotchkiss
67 recent sales in Hotchkiss
VOW members see sold prices, sold dates, and full comparable details. Free registration; takes 30 seconds.
Sign up to see sold dataAbout Hotchkiss
AI-generated summaryHotchkiss is a brand-new master-planned community in Calgary's southeast, offering a fresh, modern feel with wide open skies and a strong sense of emerging suburban energy.
One of Calgary's newest communities, with development actively underway as of the mid-2020s
Located in the southeast quadrant with convenient access to Stoney Trail ring road
Future parks, pathways, and community amenities are planned as the neighbourhood matures
Housing
Expect newly built single-family homes, duplexes, and laned homes from a variety of builders, with modern designs and energy-efficient construction standards.
Transit
The community is car-dependent at this early stage of development, with limited transit options and easy access to Stoney Trail for commuting across the city.
Amenities
Everyday amenities are still developing nearby, with residents currently relying on established commercial areas in Seton and McKenzie Towne for groceries, dining, and services.
Who lives here
Hotchkiss attracts young families and first-time buyers drawn by new-build opportunities, competitive price points, and room to grow in a developing community.
This neighbourhood summary was generated by AI for general orientation only. Verify details with the City of Calgary and your REALTOR® before making decisions.