By the numbers
How this listing measures up
$/sqft
$497
vs Windsor Park median
+27%
community avg $613K
Sqft per bedroom
522
Year built
2025
Garage
1 space
$/sqft distribution
Where this listing sits in Windsor Park
Of 35 active residential listings in Windsor Park,
this property at $497/sqft
sits in the $450–500 range.
Other active listings
This listing's price range
This listing
About this property
INNER-CITY ENERGY, WITHOUT THE NOISE.
There’s something about Windsor Park—that rare inner-city rhythm where character, convenience, and calm actually coexist. Mature trees line the sidewalks, cafés and shops wait just a short walk away, and downtown is close enough to touch without ever breaking the neighbourhood’s quiet. It’s the kind of place people settle into for decades—and where new homes are chosen with care, not crammed for profit.
That’s exactly what makes this Homes by Avi townhome stand out. A boutique infill tucked into one of Calgary’s most loved southwest pockets, it fuses modern design with the craftsmanship and intention of a custom build. The exterior speaks softly but confidently—clean architectural lines, metal accents, and a timeless, well-balanced palette that puts proportion ahead of trend.
Step inside, and the sense of design continues. The main floor flows seamlessly from living to dining to kitchen, anchored by windows on two sides that flood the space with light from morning to late afternoon. The kitchen is both elegant and hardworking—ceiling-height cabinetry, quartz counters, a Silgranit sink, and details that simply make sense: a tucked-away powder room, smart pantry placement, and back-entry mudroom access.
Upstairs, two secondary bedrooms each include walk-in closets, while the shared four-piece bath earns bonus points for an oversized vanity—real counter space, finally.
Then comes the third floor: your private retreat. The primary suite spans the entire level, with dual sinks, a tiled glass shower, a generous walk-in closet, and that subtle serenity you feel the moment you close the door. A windowed flex nook at the end of the hall adds a perfect corner for work, reading, or coffee-in-quiet.
Outside, the south-facing deck, fenced yard, and detached single garage are designed for everyday rhythm—not for show, but for life. Even the unfinished basement gives you space to grow, without the pressure to decide now.
In a neighbourhood this established, modern homes rarely feel this natural.
641 53 Avenue SW fits right in—and quietly stands apart.
Book your showing and fall back in love with what inner-city living was always meant to be.
Property details
| Bedrooms | 3 |
| Bathrooms | 3.0 |
| Style | Townhouse |
| Heating | High Efficiency,Forced Air,Humidity Control,Natural Gas |
| Cooling | None,Rough-In |
| Flooring | Carpet,Vinyl Plank |
| Levels | Three Or More |
| Basement | Full |
| Basement development | Unfinished |
| Interior features | Double Vanity,High Ceilings,Open Floorplan,Pantry,Quartz Counters,See Remarks,Vaulted Ceiling(s),Walk-In Closet(s) |
| Appliances | Dishwasher,Electric Range,Microwave Hood Fan,Refrigerator |
| Inclusions | N/A |
| Laundry | Electric Dryer Hookup,Laundry Room,Upper Level,Washer Hookup |
| Lot size | 1312.00 sqft |
| Frontage | 23 ft |
| Lot features | Back Lane,Interior Lot,Landscaped,Rectangular Lot |
| Exterior features | BBQ gas line,Private Entrance |
| Fencing | Fenced |
| Patio | Deck,Patio |
| Year built | 2025 |
| New construction | 1 |
| Construction materials | Composite Siding,Metal Siding ,Mixed,Stucco,Wood Frame |
| Roof | Asphalt Shingle |
| Foundation | Poured Concrete |
| Parking features | Alley Access,Covered,Garage Door Opener,See Remarks,Single Garage Detached,Titled |
| Garage spaces | 1 |
| Parking total | 1 |
| Possession | Immediate |
| Zoning | R-CG |
| Title | Fee Simple |
| Restrictions | Call Lister |
| Neighbourhood | Windsor Park |
| Community features | Clubhouse,Golf,Park,Playground,Schools Nearby,Shopping Nearby,Walking/Bike Paths |
| List AOR | Calgary |
Location
Sold comparables in Windsor Park
41 recent sales in Windsor Park
VOW members see sold prices, sold dates, and full comparable details. Free registration; takes 30 seconds.
Sign up to see sold dataAbout Windsor Park
AI-generated summaryWindsor Park is a quiet, established inner-city neighbourhood with tree-lined streets and a strong sense of community, situated just south of the Elbow River near the amenities of Mission and Britannia.
Bordered by Elbow Drive, 50th Avenue, and MacLeod Trail
Walking distance to Sandy Beach and the Elbow River pathway network
One of Calgary's established communities, developed primarily in the 1950s and 1960s
Housing
The area features a mix of original mid-century bungalows, infill homes, and semi-detached properties on generous lots.
Transit
Well-served by nearby CTrain access and multiple bus routes, with a walkability score that allows residents to reach shops and services without a car.
Amenities
Residents enjoy proximity to Britannia Plaza shops, River Park off-leash area, Sandy Beach, and the boutiques and restaurants along 4th Street SW.
Who lives here
A blend of long-time homeowners, young families, and professionals drawn to the inner-city lifestyle and access to green space.
This neighbourhood summary was generated by AI for general orientation only. Verify details with the City of Calgary and your REALTOR® before making decisions.
Browse Calgary homes by feature
Similar listings in Windsor Park
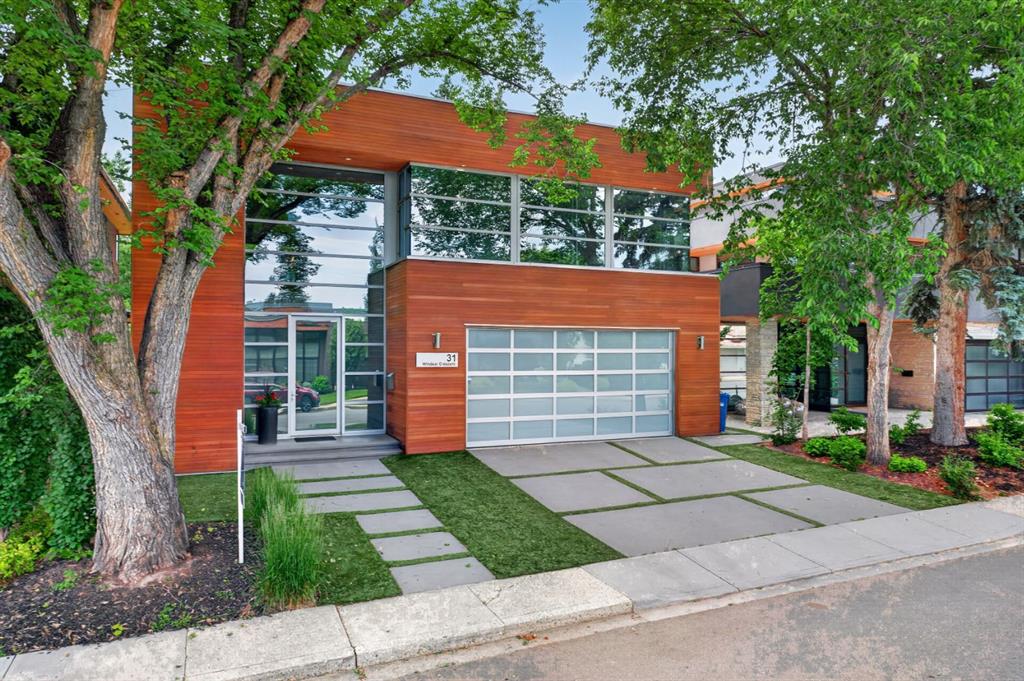
$3,400,000
31 Windsor Crescent SW
Listed by Century 21 Masters — Dennis Plintz, Kirandeep Sandhu
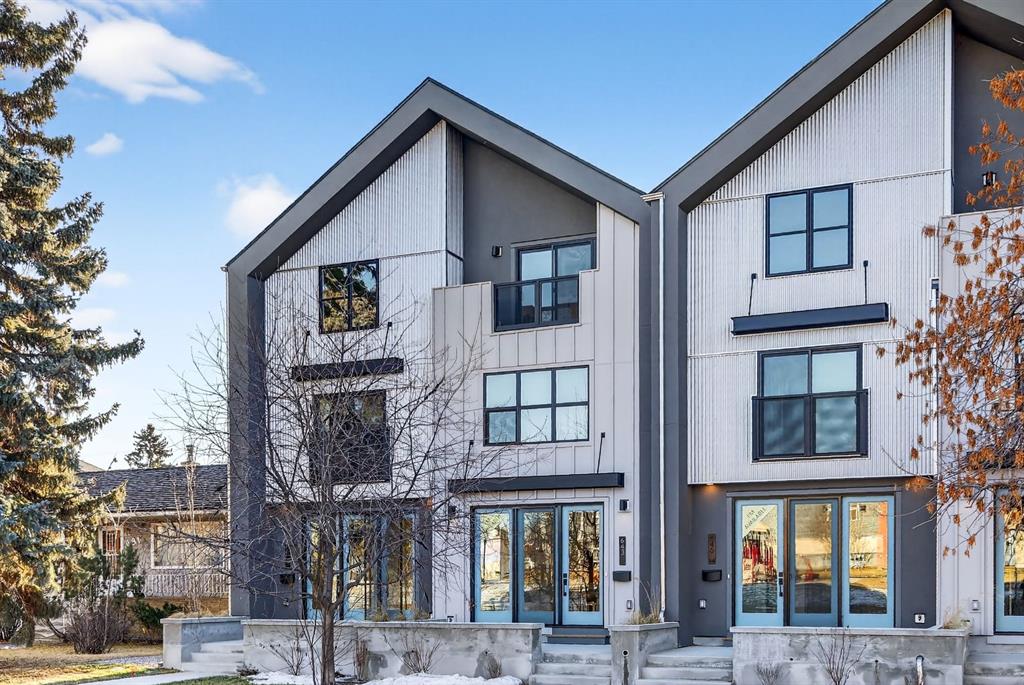
$688,000
643 53 Avenue SW
Listed by Century 21 Masters — Dennis Plintz, Kirandeep Sandhu
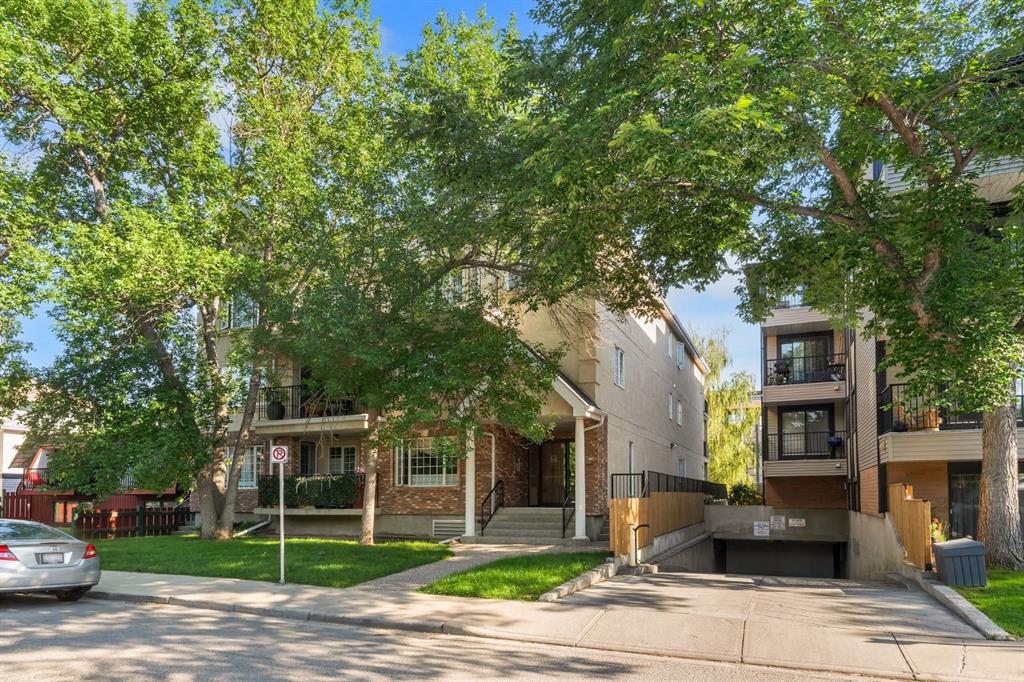
$365,000
302-705 56 Avenue SW
Listed by Real Broker — Arun Wali
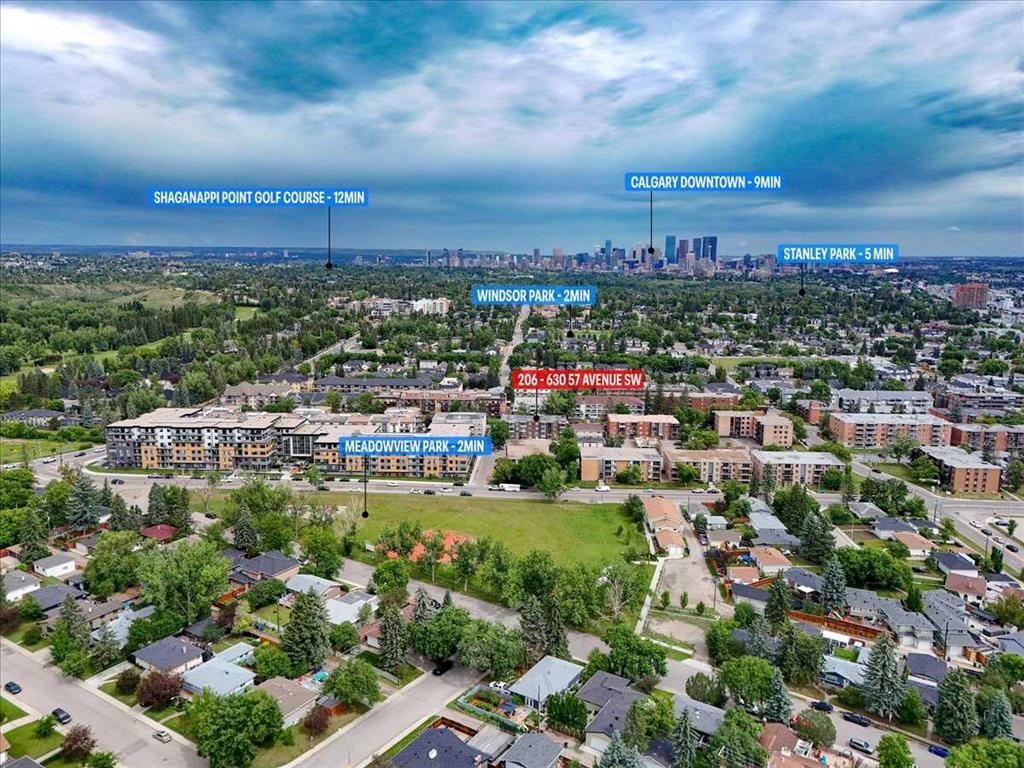
$181,000
206-630 57 Avenue SW
Listed by Town Residential — Roman Latypov, Liliya Tsay