


By the numbers
How this listing measures up
$/sqft
$324
vs Cranston median
-35%
community avg $616K
Sqft per bedroom
618
Year built
2013
Annual taxes
$2,867
2025
Garage
2 spaces
$/sqft distribution
Where this listing sits in Cranston
Of 96 active residential listings in Cranston,
this property at $324/sqft
sits in the $300–350 range.
Other active listings
This listing's price range
This listing
About this property
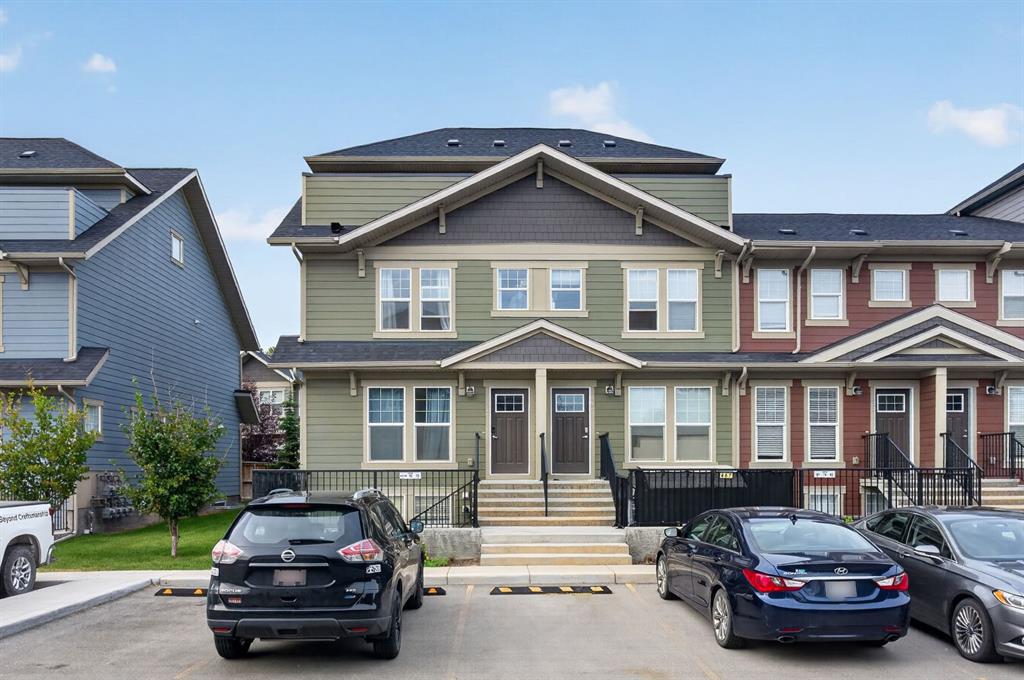
NOW is the TIME - RARE Double WIDE Attached-Garage, upgraded 1235 sq ft double-Primary Townhome in beautiful condition for $400k - additional Parking and THIS home is perfect for those who love seeing NO ONE and NOTHING but Views all around! SEE Detailed Floor Plans, and 3D iGuide Virtual Tour for best experience! Prime location - sole end unit with one neighbour, close to pathways in quietest highest corner of Harvest Mosaic - your personal Patio is quiet, by the community screening fence. The Main Foyer and Living Room is vaulted, with HUGE 2-sided Windows. Up half a flight is the full-sized Dining Room and Kitchen, brilliantly split into a Coffee Bar/Pantry, with the stainless Fridge outside of the main cooking area, where the existing raised 3 to 4 person Eating Bar can be enhanced by a floating chop-block island for utility. Granite counters, unique splash tile, and dark Cabinets are contemporary styled, and the glass top Range, over-the-range Microwave Hood and Dishwasher are also in stainless steel. Hard plank floors and tiles enhance the vibe. Upstairs, double Primary Bedrooms both hold King-sized furnishing (one is current-use Office/Guest/Pup) each has a private Ensuite, Granite vanities, a walk-in shower or tub/shower unit AND both have large Walk-in Closets, with organiser shelves in addition to hanging. The wide landing at the top of the stair gives room for in-suite Laundry days, or, use as a reading Loft! As a bonus, the lowest level is partially developed with drywall, with room for Games AND Storage - just enclose the recently cleaned/serviced Furnace and 60 Gallon Hot Water Tank. Enjoy BBQ year round on the concrete patio, with hedge surroundings, perfect for you, friends, family, or your closest canine friend (one)! Harvest Mosaic in Cranston uses solar panels, micro inverters and motion security lights at the pathways, composite siding, masonry, iron railings, all for highest value and longevity - great reserve plan and maintenance (new RFSR is in the works). Don't wait to experience 199 Cranford Walk SE today - agents can see documents immediately in supplements.
Property details
| Bedrooms | 2 |
| Bathrooms | 3.0 |
| Style | 3 Level Split |
| Heating | Forced Air |
| Cooling | None |
| Flooring | Carpet,Laminate,Tile |
| Levels | 3 Level Split |
| Basement | Partial |
| Basement development | Partially Finished |
| Interior features | Closet Organizers,Granite Counters,Kitchen Island,No Smoking Home,Open Floorplan,Pantry,Storage,Vaulted Ceiling(s),Vinyl Windows,Walk-In Closet(s) |
| Appliances | Dishwasher,Electric Range,Microwave Hood Fan,Refrigerator,Washer/Dryer Stacked,Window Coverings |
| Inclusions | Garage Remote(s) |
| Laundry | Upper Level |
| Lot features | Corner Lot,Front Yard,Landscaped,Low Maintenance Landscape,Open Lot,Underground Sprinklers,Views |
| Exterior features | Private Entrance,Private Yard |
| Fencing | Fenced |
| Patio | Enclosed,Front Porch,Patio |
| Year built | 2013 |
| Construction materials | Composite Siding,Wood Frame |
| Roof | Asphalt Shingle |
| Foundation | Poured Concrete |
| Parking features | Additional Parking,Alley Access,Double Garage Attached,Garage Faces Rear,Insulated |
| Garage spaces | 2 |
| Parking total | 3 |
| Annual taxes | $2,867 |
| Tax year | 2025 |
| Possession | Negotiable |
| Zoning | M-1 |
| Title | Fee Simple |
| Restrictions | Condo/Strata Approval,Pet Restrictions or Board approval Required |
| Neighbourhood | Cranston |
| Community features | Clubhouse,Park,Playground,Schools Nearby,Shopping Nearby,Sidewalks,Walking/Bike Paths |
| List AOR | Calgary |
Location
Sold comparables in Cranston
219 recent sales in Cranston
VOW members see sold prices, sold dates, and full comparable details. Free registration; takes 30 seconds.
Sign up to see sold dataAbout Cranston
AI-generated summaryCranston is a well-established southeast Calgary community known for its scenic ridge views, strong sense of community, and family-friendly atmosphere. The Cranston Residents Association and Century Hall amenity centre give it a distinct neighbourhood identity.
91 active listings with an average list price of $623,331
Homes are averaging 39 days on market, suggesting a balanced but competitive environment
Cranston borders Fish Creek Provincial Park, offering exceptional natural green space access
Housing
Housing stock is predominantly single-family detached homes, with a mix of townhomes and condos offering entry-level options across various price points.
Transit
Cranston is primarily car-dependent, though it is served by Calgary Transit bus routes connecting residents to the nearby BRT and Seton area amenities.
Amenities
Residents enjoy close proximity to the Seton Urban District, which includes South Health Campus, YMCA, Cineplex, and a wide range of shops and restaurants.
Who lives here
Cranston attracts families, young professionals, and move-up buyers drawn by good schools, parks, and access to Fish Creek Provincial Park.
This neighbourhood summary was generated by AI for general orientation only. Verify details with the City of Calgary and your REALTOR® before making decisions.
Browse Calgary homes by feature
Similar listings in Cranston

$619,000
60 Cranfield Park SE
Listed by The Real Estate District — Matt Launhardt

$628,800
16 Cranarch Grove SE
Listed by eXp Realty — Jason Manarintr, David Luu
$237,500
461 Cranbrook Square SE
Listed by Royal LePage Mission Real Estate — Cody Swayze, Bryan Adolph

$1,225,000
176 Cranbrook Drive SE
Listed by Charles — Marti Bogue