

By the numbers
How this listing measures up
$/sqft
$833
vs Glamorgan median
+122%
community avg $416K
Sqft per bedroom
278
Year built
1958
Annual taxes
$3,834
2025
Garage
2 spaces
$/sqft distribution
Where this listing sits in Glamorgan
Of 20 active residential listings in Glamorgan,
this property at $833/sqft
sits in the $800–850 range.
Other active listings
This listing's price range
This listing
About this property
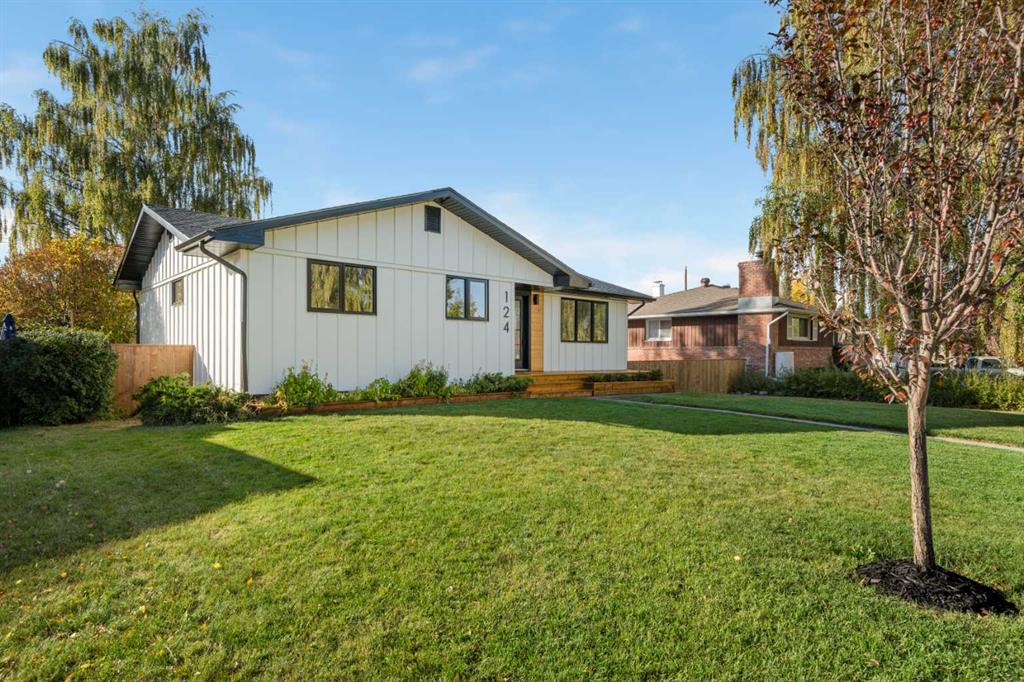
Welcome to this stunning fully rebuilt bungalow on a 58'x100 lot in Glamorgan, where every inch has been thoughtfully reimagined with high-end craftsmanship and modern efficiency. Taken down to the studs, this home offers all the benefits of new construction while preserving the charm of an established community. Inside, you’ll find metal-clad, double-pane windows, ensuring year-round comfort and energy efficiency. The custom Bjornson Designs cabinetry features maple dovetailed drawers, full-extension slides, and soft-close doors — a true mark of quality. The home also includes a new high-efficiency furnace, new hot water tank, and all new electrical, all new appliances and plumbing throughout. Beautiful 7” wide luxury vinyl plank flooring flows seamlessly across the open-concept main floor, complemented by elegant 5” header millwork over doors and windows. Sophisticated tile work compliments the kitchen and bathrooms and textured walls including a secret front door closet finish off the incredible craftmanship on the main floor.
Downstairs, the fully finished basement offers a fourth bedroom, a stunning full bathroom and a large living area with a Venetian-plastered fireplace which serves as the perfect focal point for cozy evenings. As an extra bonus, the basement has a flex room ideal for a gym, office, or kids’ play space.
Outside, every detail has been redone — Hardie siding, NS Smart Board, and cedar accents, a new deck, new driveway, new fence, and proper frost walls with upgraded insulation. All mechanical lines, including fiber optic internet, are run underground for a clean aesthetic and modern function.
Completing this property is a brand new oversized double garage with 200-amp service, perfect for any hobbyist or EV setup. Plus, on a lot this size, you have a ton of backyard space for lawn games or even a trampoline!!
This is a rare opportunity to own a like-new bungalow in one of Calgary’s most desirable communities on the QUIETEST STREET in the neighbourhood — blending timeless design, top-tier materials, and modern living in perfect harmony.
Property details
| Bedrooms | 4 |
| Bathrooms | 2.0 |
| Style | Bungalow |
| Heating | Forced Air |
| Cooling | None |
| Flooring | Vinyl Plank |
| Levels | One |
| Basement | Full |
| Basement development | Finished |
| Interior features | Built-in Features,No Animal Home,No Smoking Home,Stone Counters,Storage,Walk-In Closet(s) |
| Appliances | Dishwasher,Dryer,Garage Control(s),Gas Stove,Microwave,Refrigerator,Washer |
| Inclusions | n/a |
| Laundry | Laundry Room |
| Lot size | 5791.00 sqft |
| Frontage | 58 ft |
| Lot features | Back Lane,Back Yard,Landscaped,Lawn,Level,Private,Street Lighting,Treed |
| Exterior features | Private Yard |
| Fencing | Fenced |
| Patio | Patio,Porch |
| Year built | 1958 |
| Construction materials | Cement Fiber Board,Concrete,Wood Frame |
| Roof | Asphalt Shingle |
| Foundation | Poured Concrete |
| Parking features | Double Garage Detached,Driveway,Oversized,Parking Pad,RV Access/Parking |
| Garage spaces | 2 |
| Parking total | 5 |
| Annual taxes | $3,834 |
| Tax year | 2025 |
| Possession | Negotiable |
| Zoning | R-CG |
| Title | Fee Simple |
| Restrictions | None Known |
| Neighbourhood | Glamorgan |
| Community features | Park,Playground,Schools Nearby,Shopping Nearby,Sidewalks,Street Lights |
| List AOR | Calgary |
Location
Sold comparables in Glamorgan
55 recent sales in Glamorgan
VOW members see sold prices, sold dates, and full comparable details. Free registration; takes 30 seconds.
Sign up to see sold dataAbout Glamorgan
AI-generated summaryGlamorgan is a quiet, established inner-southwest community with a friendly, residential feel and tree-lined streets that reflect its mid-century roots.
Home to Glamorgan School, making it popular with families seeking walkable school access
The Glamorgan Community Association offers skating rinks, programming, and community events year-round
Proximity to the Glenmore Reservoir provides easy access to scenic cycling and walking paths
Housing
Predominantly post-war bungalows and split-levels from the 1960s, with some infill development and renovated homes adding variety to the streetscape.
Transit
Served by Calgary Transit bus routes with reasonable access to Glenmore Trail and Sarcee Trail, though a personal vehicle is helpful for most daily errands.
Amenities
Close to Glamorgan Bakery, Westhills Towne Centre, and Glenmore Reservoir pathways, with several schools and parks within walking distance.
Who lives here
A mix of long-time homeowners, young families, and first-time buyers attracted by relatively affordable prices and a stable, community-oriented atmosphere.
This neighbourhood summary was generated by AI for general orientation only. Verify details with the City of Calgary and your REALTOR® before making decisions.