


By the numbers
How this listing measures up
$/sqft
$417
vs Coopers Crossing median
+68%
community avg $762K
Sqft per bedroom
512
Year built
2022
Annual taxes
$9,334
2025
Garage
3 spaces
$/sqft distribution
Where this listing sits in Coopers Crossing
Of 35 active residential listings in Coopers Crossing,
this property at $417/sqft
sits in the $400–450 range.
Other active listings
This listing's price range
This listing
About this property
Welcome to Luxury Living in the Desirable Community of Coopers Crossing! This stunning luxury estate home offers over 4,100 square feet of living space in the sought-after community of Coopers Crossing in Airdrie. Upon entering this beautiful home, you'll be greeted by a grand foyer with vaulted ceilings leading to the upper floor. The main floor of the home features 10-foot ceilings and a versatile office space that can be used as a bedroom. A full bathroom is also located on the main floor. The open-concept layout boasts a cozy family room with a gas fireplace and custom feature wall, a formal dining room with coffered ceilings and custom feature walls, and a dream chef's kitchen with a waterfall island and seating area. High-end Kitchen-Aid appliances, built-in oven, gas range, and a large built-in refrigerator are the highlights of this beautiful kitchen. The kitchen area also features a spice kitchen/pantry with a gas range and refrigerator. The entrance from the triple garage that has epoxy floors leads you to your large mudroom with storage for your coats and shoes. The upper floor features 9-foot ceilings, a large chandelier, and a feature wall leading to 4 bedrooms and 3 full bathrooms, including a primary suite with a large walk-in closet. The upper floor also features a large laundry room with a sink. A spacious bonus room with sliding doors leading to the upper balcony completes the upper floor. The fully finished basement has 9-foot ceilings, a built-in custom wet bar with a sink, microwave, and bar fridge, leading to a rec room with a feature wall wired in for a projector setup and surround sound. An additional bedroom and a 4-piece washroom complete the basement. The exterior is now landscaped and wired with custom gemstone lighting that can be used year-round, security system with cameras, and a large lot backing onto a green space walkway, the garage is also wired for an electric car charger. This home is designed and built with many upgrades, including engineered hardwood, custom railing, tile, feature walls, A/C and built-in closets. You don't want to miss the opportunity to own this dream home. Check our the 3D Tour and Schedule your showing today!
Property details
| Bedrooms | 6 |
| Bathrooms | 5.0 |
| Style | 2 Storey |
| Heating | Forced Air,Natural Gas |
| Cooling | Central Air |
| Flooring | Carpet,Hardwood,Tile |
| Levels | Two |
| Basement | Full |
| Basement development | Finished |
| Interior features | Bar,Breakfast Bar,Built-in Features,Ceiling Fan(s),Central Vacuum,Double Vanity,High Ceilings,Kitchen Island,No Animal Home,No Smoking Home,Open Floorplan,Pantry,Quartz Counters,See Remarks,Separate Entrance,Tray Ceiling(s),Vinyl Windows,Walk-In Closet(s),Wet Bar |
| Appliances | Bar Fridge,Built-In Gas Range,Built-In Oven,Built-In Refrigerator,Central Air Conditioner,Dishwasher,Dryer,Garage Control(s),Gas Stove,Microwave,Refrigerator,Washer |
| Inclusions | N/A |
| Laundry | Laundry Room,Sink,Upper Level |
| Lot size | 5807.00 sqft |
| Frontage | 60.73 ft |
| Lot features | Backs on to Park/Green Space,Pie Shaped Lot |
| Exterior features | Balcony,Private Yard |
| Fencing | Partial |
| Patio | Deck |
| Year built | 2022 |
| Construction materials | Stucco,Wood Frame |
| Roof | Asphalt Shingle |
| Foundation | Poured Concrete |
| Parking features | Triple Garage Attached |
| Garage spaces | 3 |
| Parking total | 3 |
| Annual taxes | $9,334 |
| Tax year | 2025 |
| Possession | Negotiable,Other/See Remarks |
| Zoning | R1 |
| Title | Fee Simple |
| Restrictions | See Remarks |
| Neighbourhood | Coopers Crossing |
| Community features | Park,Playground,Schools Nearby,Shopping Nearby,Sidewalks,Street Lights |
| List AOR | Calgary |
Location
Sold comparables in Coopers Crossing
53 recent sales in Coopers Crossing
VOW members see sold prices, sold dates, and full comparable details. Free registration; takes 30 seconds.
Sign up to see sold dataAbout Coopers Crossing
AI-generated summaryCoopers Crossing is a well-established, family-friendly master-planned community in Airdrie with a strong sense of community pride and a polished suburban feel. Tree-lined streets, ponds, and pathways give the neighbourhood a welcoming, resort-like atmosphere.
34 active listings with an average list price of $750,940
Homes are averaging 32 days on market, suggesting a balanced but active market
Coopers Crossing is one of Airdrie's most award-winning and recognised master-planned communities
Housing
Housing stock consists primarily of single-family detached homes and some semi-detached properties, featuring larger lots and upscale finishes typical of a master-planned community.
Transit
Coopers Crossing is car-dependent, though Airdrie Transit provides local bus service and the community's extensive pathway network supports cycling and walking for everyday errands.
Amenities
Residents enjoy proximity to Coopers Town Promenade for shopping and dining, with Costco, major grocery stores, and recreational facilities all within a short drive.
Who lives here
The community attracts primarily young and established families, many of whom commute to Calgary via QE2, drawn by the spacious homes, top-rated schools, and safe, community-oriented environment.
This neighbourhood summary was generated by AI for general orientation only. Verify details with the City of Calgary and your REALTOR® before making decisions.
Browse Calgary homes by feature
Similar listings in Coopers Crossing
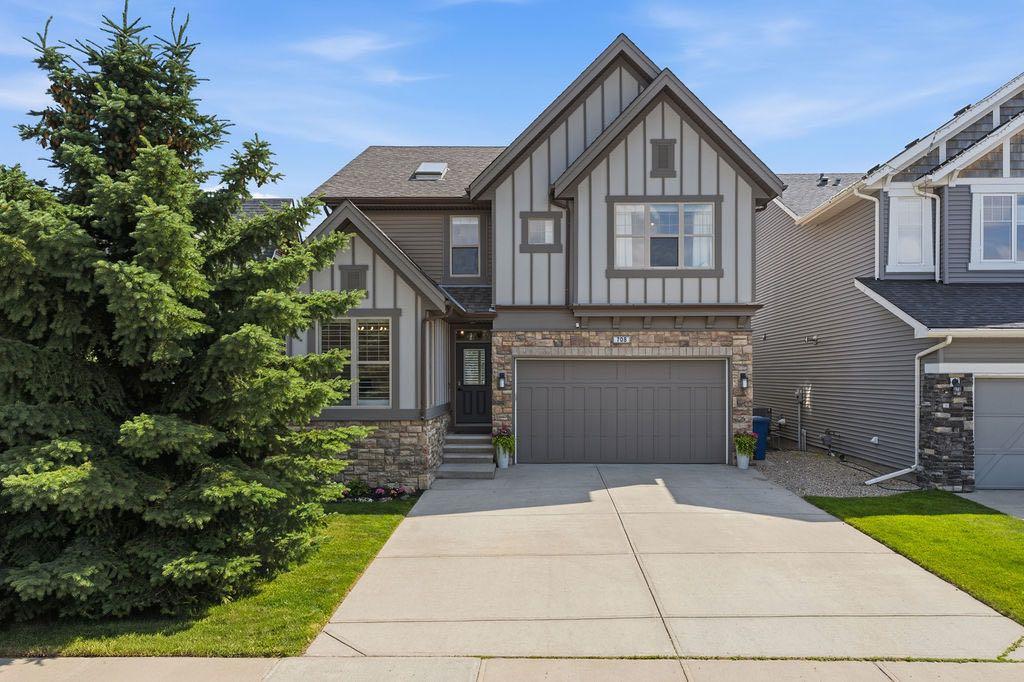
$984,999
708 Coopers Square SW
Listed by RE/MAX Landan Real Estate — Lawrence Barnett

$999,850
1209 Coopers Drive SW
Listed by Century 21 Masters — Serghei Cicala

$787,500
187 Coopersfield Way SW
Listed by Century 21 Bamber Realty LTD. — Craig Rushton, Allison Bannard

$1,150,000
135 Coopers Hill SW
Listed by Real Broker — Dusko Sremac