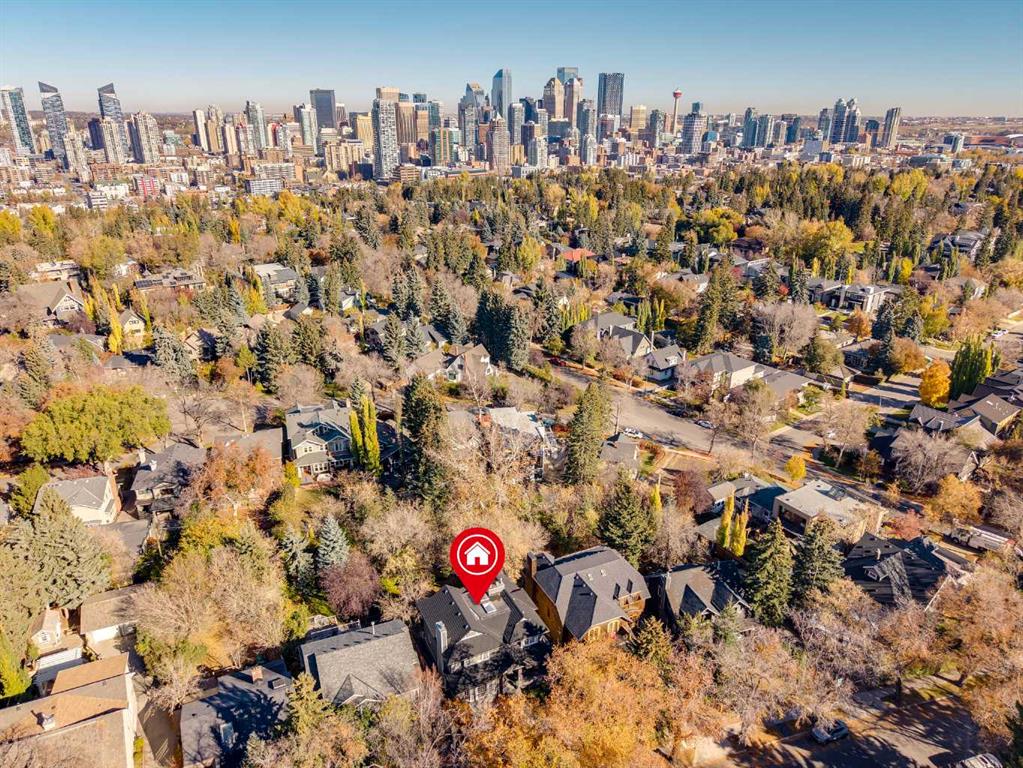


By the numbers
How this listing measures up
$/sqft
$927
vs Upper Mount Royal median
-7%
community avg $3026K
Sqft per bedroom
604
Year built
1982
Annual taxes
$13,102
2025
Garage
2 spaces
$/sqft distribution
Where this listing sits in Upper Mount Royal
Of 8 active residential listings in Upper Mount Royal,
this property at $927/sqft
sits in the $900–950 range.
Other active listings
This listing's price range
This listing
About this property
Welcome home to the affluent neighbourhood of Upper Mount Royal! Located on a beautiful tree lined street, this updated and well maintained 5-bedroom home offers over 4,000 sq ft of finished living space, situated on a 50' x 170' south facing private treed lot. The entry way of this home has high vaulted ceilings to the 2nd storey with large skylights providing natural light throughout. The main level has been perfectly designed for entertaining with the large front living room with wood burning fireplace and large formal dining room off the main foyer. The kitchen is well appointed with ceiling height cabinets, granite counter tops, gas stovetop and large island with breakfast bar. The breakfast nook overlooks the sunken family room with its woodburning fireplace and wet bar with access to the large back deck There is a cozy built in bay window bench overlooking the backyard. On the upper level is 5 bedrooms and a 5-pc bath. The primary bedroom offers a walk-in closet and 5pc ensuite with jetted tub and walk-in shower. 2 linen closets insure enough storage for a large family. The walk-out basement provides a great space for a home office/business with a rec room, office with built-in bookcases and a 2pc bath. Also on this level is the interior garage access, mudroom with storage and laundry - perfect for busy sport/outdoor families. Enjoy outdoor living on the S facing front deck off, on the back deck open looking over to the large backyard and from the nice sized covered walk-out patio. An ideal location for families and professionals. Minutes to the Marda Loop Community Association with outdoor pool, tennis courts and large park. Walking distance to the shoppes and restaurants of 17th Ave SW & Marda Loop, multiple parks and the Elbow River Pathway . Quick Access to the Glencoe Club, Downtown, University of Calgary and Mount Royal University. Close to all amenities, private, public and catholic schools.
Property details
| Bedrooms | 5 |
| Bathrooms | 4.0 |
| Style | 2 Storey |
| Heating | Forced Air |
| Cooling | None |
| Flooring | Carpet,Hardwood,Tile |
| Levels | Two |
| Basement | Full |
| Basement development | Finished |
| Interior features | Breakfast Bar,Built-in Features,Chandelier,Closet Organizers,Double Vanity,French Door,Granite Counters,High Ceilings,Jetted Tub,Kitchen Island,Skylight(s),Storage,Vaulted Ceiling(s),Walk-In Closet(s),Wet Bar |
| Appliances | Built-In Oven,Dishwasher,Double Oven,Garage Control(s),Gas Cooktop,Range Hood,Refrigerator,Washer/Dryer,Water Softener,Window Coverings |
| Inclusions | N/A |
| Laundry | Laundry Room,Lower Level |
| Lot size | 8342.00 sqft |
| Frontage | 50 ft |
| Lot features | Front Yard,Garden,Many Trees,Treed |
| Exterior features | Balcony,Private Yard |
| Fencing | Fenced |
| Patio | Deck,Front Porch,Patio |
| Year built | 1982 |
| Construction materials | Stone,Stucco,Wood Frame |
| Roof | Other |
| Foundation | Poured Concrete |
| Parking features | Double Garage Attached,Driveway |
| Garage spaces | 2 |
| Parking total | 4 |
| Annual taxes | $13,102 |
| Tax year | 2025 |
| Possession | Negotiable |
| Zoning | R-CG |
| Title | Fee Simple |
| Restrictions | Restrictive Covenant |
| Neighbourhood | Upper Mount Royal |
| Community features | Golf,Park,Playground,Schools Nearby,Shopping Nearby,Sidewalks,Street Lights,Tennis Court(s),Walking/Bike Paths |
| List AOR | Calgary |
Location
Sold comparables in Upper Mount Royal
31 recent sales in Upper Mount Royal
VOW members see sold prices, sold dates, and full comparable details. Free registration; takes 30 seconds.
Sign up to see sold dataAbout Upper Mount Royal
AI-generated summaryOne of Calgary's most prestigious and established neighbourhoods, Upper Mount Royal exudes quiet elegance with tree-lined streets, grand estates, and a strong sense of architectural heritage. It sits elevated above the city, offering a serene, exclusive atmosphere just minutes from the urban core.
One of Calgary's oldest and most affluent residential communities, developed from the early 1900s
Designated a heritage area, with many homes reflecting significant architectural and historical value
Elevated position offers sweeping views of the downtown skyline and Rocky Mountains for select properties
Housing
Dominated by large, custom-built single-family homes and historic estates, many dating from the early 20th century, with lot sizes and craftsmanship rarely found elsewhere in the city.
Transit
Primarily a car-dependent neighbourhood, though its central location provides easy access to downtown and inner-city amenities; limited bus service is available but most residents rely on personal vehicles.
Amenities
Steps from 17th Avenue SW's vibrant restaurant and retail corridor, with proximity to the Glencoe Club, Calgary Golf & Country Club, and the shops and services of 4th Street SW.
Who lives here
Attracts established professionals, executives, and long-time Calgary families who value privacy, prestige, and proximity to the city's best amenities.
This neighbourhood summary was generated by AI for general orientation only. Verify details with the City of Calgary and your REALTOR® before making decisions.
Browse Calgary homes by feature
Similar listings in Upper Mount Royal
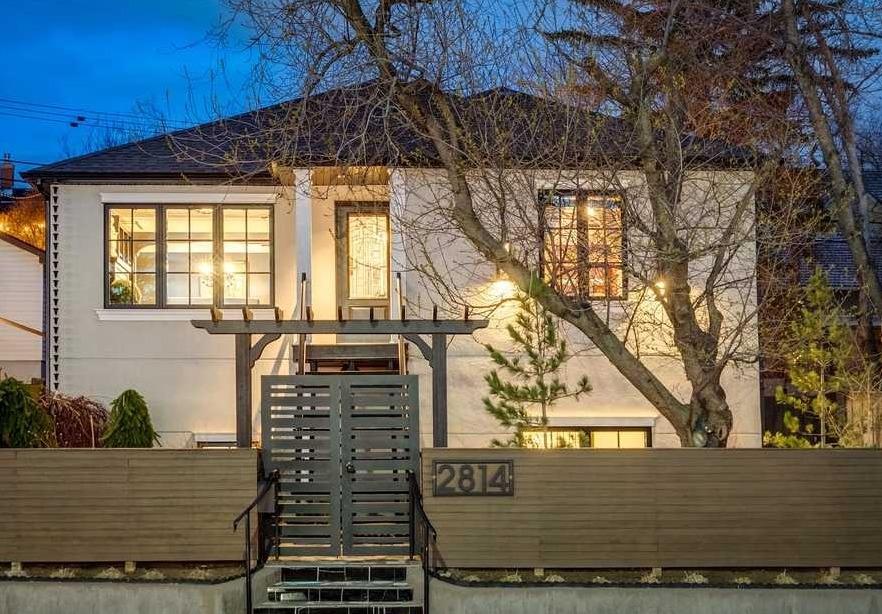
$1,465,000
2814 14 Street SW
Listed by Real Estate Professionals Inc. — Wendy Morrison, Pamela Balkwill
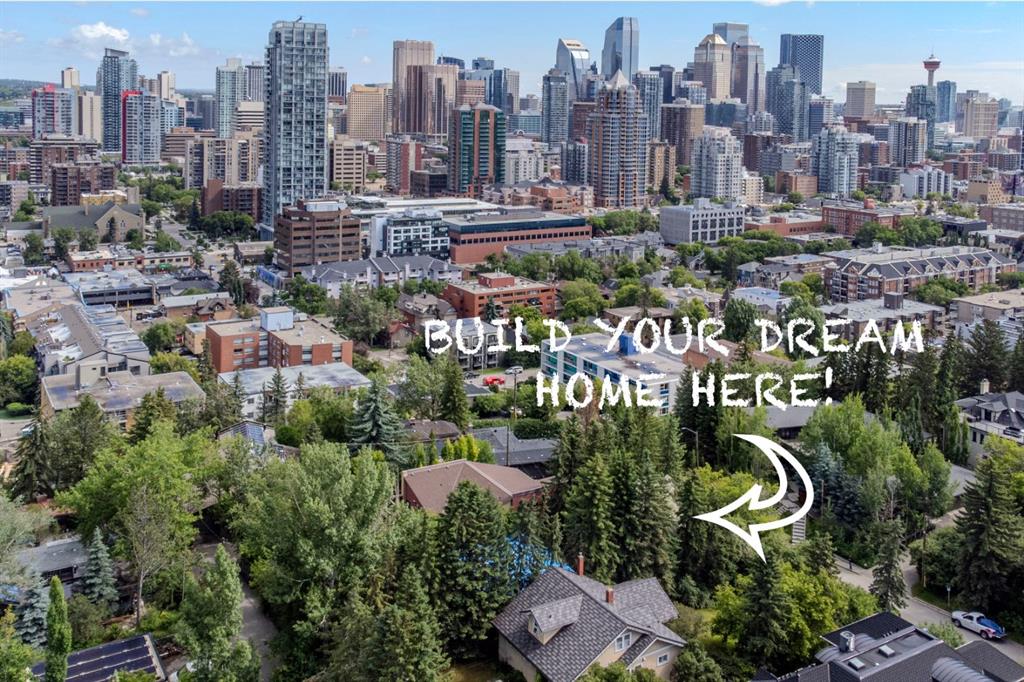
$1,500,000
2003 9 Street SW
Listed by RE/MAX West Real Estate — Wayne Burton, Sean Burton
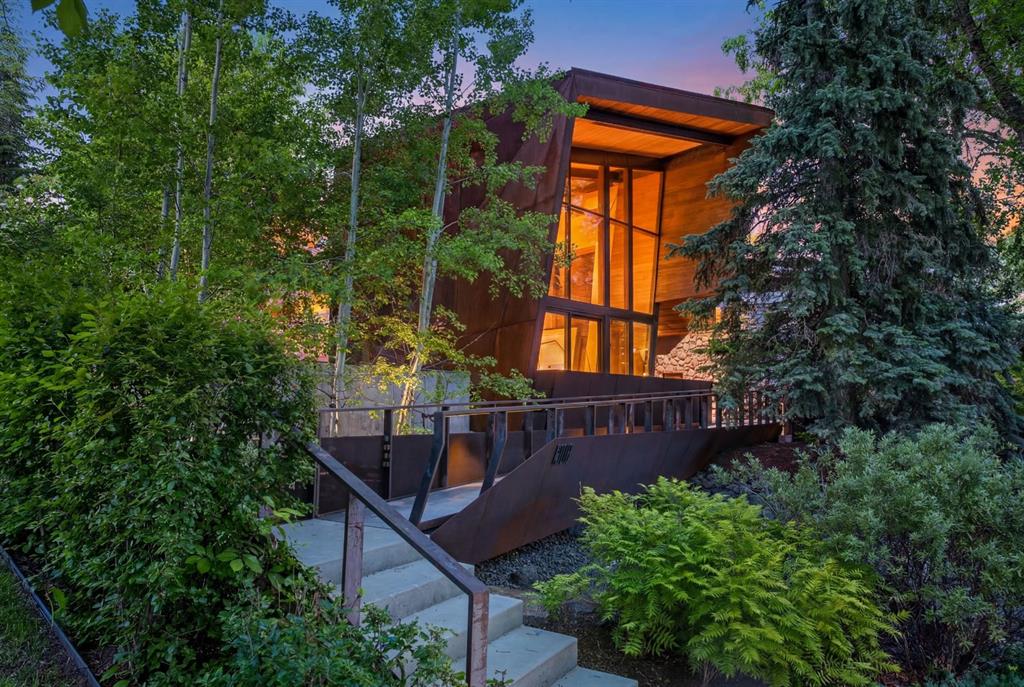
$6,900,000
1308 Montreal Avenue SW
Listed by Century 21 Masters — Dennis Plintz, Kirandeep Sandhu
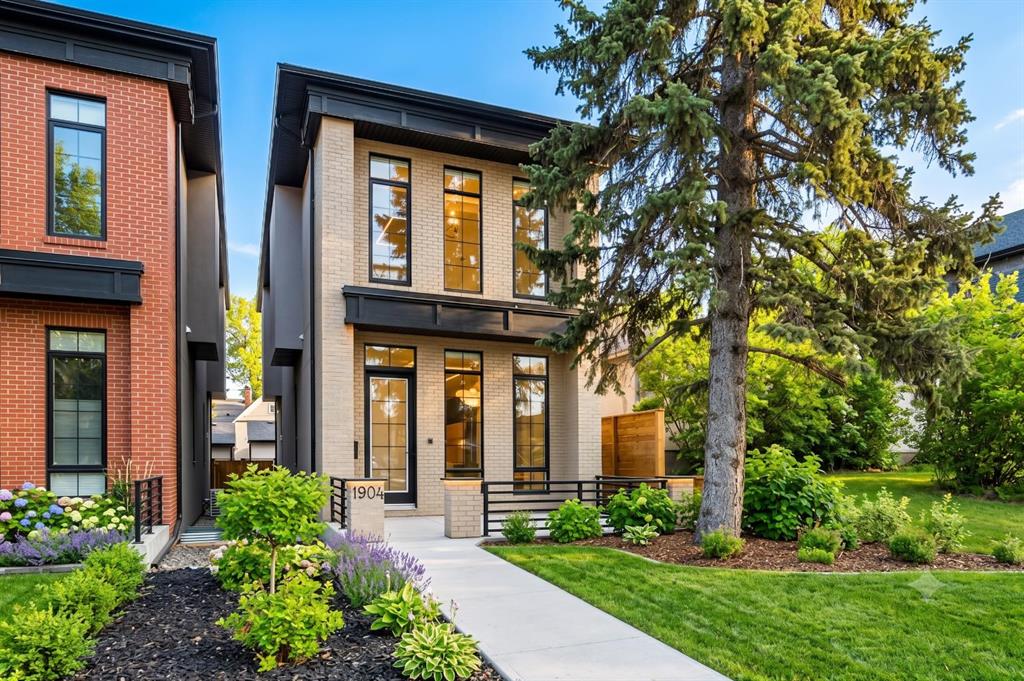
$1,495,000
1904 13 Street SW
Listed by RE/MAX Realty Professionals — Jordan Smeaton