By the numbers
How this listing measures up
$/sqft
$740
vs Altadore median
+55%
community avg $1523K
Sqft per bedroom
798
Year built
2026
Garage
2 spaces
$/sqft distribution
Where this listing sits in Altadore
Of 43 active residential listings in Altadore,
this property at $740/sqft
sits in the $700–750 range.
Other active listings
This listing's price range
This listing
About this property
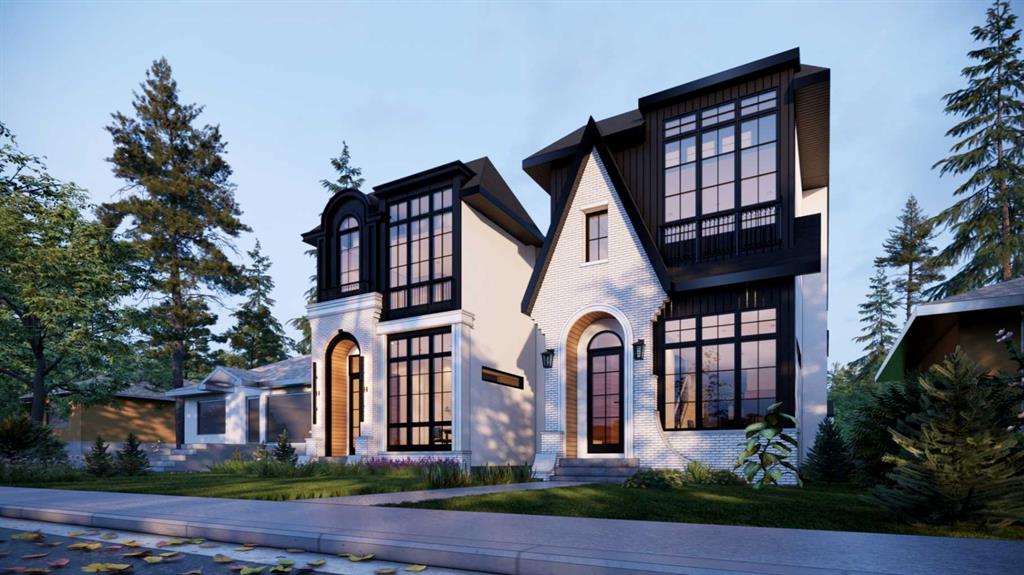
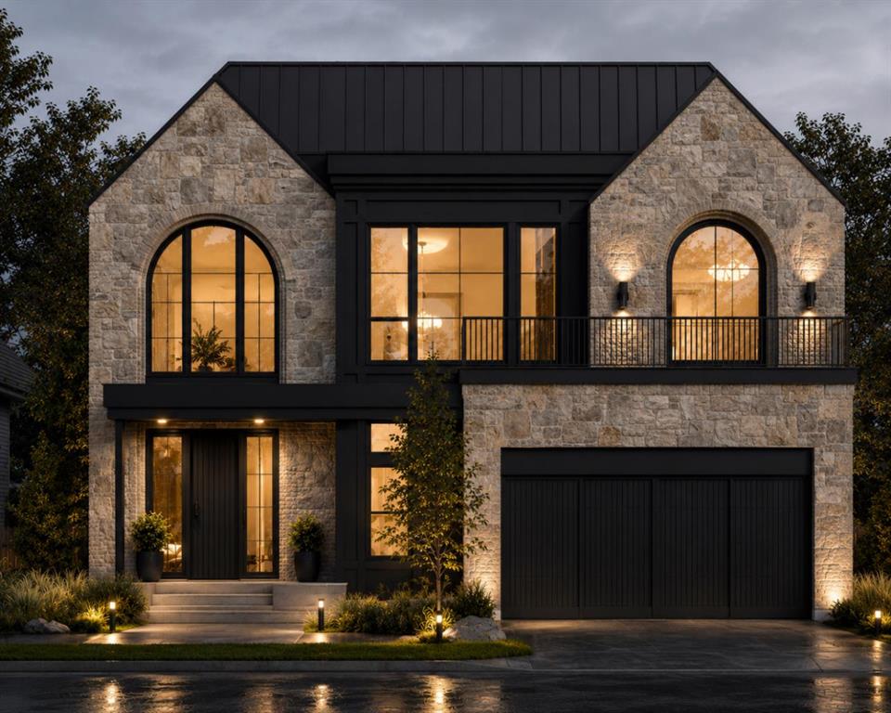
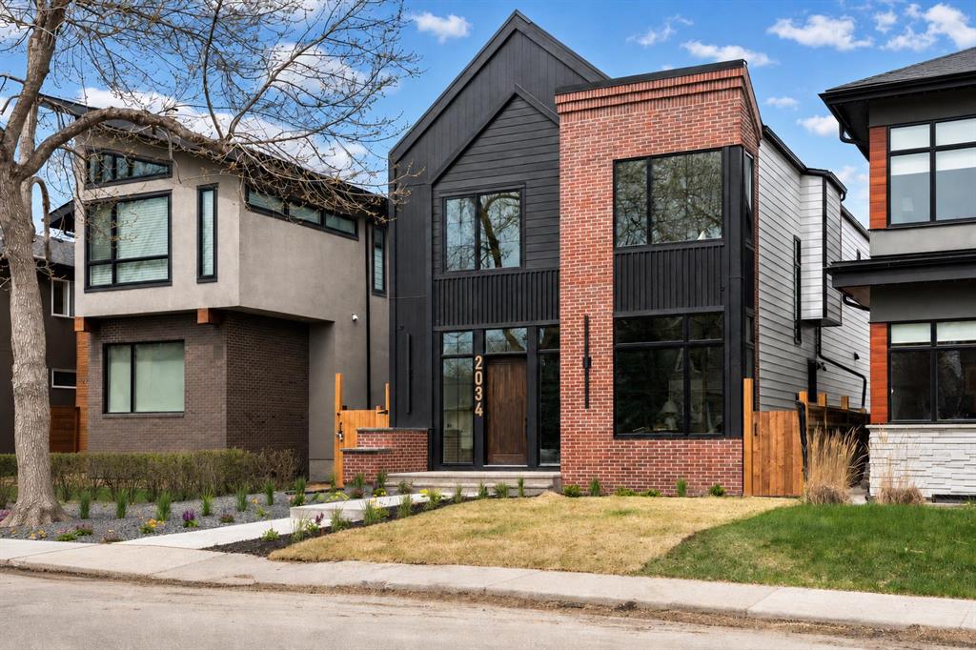
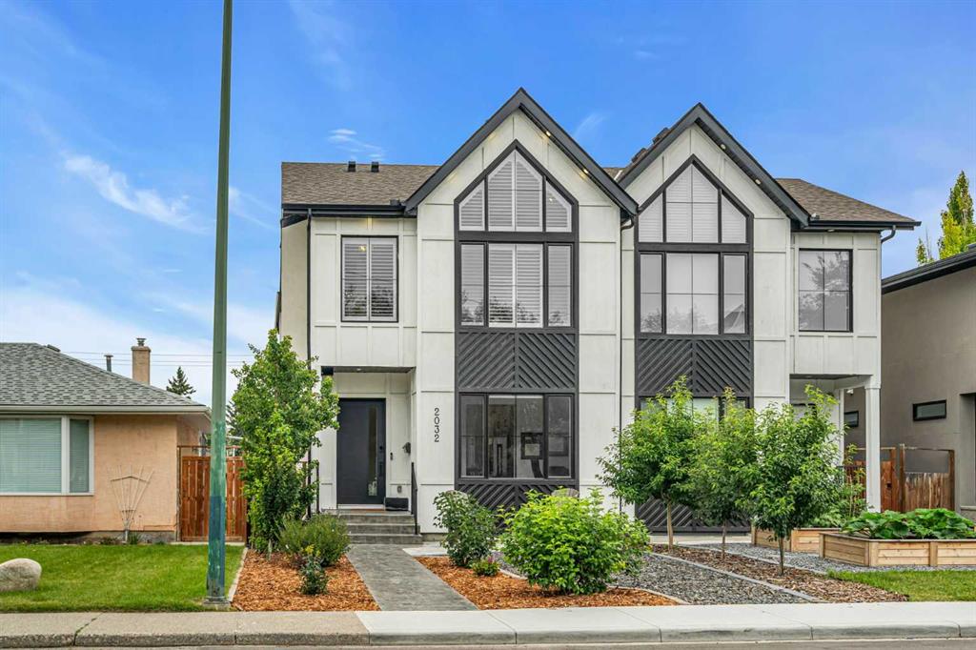
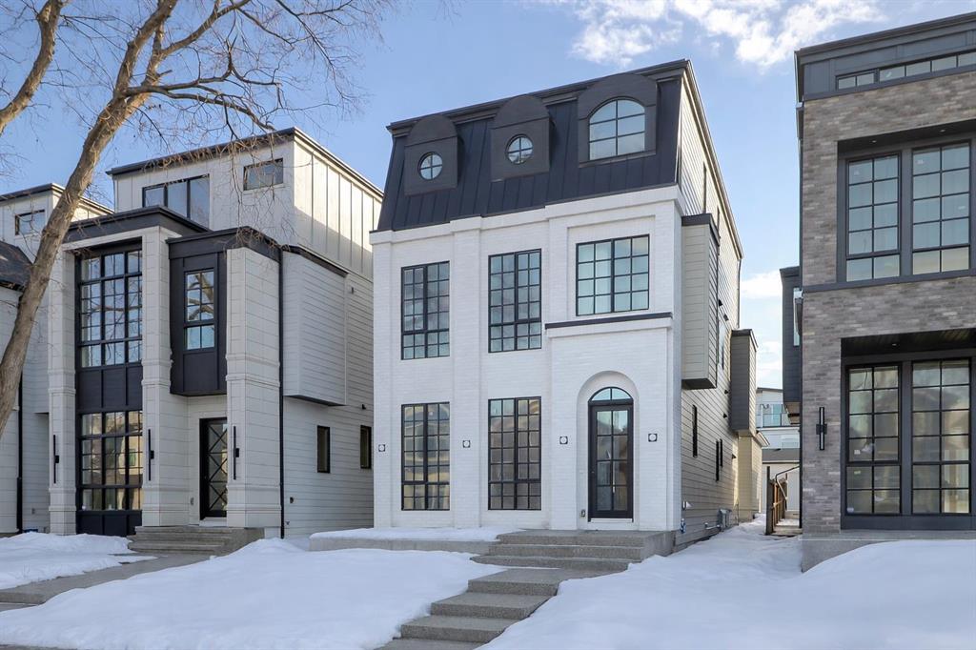
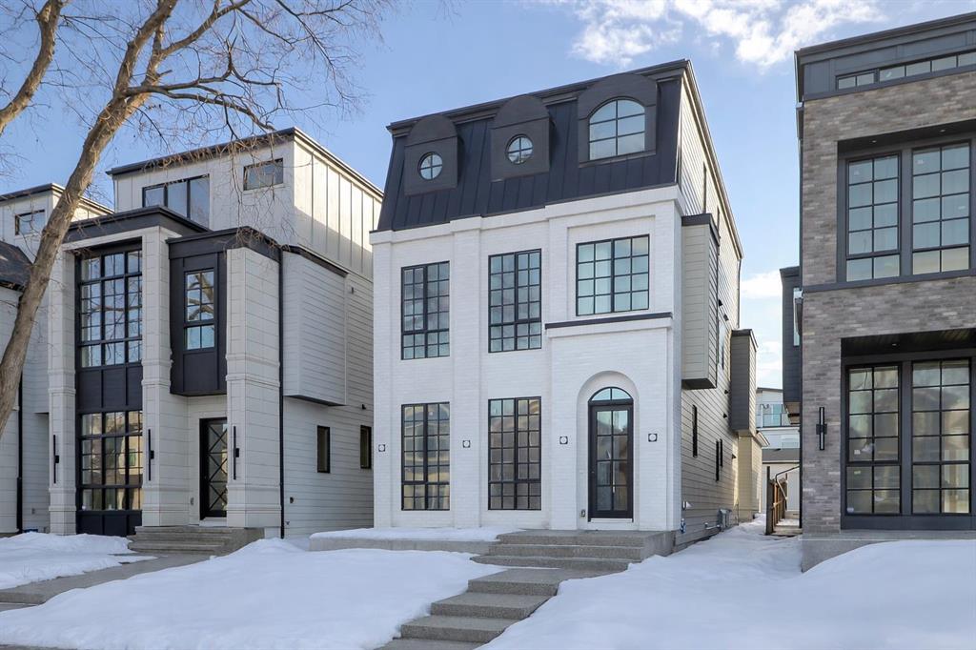
This high-end, luxury DETACHED infill in Altadore offers a seamless blend of design and practicality, where custom details and thoughtful layouts support both daily routines and entertaining. The result is a warm, inviting home that feels current, lasting, and adaptable to every stage of life.
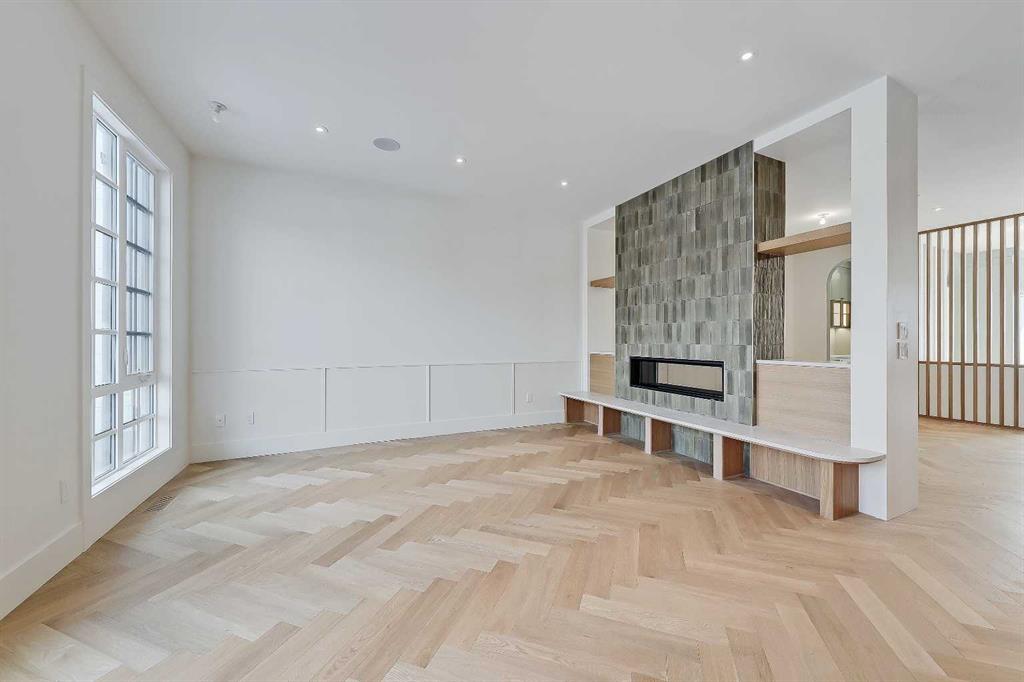
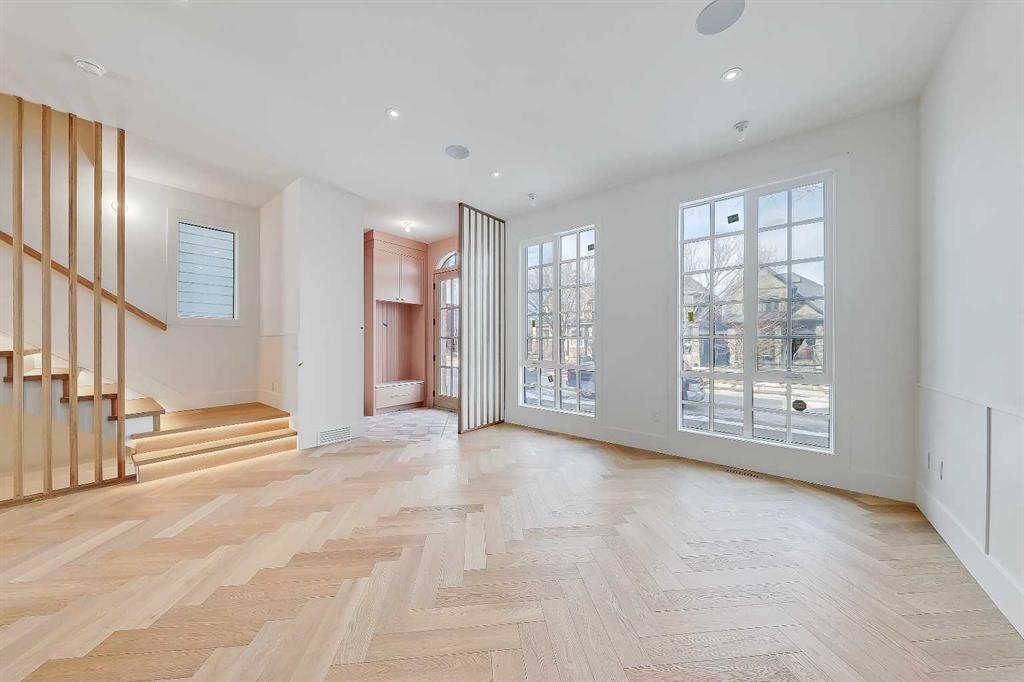
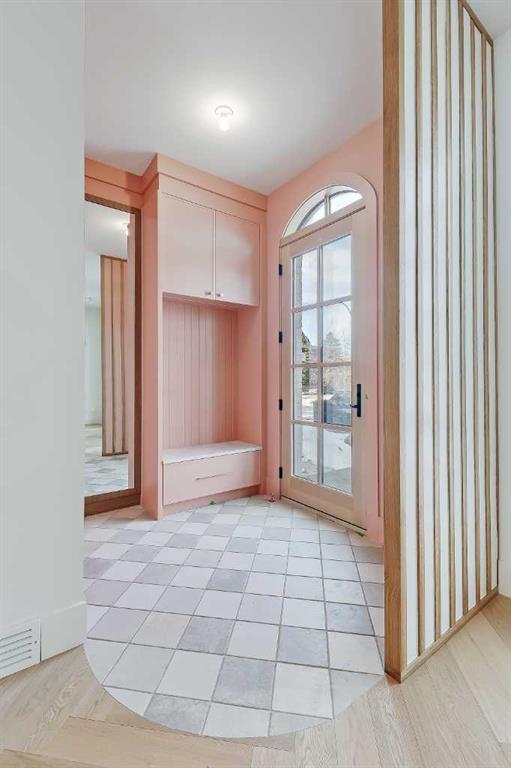
The front foyer sets the tone with custom built-ins, a cabinet bench, and thoughtful storage that immediately makes daily life easier. From here, the main floor opens into a bright, well-proportioned living space anchored by a FEATURE WALL and integrated millwork. Large windows bring in natural light throughout the day, while the flow between the living and dining areas feels natural and effortless. It’s an easy space to host, relax, or simply settle in after a long day.
At the back of the home, the kitchen is designed for both function and style. An oversized island, extensive cabinetry, and integrated appliances create a clean, cohesive look while still offering plenty of prep and storage space. The connection to the dining area keeps the layout social and intuitive. Just beyond, a dedicated mudroom with BUILT-IN CLOSETS and bench seating provides a practical transition to the outdoors, keeping clutter out of sight and routines streamlined.
Upstairs, the private spaces are thoughtfully laid out. The primary bedroom is positioned for privacy and feels like a true retreat, complete with a generous walk-in closet and a spa-inspired ensuite featuring a SOAKER TUB, double vanity, and a large walk-in shower with built-in bench. Two additional bedrooms are well sized and connected by a Jack-and-Jill bathroom, offering flexibility for family living or guests. Upper-floor laundry is exactly where you want it, convenient and tucked neatly into the layout.
The third level adds a layer of lifestyle-driven flexibility. A spacious ENTERTAINMENT AREA with a built-in BAR creates the perfect setting for movie nights, game days, or casual evenings with friends. An additional bedroom and a separate art or flex room open the door to a home office, studio, or guest suite. Access to a private balcony extends the living space outdoors and adds another quiet spot to unwind.
The fully developed basement continues the theme of versatility. A large rec room anchors the level, complemented by a dedicated gym area, kids’ corner, and a fifth bedroom with a full bathroom. Whether used for family life, guests, or future adaptability, this level offers space that grows with you. Storage and mechanical areas are cleanly organized, keeping the focus on usable living space.
Set in Altadore, this home is surrounded by mature tree-lined streets, parks, and pathways, with easy access to schools, playgrounds, and everyday amenities. Nearby cafes, restaurants, and boutique shopping add to the neighbourhood appeal, while quick connections to major routes and downtown make commuting simple. It’s a location that balances community charm with urban convenience, suited to this thoughtfully designed home.
Property details
| Bedrooms | 4 |
| Bathrooms | 5.0 |
| Style | 3 (or more) Storey |
| Heating | Forced Air |
| Cooling | Rough-In |
| Flooring | Hardwood,Vinyl Plank |
| Levels | Three Or More |
| Basement | Full |
| Basement development | Finished |
| Interior features | Built-in Features,Closet Organizers,Double Vanity,High Ceilings,Open Floorplan,Pantry,Quartz Counters,Recessed Lighting,Walk-In Closet(s),Wet Bar |
| Appliances | Bar Fridge,Built-In Oven,Dishwasher,Garage Control(s),Gas Cooktop,Microwave,Range Hood,Refrigerator |
| Inclusions | N/A |
| Laundry | Laundry Room |
| Lot size | 3671.00 sqft |
| Frontage | 29.99 ft |
| Lot features | Back Yard,Low Maintenance Landscape |
| Exterior features | Balcony,BBQ gas line,Private Yard |
| Fencing | Fenced |
| Patio | Balcony(s),Deck |
| Year built | 2026 |
| New construction | 1 |
| Construction materials | Brick,Composite Siding,Stucco |
| Roof | Asphalt Shingle |
| Foundation | Poured Concrete |
| Parking features | Double Garage Detached |
| Garage spaces | 2 |
| Parking total | 2 |
| Possession | Upon Completion |
| Zoning | R-CG |
| Title | Fee Simple |
| Restrictions | None Known |
| Neighbourhood | Altadore |
| Community features | Park,Playground,Pool,Schools Nearby,Sidewalks,Street Lights,Tennis Court(s) |
| List AOR | Calgary |
Location
Sold comparables in Altadore
94 recent sales in Altadore
VOW members see sold prices, sold dates, and full comparable details. Free registration; takes 30 seconds.
Sign up to see sold dataAbout Altadore
AI-generated summaryA polished, walkable inner-city community with a relaxed yet upscale feel, blending tree-lined streets with a thriving café and boutique culture. Altadore strikes a balance between family-friendly charm and urban sophistication.
Borders the scenic Elbow River and River Park off-leash area
Marda Loop is one of Calgary's most beloved walkable retail districts
Strong school options nearby, including Connect Charter School
Housing
Predominantly modern infill detached homes and semi-detached duplexes, with some original post-war bungalows and a growing number of townhomes and low-rise condos.
Transit
Well-served by Calgary Transit bus routes with reasonable access to the 69 Street CTrain station, and highly bikeable with connections to the Elbow River pathway system.
Amenities
Marda Loop's vibrant commercial district is at Altadore's doorstep, offering independent restaurants, coffee shops, grocery stores, yoga studios, and boutique retail.
Who lives here
A mix of young professional couples, established families, and long-time residents who value walkability, community character, and proximity to the inner city.
This neighbourhood summary was generated by AI for general orientation only. Verify details with the City of Calgary and your REALTOR® before making decisions.