By the numbers
How this listing measures up
$/sqft
$382
Sqft per bedroom
212
Year built
2007
Annual taxes
$2,599
2024
Garage
3 spaces
About this property
Welcome to this charming half-duplex, loaded with upgrades with 3 good size bedrooms at the main level, plus 2 spacious bedrooms in the lower level and certainly there's room for everyone to comfortably settle in this house. The master bedroom has a walk-in closet and a full 4-piece ensuite bathroom, this pleasing house has an open layout, where the kitchen flows into the dining and living areas, fostering a sense of togetherness for family and friends and conveniently laundry is located at the main level. The fully finished basement provides additional space to unleash your creativity, a perfect place for a home office, recreation area plus two good size additional family rooms and an another 4-piece washroom in the basement. This gorgeous property comes with oversized single car garage; 9ft ceiling, spacious pantry, gas fireplace, striking hardwood floorboards, huge lovely windows, the back yard is beautifully fenced which is ready to accommodate all your outdoor ideas plus there is a deck next to the primary bedroom to enjoy the nature. Come and experience the natural charisma that this delightful half-duplex offers in the town of Carstairs. Don't miss out this incredible opportunity to commence a beautiful family life here. Kindly contact your favorite real estate professional to view this house and let your dream come true.
Property details
| Bedrooms | 5 |
| Bathrooms | 3.0 |
| Style | Attached-Side by Side,Bi-Level |
| Heating | Forced Air,Natural Gas |
| Cooling | None |
| Flooring | Carpet,Ceramic Tile,Hardwood |
| Levels | Bi-Level |
| Basement | Full |
| Basement development | Finished |
| Interior features | High Ceilings,No Animal Home,No Smoking Home,Open Floorplan,See Remarks,Separate Entrance |
| Appliances | Dishwasher,Dryer,Electric Stove,Refrigerator,Washer/Dryer Stacked,Window Coverings |
| Inclusions | None |
| Laundry | Main Level |
| Lot size | 3974.00 sqft |
| Frontage | 29.2 ft |
| Lot features | Back Yard,Front Yard,Landscaped,Low Maintenance Landscape,No Neighbours Behind,Street Lighting |
| Exterior features | None |
| Fencing | Fenced |
| Patio | See Remarks |
| Year built | 2007 |
| Construction materials | Concrete,Vinyl Siding,Wood Frame |
| Roof | Asphalt Shingle |
| Foundation | Poured Concrete |
| Parking features | Single Garage Attached |
| Garage spaces | 3 |
| Parking total | 3 |
| Annual taxes | $2,599 |
| Tax year | 2024 |
| Possession | 15 Days / Neg |
| Zoning | R-2 |
| Title | Fee Simple |
| Restrictions | Call Lister |
| Community features | Golf,Park,Schools Nearby,Shopping Nearby,Sidewalks,Street Lights,Walking/Bike Paths |
| List AOR | Calgary |
Location
Sold comparables in this area
0 recent sales in this area
VOW members see sold prices, sold dates, and full comparable details. Free registration; takes 30 seconds.
Sign up to see sold dataBrowse Calgary homes by feature
Similar listings in this area

$549,900
6012 33 Avenue NW
Listed by 2% Realty — Jenny Mayhew
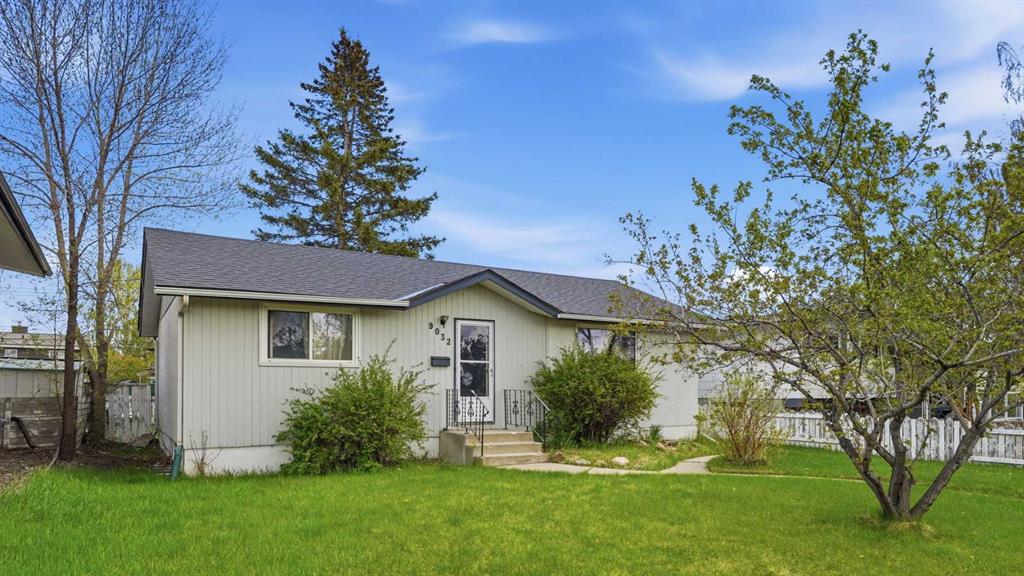
$555,000
9032 Fairmount Drive SE
Listed by CIR Realty — Melissa Juneau
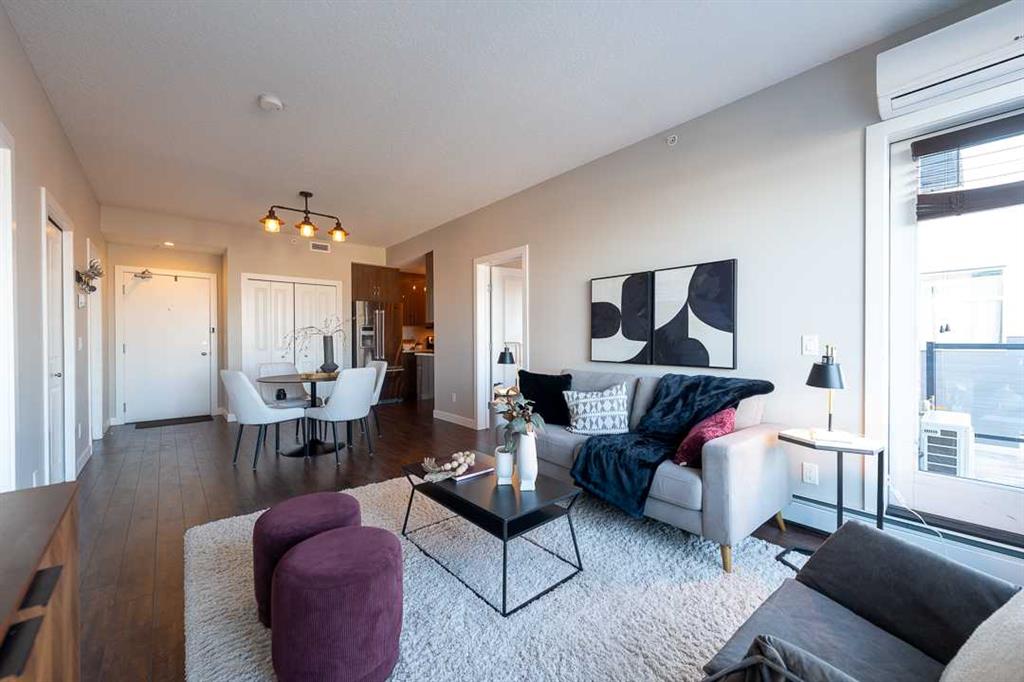
$339,900
403-607 17 Avenue NW
Listed by RE/MAX Complete Realty — Len T. Wong, Braeden Rigby

$999,850
1209 Coopers Drive SW
Listed by Century 21 Masters — Serghei Cicala